0%

An Aluminium Door With Window can bring daylight into an entryway while keeping the clean lines many homeowners prefer. The right design depends on more than appearance. Room size, privacy, weather exposure, and daily use all matter. A narrow sidelight can brighten a shaded hall, while a broad glazed panel may suit a patio entrance. Small choices change the feel.

Aluminium frames are valued for their slim profiles and practical durability, but performance depends on construction and installation. Look for secure glazing, suitable weather seals, and hardware that feels solid when opened. In windy or rainy locations, ask a qualified installer about drainage and local exposure before choosing a style. Details matter.

This guide explores seven designs, from full-height glass panels to doors with smaller decorative windows. Each option offers a different balance of light, privacy, and visual weight. Clear glass gives a view, but it may feel exposed beside a busy walkway. Frosted or patterned glazing can soften that concern, though it changes the light. There is no universal winner. Even attractive doors can disappoint if their proportions clash with the home or their upkeep is overlooked. Use these ideas as a starting point, then compare measurements, finishes, and glazing choices against your actual space. Practical beats trendy.
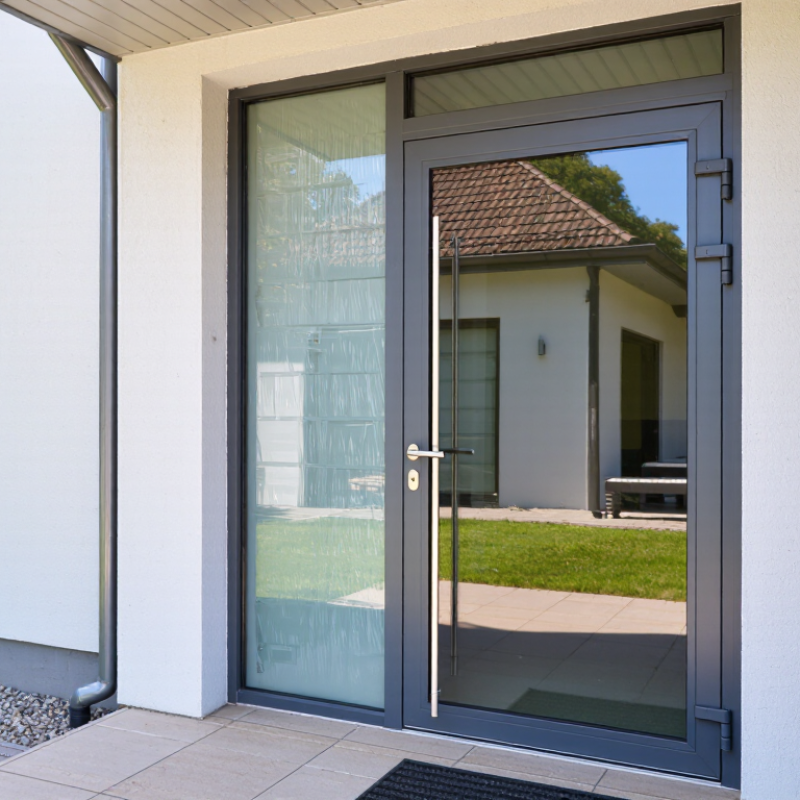
7 Best Aluminium Door With Window Designs for Homes

Aluminum Door Fundamentals: Frames, Thermal Breaks, and Insulated Glass Units

An aluminium door with a window is only as efficient as its weakest junction. Aluminium conducts heat readily, so specify a thermally broken frame. An insulating polyamide strip separates the exterior and interior metal sections, slowing heat flow. It is not insulation by itself. Ask for the complete door’s U-factor and solar heat-gain coefficient (SHGC), rather than relying on frame claims alone. The National Fenestration Rating Council (NFRC) publishes standardized product ratings. A lower U-factor means less heat transfer; SHGC indicates how much solar heat enters. Small numbers, real comfort.

Look closely at the insulated glass unit (IGU): two panes, a sealed spacer cavity, and often a low-emissivity coating. Argon fill can further reduce heat transfer through the cavity, provided the seals remain sound. The U.S. Department of Energy’s Energy Saver guidance estimates that windows account for about 25–30% of household heating and cooling energy use. That figure is a useful reminder, not a prediction for a particular aluminium door.

Glass area, orientation, installation, and weatherstripping all affect performance. Check the sill and meeting stile, where small air leaks can undermine careful glazing choices. Appearance matters, but I would not choose by appearance alone. Compare certified whole-product ratings and ask how worn seals can be replaced.

Seven Designs Compared: Sliding, French, Bi-Fold, Pivot, Hinged, Multi-Slide, and Dutch

Aluminium frames suit homes that need slim sightlines and durable, low-maintenance construction. Sliding doors move along a track, so they work well beside patios where swing space is limited. They do not open fully, though, and tracks need regular cleaning. French doors create a balanced, traditional opening with glazed panels that bring daylight into a room. Bi-fold doors fold into a stack, opening a broad connection to a garden. A striking choice. Their folded panels still take up space, and smooth operation depends on careful installation.

Pivot doors rotate on a central or offset hinge, creating a dramatic entrance with a large glazed surface. Check that the surrounding area allows the panel to swing freely. Standard hinged doors are familiar and often simpler to fit, but need clear space on one side. Multi-slide designs let several panels glide behind one another, giving wide views while keeping most panels aligned. Ask how the panels stack and whether the threshold suits the household. Details matter.

Dutch doors split horizontally, letting the upper section open while the lower section stays shut. This can help with airflow without fully opening the doorway, though the meeting rail interrupts the view. Choose safety glazing appropriate to the door’s location, and consider thermally improved frames for comfort in colder weather. Measure the opening carefully. I would not choose by appearance alone: a beautiful door can feel awkward if its swing, track, or panel stack clashes with daily routines.

Glazing Performance: NFRC U-Factor, SHGC, and Low-E Ratings

When comparing aluminium doors with windows, look beyond frame colour and glass size. The NFRC U-factor measures heat flow through the complete door assembly. Lower values generally mean better insulation. Check that ratings describe the whole unit, not glass alone. A narrow frame can still lose heat if its thermal break or seals are poor.

SHGC, or Solar Heat Gain Coefficient, indicates how much solar heat enters through the glazing. Its value runs from 0 to 1. Lower SHGC can help limit afternoon heat through west-facing doors, while sunnier, colder rooms may benefit from more solar warmth. Context matters. A low number is not automatically the best choice for every home.

Low-E coatings reflect some infrared heat while allowing visible light through. Ask whether the coating is suited to your climate and whether it affects the view or daylight. On a bright sample, reflections may look slightly tinted; check one near the actual opening if possible. It is easy to focus only on glass specifications. I would not treat one rating as the whole answer. Compare certified NFRC figures, air leakage information, and installation details together. A well-rated door can disappoint if its perimeter seals are poorly fitted.

7 Aluminium Door-with-Window Designs: Glazing Performance

Lower U-Factor means less heat transfer; SHGC indicates how much solar heat enters through the glazing. The best SHGC depends on climate, orientation, and shading.

Illustrative whole-product comparison values, not certified ratings for specific doors. Low-E descriptions identify the glazing approach; check a door’s NFRC label for verified U-Factor and SHGC.

Accessibility Check: The ADA’s 32-Inch Minimum Clear Doorway

An aluminium door with a glazed panel can bring daylight into an entry, but the clear opening matters more than the door’s advertised width. Under the 2010 ADA Standards, applicable accessible doorways generally need at least 32 inches of clear width when the door is open 90 degrees. Measure between the face of the door and the opposite stop. Measure the opening, not the catalog label. A nominal 36-inch door may not provide 36 inches of usable space once the frame, hinges, and hardware are accounted for.

For a home, ADA requirements do not automatically apply to every private residence; local building rules and project needs still matter. If planning for wheelchair access or easier movement, check the finished opening with the actual frame and hardware selected. A lever handle can be easier to operate than a round knob, while a low threshold helps reduce bumps at the entrance. Keep the glass visible and safely specified for its location. Small details count. I have seen a doorway look generous on a plan, then feel tight once trim and a door closer are installed. Confirm measurements on site, and ask a qualified designer or contractor to review the final layout.

Weather and Structural Performance: AAMA/WDMA/CSA 101/I.S.2/A440 Ratings

For an aluminium door with a window, appearance is only part of the decision. The AAMA/WDMA/CSA 101/I.S.2/A440 standard, commonly called NAFS, sets performance requirements for fenestration products. Its ratings help describe resistance to air leakage, water penetration, and structural loads. Look for the performance class and performance grade, not just a general claim that a door was tested. Check the exact configuration.

Ratings apply to tested product types and sizes, so details matter. A wide glazed panel may perform differently from a smaller unit with the same frame material. Confirm that the listed rating matches the door’s size, glass, and operation. Then consider the home’s exposure: a sheltered porch and a wind-facing upper floor do not face the same conditions. Water resistance matters near driving rain, while structural ratings matter where gusts can press hard against the glazing.

Installation still counts. A strong-rated door can leak if the sill, flashing, or surrounding opening is poorly detailed. I find this easy to overlook when comparing attractive designs. Ask for the product’s documented rating and installation requirements, then check them against local project needs. Higher numbers are not automatically necessary for every home. A practical choice balances tested performance, site exposure, and careful fitting.

FAQS

Why does an aluminium door need a thermal break?

Aluminium transfers heat readily. A polyamide strip separates the inner and outer frame sections, slowing heat flow.

What does the U-factor tell me?

It measures heat transfer through the complete door. Lower values generally mean better insulation. Check whole-door ratings, not glass-only figures.

What does SHGC measure?

It shows how much solar heat passes through the glazing, on a scale from 0 to 1. Lower values can reduce afternoon heat.

Is a low SHGC always the best choice?

No. West-facing rooms may benefit from less solar heat, while colder, sunnier rooms may welcome some warmth. Context matters.

What is an insulated glass unit?

It usually contains two panes, a sealed spacer cavity, and sometimes a low-emissivity coating. Argon fill can reduce heat transfer if seals remain sound.

What should I check around the door?

Look at the sill, meeting stile, and perimeter weatherstripping. Small gaps can cause drafts, even with good glazing. Easy to miss.

How do low-emissivity coatings affect a room?

They reflect some infrared heat while allowing visible light through. A slight tint or reflection may change the view, so inspect a sample near the opening.

Can a highly rated door still perform poorly?

Yes. Poor installation or worn seals can undermine its ratings. Ask how seals are replaced, and check air-leakage details too. I might still overlook the fitting.

Conclusion

Choosing an Aluminium Door With Window involves more than selecting a style. Start with the frame: aluminum is durable and slim, while a thermal break helps reduce heat transfer. Insulated glass units can further improve comfort and energy performance. The seven designs—sliding, French, bi-fold, pivot, hinged, multi-slide, and Dutch—offer different benefits for circulation, opening width, views, and indoor-outdoor access, so consider the room layout and how the doorway will be used.

Compare glazing with NFRC U-factor and solar heat gain coefficient (SHGC) ratings, and look for Low-E glass suited to your climate and daylight needs. For accessibility, check that the opening provides at least 32 inches of clear doorway width. Finally, review weather and structural performance using applicable AAMA/WDMA/CSA 101/I.S.2/A440 ratings. Matching these details to your home’s needs helps balance appearance, comfort, accessibility, and durability.

Amelia

Amelia

Amelia is a dedicated marketing professional with a strong understanding of the company’s products, services, and evolving industry landscape. With a thoughtful approach to communication and customer engagement, she translates complex product features into clear, practical insights that help......