Choosing Aluminium Sliding Doors in 2026 requires more than comparing frame colours and online prices. A suitable system should improve daylight, ventilation, security, thermal comfort, and daily usability. The right choice depends on your home’s orientation, wall opening, climate, and renovation budget.
Experienced installers often inspect the opening before recommending a door. They check floor levels, drainage, supporting structure, and weather exposure. A large glass panel may look impressive, but it can increase heat gain or heat loss without suitable glazing. Low-emissivity glass, thermal breaks, quality seals, and correctly sized rollers deserve careful attention. Ask suppliers for documented performance information, warranty terms, and maintenance guidance. Do not rely on vague claims.
Security hardware also matters. Multi-point locks, reinforced frames, and properly fitted tracks can reduce practical weaknesses. However, even expensive products perform poorly after careless installation. That detail is easy to overlook. Choose a qualified installer who can explain the fitting process and confirm compatibility with local building requirements.
This guide examines the main decisions behind Aluminium Sliding Doors for modern homes in 2026. It considers materials, glazing, energy performance, accessibility, ventilation, security, and long-term care. Some popular features may not suit every property. A slim frame is attractive, yet it may limit drainage or hardware options in certain designs. Careful comparison is better than chasing a perfect specification. There is no perfect door. There is only a better-informed choice for your space.
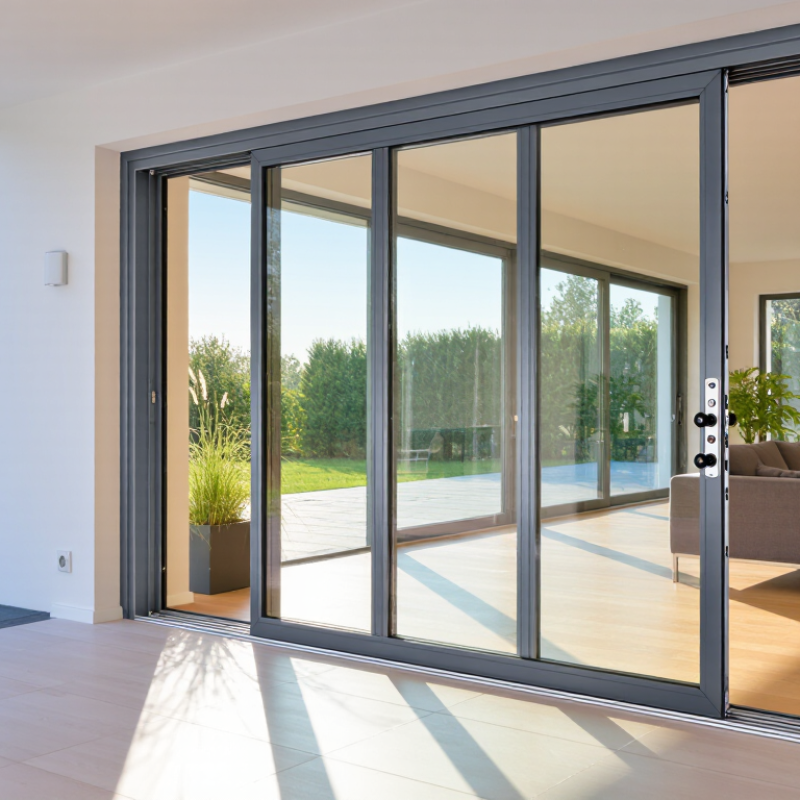
Define Your Space, Style, and Aluminium Sliding Door Requirements
In 2026, choosing aluminium sliding doors begins with defining your space. Start with the room, not the frame. Measure the opening at several points, because walls and floors are rarely perfectly square. Record the width, height, sill depth, and travel direction. Then observe daylight, prevailing weather, furniture, and daily traffic. A wide opening may look impressive, yet it can reduce usable wall space. Your first sketch may be wrong. That is useful information, not failure.
Style should support the architecture rather than dominate it. Thin sightlines suit modern interiors, while warmer finishes can soften concrete, stone, or timber. Select glazing according to real conditions. Low-emissivity glass can improve thermal comfort, while laminated options may provide better safety and sound control. Ask for documented U-values, air-leakage results, water-resistance testing, and hardware specifications. These details are more reliable than attractive showroom claims. Consider how the door feels in daily use, including handle height, opening force, and cleaning access.
Installation requirements deserve equal attention. A strong frame cannot correct a poorly prepared opening. Confirm floor levels, structural support, drainage, weather seals, and tolerances before ordering. The track should remain accessible for cleaning and maintenance. In coastal or humid areas, ask about corrosion-resistant finishes and suitable fasteners. An experienced installer should explain these choices clearly, not rush your decision. Allow space for curtains, blinds, and furniture movement. You may also need to revise your preferred panel size after checking delivery access.
How to Choose Aluminium Sliding Doors in 2026? - Define Your Space, Style, and Aluminium Sliding Door Requirements
| Requirement | Recommended Option | Typical Specification | Why It Matters | Practical Selection Guide |
|---|---|---|---|---|
| Opening Width | Two-panel sliding door | Approximately 1,800–3,600 mm overall width | Provides a simple opening arrangement while keeping the frame and hardware relatively straightforward. | Suitable for bedrooms, studies, balconies, and compact living areas. |
| Opening Width | Three-panel sliding door | Approximately 2,700–5,400 mm overall width | Creates a wider glazed opening and can provide a larger access area when one panel slides behind another. | Choose this layout for medium-sized patios and wider connections between indoor and outdoor spaces. |
| Opening Width | Four-panel sliding door | Approximately 3,600–7,200 mm overall width | Allows broad views and a larger opening, but requires a stronger head, sill, and supporting structure. | Confirm structural loading, panel weight, access for installation, and available stacking space before ordering. |
| Door Height | Standard residential height | Approximately 2,000–2,400 mm | Fits many residential openings and generally offers a balanced relationship between glass area and panel weight. | Verify the finished floor level, ceiling height, lintel position, and required installation tolerance. |
| Door Height | Tall-format sliding door | Approximately 2,400–3,000 mm | Enhances vertical views and daylight but increases glass weight, wind load, and installation demands. | Use only with engineering confirmation of the frame, glass, rollers, lintel, and surrounding structure. |
| Panel Weight | Light to medium panels | Commonly up to approximately 200 kg per panel | Can normally be handled with conventional sliding hardware when the floor and head are correctly aligned. | Ask for the tested hardware load rating rather than selecting rollers based only on panel size. |
| Panel Weight | Large-format panels | Often approximately 200–500 kg per panel | Large insulated glass units require higher-capacity rollers, accurate installation, and suitable structural support. | Use specialist handling equipment and confirm the complete door system has been tested for the intended weight. |
| Glass Type | Double-glazed insulated glass | Two panes separated by an insulating cavity; common total thickness is approximately 24–32 mm | Improves thermal insulation and acoustic performance compared with single glazing. | A practical choice for most homes when energy efficiency, comfort, and cost need to be balanced. |
| Glass Type | Triple-glazed insulated glass | Three panes with two insulating cavities; commonly approximately 36–52 mm total thickness | Can provide improved thermal insulation, although it adds weight and may reduce light transmission. | Consider it for cold climates, high-performance buildings, or rooms exposed to strong winter winds. |
| Safety Glass | Tempered or laminated safety glass | Safety glass selected according to local building regulations and impact-risk locations | Tempered glass breaks into smaller particles, while laminated glass remains bonded after breakage. | Use safety glazing near floors, doors, circulation routes, wet areas, and other locations identified by local codes. |
| Thermal Performance | Thermally broken aluminium frame | Representative whole-door U-value often approximately 1.4–2.5 W/m²·K, depending on glass and design | A thermal break reduces heat transfer through the aluminium frame and helps limit interior condensation. | Request the whole-door U-value, not only the centre-of-glass value, and compare results using the same test method. |
| Thermal Performance | Non-thermally broken frame | Higher heat transfer than thermally broken systems; performance varies by profile and glass | May be acceptable in mild climates or unconditioned spaces but is less suitable for high-efficiency buildings. | Use cautiously in heated or cooled rooms, especially where condensation and indoor comfort are important. |
| Climate Exposure | Coastal or high-humidity location | Specify corrosion-resistant finishes, compatible fasteners, drainage, and regular cleaning | Salt and moisture can accelerate corrosion and damage moving hardware if drainage and maintenance are inadequate. | Confirm the finish suitability for the exposure zone and avoid mixing incompatible metals during installation. |
| Weather Resistance | Wind-driven rain exposure | Look for independently tested air, water, and wind performance classifications | Performance depends on the complete installed assembly, including gaskets, drainage paths, joints, and sill design. | Choose a tested rating suitable for the local wind zone and building height rather than relying on appearance alone. |
| Threshold | Weathered or raised sill | Higher water-management capability with a visible threshold | Helps direct water away from the interior and is generally more forgiving in exposed locations. | Recommended for external openings, rainy climates, and areas without a deep roof overhang. |
| Threshold | Low or flush sill | Reduced step height; drainage performance depends heavily on design and site conditions | Improves accessibility and creates a continuous floor appearance but may provide less protection from wind-driven rain. | Use only where the system is designed for the exposure and where external drainage is properly detailed. |
| Accessibility | Low-threshold configuration | Threshold height varies by system; verify the finished installed height before approval | Supports easier movement for wheelchair users, children, and people with limited mobility. | Coordinate with floor finishes, waterproofing, drainage, and local accessibility requirements. |
| Track Design | Two-track system | Usually supports two sliding lines and a simple panel arrangement | Offers a clean layout with fewer tracks to maintain and a relatively compact frame depth. | Choose it when the required opening width and panel stacking arrangement are limited. |
| Track Design | Three-track or multi-track system | Allows more panels and greater opening flexibility | Can increase the clear opening but also adds frame depth, cleaning areas, and maintenance points. | Confirm floor depth, drainage access, insect-screen compatibility, and the final stacking position. |
| Operation | Standard roller operation | Panel movement depends on roller capacity, track alignment, panel weight, and installation quality | Correctly sized rollers reduce operating force and help extend hardware service life. | Test a representative panel before final approval, particularly for large or multi-panel doors. |
| Security | Multi-point locking system | Locking points engage at multiple positions along the door edge | Improves resistance to forced movement and helps maintain gasket compression when correctly adjusted. | Combine with laminated security glass where required, and ensure the frame is securely anchored to the structure. |
| Acoustic Comfort | Acoustic glazing and sealed frame | Performance is expressed as a tested sound-reduction rating; results depend on glass, seals, and installation | Can reduce traffic, construction, and neighbourhood noise when the weakest sound path is addressed. | Request a tested whole-door acoustic rating and pay attention to ventilation openings and perimeter gaps. |
| Solar Control | Low-emissivity or solar-control glass | Glass coating selected according to orientation, climate, shading, and heating or cooling requirements | Can reduce heat loss or unwanted solar gain while maintaining natural daylight. | For large south-, east-, or west-facing openings, assess solar heat gain together with external shading. |
| Ventilation | Sliding door with separate ventilation strategy | Use dedicated vents or opening windows where continuous background ventilation is required | A closed sliding door generally does not provide controlled fresh-air ventilation. | Coordinate ventilation with the building’s mechanical or passive-air strategy before finalizing the door layout. |
| Maintenance | Accessible track and drainage channels | Track and weep holes should remain reachable for cleaning and inspection | Dirt and blocked drainage can increase rolling resistance, water ingress, and hardware wear. | Plan routine cleaning, remove debris from tracks, inspect seals, and keep drainage openings clear. |
| Finish | Powder-coated or anodized aluminium | Colour, gloss, coating class, and surface warranty vary by specification and exposure | The finish affects appearance, cleaning requirements, and resistance to weathering. | Request written finish specifications and view a physical sample under natural light before ordering. |
| Installation | Professional measurement and installation | Confirm opening dimensions at multiple points and allow the manufacturer’s specified tolerances | Even a high-quality door can leak, bind, or perform poorly if the opening is out of square or incorrectly prepared. | Measure after structural work is complete and coordinate flashing, sill support, insulation, and internal finishes. |
| Best Overall Choice | Thermally broken, tested aluminium sliding door with insulated safety glass | Configuration matched to opening size, climate, exposure, accessibility, and operating frequency | Balances daylight, durability, thermal comfort, security, weather resistance, and long-term usability. | Compare complete system test data, installation details, maintenance requirements, and total project cost before purchase. |
FAQS
Measure width, height, sill depth, and opening direction at several points. Walls and floors may not be perfectly square. Record everything carefully.
Match the door with the building’s architecture. Slim sightlines suit modern rooms. Warmer finishes can soften concrete, stone, or timber. Your first sketch may be wrong.
Low-emissivity glass may improve thermal comfort. Laminated glass can improve safety and sound control. Request documented performance values, not only showroom descriptions.
Look for multi-point locks, anti-lift devices, and laminated safety glass. Inspect the meeting points between panels. The frame alone proves little.
Thermal breaks, tight seals, drainage channels, and suitable hardware are important. Check the lower track after heavy rain. Small puddles may reveal poor drainage.
Lift-and-slide systems can support larger panels but require accurate installation. Standard rollers may feel lighter. Open the sample door several times and listen for scraping.
Check floor levels, structural support, drainage, weather seals, and installation tolerances. A strong frame cannot correct a poorly prepared opening. Allow space for curtains and furniture.
Keep the track accessible for cleaning. Ask who services the rollers and whether replacement parts remain available. Smooth operation today does not guarantee lasting performance.
Yes. Coastal air, humidity, strong sunlight, and freezing temperatures create different demands. Ask about corrosion-resistant finishes and suitable fasteners. Local conditions matter.
Not necessarily. A wide opening may reduce usable wall space and complicate furniture movement. Delivery access can also force a smaller panel choice. Mistakes happen.
Conclusion
Choosing Aluminium Sliding Doors in 2026 begins with understanding your space, design preferences, and practical requirements. Consider how much natural light, ventilation, privacy, and accessibility you need, then compare frame materials, glass options, insulation levels, and thermal performance. A well-chosen door should complement your architecture while helping maintain comfortable indoor temperatures and energy efficiency throughout the year.
Security, weather resistance, and smooth operation are equally important. Review locking systems, seals, tracks, rollers, and opening mechanisms, while selecting a suitable size, panel configuration, and opening direction for your room layout. Before making a decision, confirm installation conditions, structural support, drainage, and maintenance needs. Compare purchase and installation costs with expected durability, energy savings, and long-term usability. By assessing these factors together, you can select Aluminium Sliding Doors that offer attractive design, reliable performance, and lasting value.