Featured Fenestration Systems & Balcony Doors
Engineered to satisfy stringent CE directives, international energy codes, and high-impact structural resilience across coastal, tropical, and modern metropolitan elevations.
Technical White Paper: The Role of CE Certification in Modern Aluminium Balcony Door Systems
In high-end architectural fenestration, selecting reliable CE certified aluminium balcony door factories and suppliers is not merely a box-ticking exercise for regional compliance—it is an engineering imperative directly affecting life safety, structural longevity, and building envelope energy budgets. The CE marking confirms compliance with EN 14351-1 (the harmonized European Standard for windows and external pedestrian doorsets), dictating unambiguous thresholds for wind load resistance, watertightness, air permeability, acoustic reduction, and thermal transmittance (U-value).
Modern building designs increasingly prioritize floor-to-ceiling glass systems to optimize natural lighting and outdoor integration. However, increased pane size drastically expands wind resistance loads and solar gain. Advanced aluminium balcony door assemblies resolve these design challenges by integrating structural thermal barriers—primarily high-density polyamide (PA66 GF25) strips—within extruded 6063-T5/T6 alloy profiles. This separation prevents thermal bridging, suppresses internal condensation, and limits unwanted heat transfer in extreme tropical or continental climates.
From an acoustic standpoint, high-density multi-chambered profiles paired with acoustic PVB-laminated double or triple glazing isolate urban high-rise living from exterior decibels, providing acoustic mitigation of up to 42 dB. Combined with multi-point perimeter compression locking hardware and vulcanized EPDM continuous gasket seals, CE certified balcony doors prevent air leakage and water ingress under monsoon conditions, aligning with Australia's AS 2047 cyclic test protocols and global seismic demands.
Future Sourcing Trends for Aluminium Balcony Fenestration
Key procurement vectors transforming commercial specifications, hospitality developments, and luxury multi-residential developments.
Ultra-Narrow Sightlines & Structural Concealment
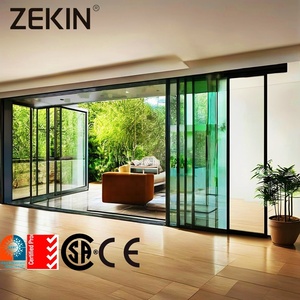
Architects are shifting procurement specifications toward minimalist panoramic sliding assemblies with interlock profiles narrower than 20mm. Sub-floor drainage channels and flush-threshold configurations eliminate trip hazards while achieving unbroken sightlines, demanding high-tolerance fabrication from source factories.
BIM Integration & Complete CAD Traceability
B2B commercial developers require suppliers to deliver comprehensive BIM models and parametric CAD shop drawings before contract sign-off. Early digital collision checks significantly reduce job site discrepancies, compress installation schedules, and guarantee structural alignment with the facade substrate.
Monsoon Resilience & Cyclone Structural Loads
Climate volatility in coastal Asia-Pacific, Caribbean, and Mediterranean territories requires fenestration to satisfy AS 2047 N6 and ASTM hurricane structural ratings. Procurement workflows now actively screen suppliers for authenticated third-party wind tunnel testing and water tightness certifications exceeding 600 Pa.
Engineering Evolutions: Product Development Trends in Architectural Systems
The manufacturing architecture for balcony fenestration is experiencing an engineering overhaul. Standard surface coatings are yielding to fluorocarbon (PVDF) electrostatic spraying and Qualicoat-certified marine-grade powder coating capable of enduring continuous 3,000-hour salt-spray exposure. This surface integrity prevents chalking, fading, and micro-pitting in oceanfront installations subject to harsh UV and airborne chlorides.
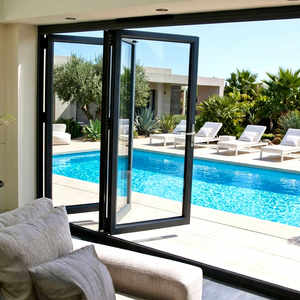
Furthermore, hardware kinematics have evolved substantially. Lift-and-slide mechanical gear assemblies allow multi-panel sliding leaves weighing in excess of 400 kg to glide effortlessly with minimal push-pull force, locking flush into airtight perimeter gaskets when lowered. Concurrently, bi-folding patio systems feature stainless steel bottom-hung running gear with integrated heavy-duty hinges to disperse dead loads evenly across structural lintels, preventing profile sag and operational drag over extended service lifecycles.
The convergence of home automation and facade engineering has also introduced concealed electric drives and sensors into aluminium profiles. Automated multi-point balcony locks and motorized sliding leaves seamlessly integrate into central Building Management Systems (BMS), closing automatically upon rain detection or temperature shifts to protect building envelopes without tenant intervention.
DERCHI: Precision Manufacturing & Global Execution
Operating from our 180,000㎡ industrial base in Foshan, Guangdong Dejiyoupin Doors and Windows Co., Ltd. delivers tested fenestration solutions backed by 25+ years of operational excellence.
One-Stop Architectural Envelope Delivery
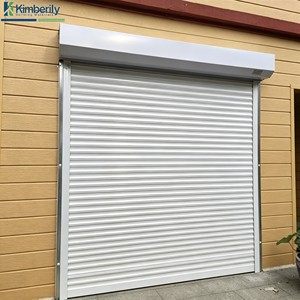
Streamline complex building schedules by procuring aluminium balcony doors, entrance doors, cast aluminum pivot doors, and garage shutters from a single Tier-1 manufacturer. Eliminate multi-vendor coordination friction and lower cross-border logistics costs.
Globally Accredited Compliance
Our doors are tested and certified to CE standards, ISO 9001 quality systems, Australian AS 2047, and UL fire classifications. Complete compliance records and authenticated physical testing reports ensure seamless sign-off by municipal inspectors.
Export Logistics & Engineering Support
Strategically situated near major South China ports, we guarantee export-grade timber crating, moisture-barrier wrapping, and direct maritime shipping. Dedicated English-speaking facade engineers provide technical support throughout your working hours.
Frequently Asked Questions for B2B Importers & Contractors
Direct technical guidance on quality assurance, structural customization, and logistics management.