Factory-Direct fenestration Portfolio
Engineered Architectural Fenestration Systems
Explore our export-certified aluminium systems tested to extreme structural, thermal, and acoustic wind-load thresholds for commercial and high-end residential engineering.
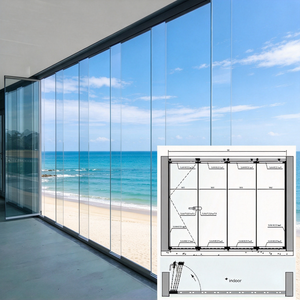
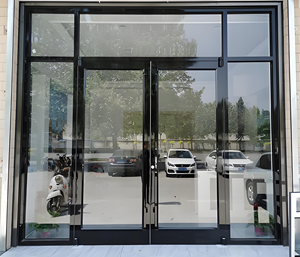
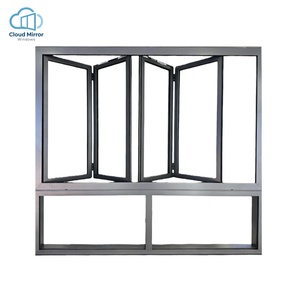
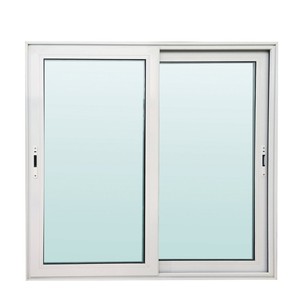
180,000㎡
Modern Manufacturing Base
25+
Years Engineering Experience
100+
Patents & Global Certifications
600+
Skilled Production Specialists
Industry Whitepaper & Strategic Insights
Engineering Specifications & Procurement Trajectories
A technical examination of CE-certified aluminium hopper window performance criteria, thermal envelope dynamics, and commercial procurement strategies for multi-scale developments.
Future Procurement Trends: Fenestration Decarbonization
Global procurement teams in Europe, North America, and high-density Asian centers are shifting window specifications toward holistic lifecycle assessment (LCA) and strict Embodied Carbon metrics. The procurement of aluminium hopper windows is no longer driven purely by unit cost; it is dominated by thermal barrier performance (U-values below 1.1 W/m²K), verified Environmental Product Declarations (EPDs), and circular economy viability.
Key Procurement Shift: Projects seeking LEED v4.1 or BREEAM Outstanding rating now mandate recycled billet (minimum 40% post-consumer content) and certified multi-cavity Polyamide 66 (PA66) glass-fiber reinforced thermal breaks.
Furthermore, procurement procedures increasingly leverage Building Information Modeling (BIM) object integration, requiring manufacturers to provide precision Revit families with predefined thermal transmittance, air-tightness classes, and structural deflection formulas before tender submittals.
Technological & Design Evolution of Hopper Systems
Aluminium hopper windows (bottom-hung, inward-opening units) are moving from simple utilitarian basement or clerestory vents into mission-critical components of smart indoor environmental quality (IEQ) loops. The integration of concealed mechatronic chain actuators within slim 6063-T6 profiles allows seamless BMS (Building Management System) automation for night-purge passive cooling strategies.
Micro-Ventilation Advancements: Modern CE-compliant multi-point security locking systems achieve Class 4 Air Permeability (EN 12207) while maintaining controlled trickle-ventilation configurations.
Surface treatment has similarly transformed: electrostatically applied Qualicoat Class 2 hyper-durable powder coatings and 25-micron architectural anodized treatments now ensure scratch, UV, and marine-grade salt-spray resilience in excess of 3,000 test hours under ISO 9227 conditions.
Engineering Benchmark: CE Certified Aluminium Hopper Windows Specification Matrix
| Performance Metric | Standard Reference | Engineering Value / Classification | Architectural Implication |
|---|---|---|---|
| Air Permeability | EN 12207 | Class 4 (Up to 600 Pa) | Mitigates parasitic HVAC losses in high-rise applications. |
| Water Tightness | EN 12208 | Class E1200 (1200 Pa Test Pressure) | Zero leakage under torrential storm driven rains. |
| Wind Load Resistance | EN 12210 / AS 2047 | Class C5 / N6 Rating (> 3000 Pa) | Withstands extreme coastal typhoon gust loads. |
| Thermal Transmittance (Uw) | ISO 10077-1/-2 | 1.0 - 1.4 W/m²·K (Configuration Dependent) | Ensures compliance with strict European and ASHRAE energy targets. |
| Acoustic Attenuation (Rw) | EN ISO 140-3 | Up to 44 dB (Asymmetrical Acoustic Laminated) | Significantly neutralizes low-frequency urban traffic noise. |
Manufacturing Authority & Reliability
Why International Developers Rely on Our Factory
Recognized among the Top 10 fenestration and door system manufacturers in China, backed by deep vertical integration and end-to-end export competence.
Tier-1 Global Compliance
Our aluminium fenestration products are rigorously tested and certified to CE (EN 14351-1), ISO 9001, Australian AS 2047 (N6 wind resistance rating), and UL fire standards, enabling unhindered approvals with municipal building inspectors globally.
180,000㎡ Mega Production Base
Operating a modernized smart industrial facility in Foshan, Guangdong with automated CNC profile machining centers, robotic corner-crimping units, and dual-seal insulated glazing lines maintaining strict ±0.5mm tolerances at volume.
Free In-House Engineering & CAD
Every commercial tender is supported by our direct technical engineering desk. We generate free CAD shop drawings, structural wind-deflection calculations, and glass thermal performance reports before production commences.
One-Stop Architectural Envelope
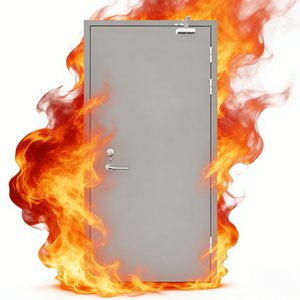
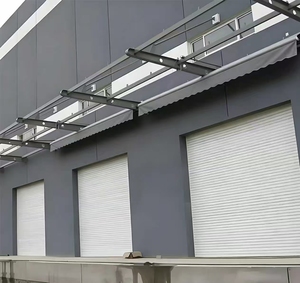
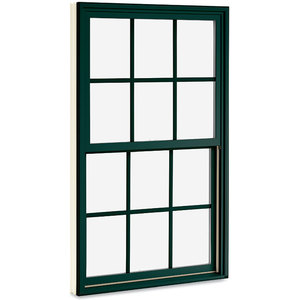
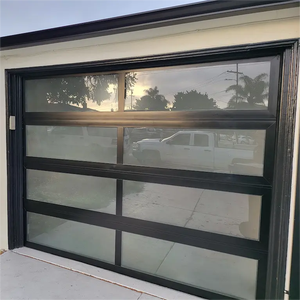
Eliminate multi-vendor coordination overhead. We fabricate aluminium hopper windows, entrance pivot doors, cast aluminium luxury portals, fire-rated doors, and rolling garage doors under a single unified project timeline.
Dedicated International Desk
Our multilingual project consultants bridge critical design and installation considerations across time zones. From early material takeoff reviews to containerized timber-crate packing and customs coordination, execution is seamless.
Port Proximity & Secure Packaging
Located near Guangzhou and Shenzhen deepwater container terminals, our facilities streamline sea shipping routes across Asia, Europe, and the Middle East using humidity-sealed shrink wrapping and custom steel-reinforced crates.
Procurement Clarity
Frequently Asked Questions by Project Specifiers
Direct technical responses addressing common engineering questions encountered during international tendering and installation.
How does an aluminium hopper window differ mechanically from an awning or tilt-and-turn window?
An aluminium hopper window is hinged at the bottom rail and tilts inward at the top, offering secure, draft-minimized ventilation that directs incoming airflow upward toward the ceiling. In contrast, an awning window is hinged at the top and swings outward from the bottom. Tilt-and-turn mechanisms combine both operations via complex dual-mode espagnolette gearing, whereas dedicated hopper units provide superior long-term hardware reliability, lower maintenance complexity, and higher perimeter gasket compression for airtight envelopes in high-humidity or high-wind environments.
What testing ensures hopper windows meet European CE certification (EN 14351-1)?
CE mark conformity according to EN 14351-1 requires initial type testing (ITT) by accredited third-party notified bodies. Key evaluation parameters include air permeability (EN 1026 up to Class 4), watertightness under dynamic pulsing pressure (EN 1027 up to Class E1200), resistance to extreme wind load deflection (EN 12211 Class C5), load-bearing capacity of safety hardware (tested to 350 N), and calculation or testing of overall thermal transmittance (EN ISO 10077-1/2). Our systems maintain unbroken Factory Production Control (FPC) audit trails ensuring manufactured units mirror tested laboratory assemblies.
Can you manufacture custom acoustic profiles for hospitals, gyms, and hotels near transit corridors?
Yes. Acoustic decibel attenuation depends primarily on glazing configuration and gasket sealing continuity. We engineer multi-chamber profiles loaded with acoustic EPDM central barrier gaskets, combined with asymmetric insulating glass units (IGUs) incorporating acoustic PVB or Vanceva acoustic interlayers (e.g., 6mm Toughened + 0.76mm acoustic PVB + 6mm Toughened with an 18mm Argon cavity). This configuration reduces sound transmission by up to 42–44 dB (Rw+Ctr), neutralizing urban rail, road traffic, and mechanical plant reverberations.
What are the minimum order quantities (MOQ) and production lead times for custom architectural schedules?
Because our facility supports both bespoke architectural villas and extensive commercial developments, we accommodate custom orders starting from single bespoke projects up to multi-container development schedules. Standard lead times range from 20 to 35 calendar days following client approval of CAD shop drawings and finish sign-off. Accelerated fabrication schedules can be arranged for time-sensitive commercial projects.
How are units packaged to prevent profile distortion and glass fracture during containerized maritime transit?
Export fenestration is vulnerable to salt air exposure, vibrational harmonic fatigue, and rough port handling. We deploy a multi-layer protective protocol: every profile receives peelable 80-micron protective film, corner profiles are shielded with dense polymer guards, and the complete frame is sealed in vacuum shrink polyethylene. Units are subsequently packed into custom-built, fumigated plywood crates or vertical A-frame steel shipping racks with internal rubber dampeners, preventing transit abrasion and glass micro-fissuring.