Engineered Aluminum Glazing Systems
Direct from our 180,000㎡ precision manufacturing facility, our CE-certified sliding, stacking, bifold, and casement solutions integrate structural integrity with architectural minimalism.
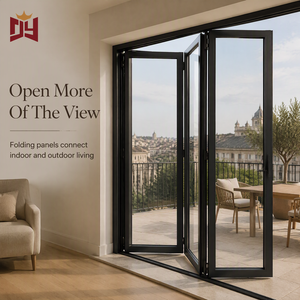
CE Certified Aluminium Slim Frame Bifold Door with Custom Size for Villa Patios and Balconies OEM ODM, Space-Saving Operation
- Profile Alloy: 6063-T6 Architectural
- Glass Config: 5mm+12A+5mm Tempered
- Hardware: Heavy-Duty Multi-Roller
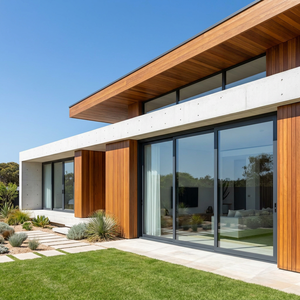
As2047 Australian Windows and Doors Aluminum Stacker Doors Residential Exterior Aluminum Sliding Doors for Patio Use
- Standard: AS 2047 N6 & CE
- Track Style: Multi-Track Stacker
- Acoustics: Rw 36 dB Rating
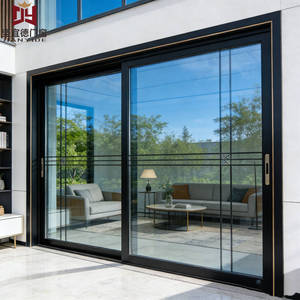
Modern 130 Series Aluminum Sliding Door Window Set Finished Surface Interior Use Custom Size Energy Efficient
- Frame Depth: 130mm Heavy Extrusion
- Thermal Break: PA66GF25 Insulating Strip
- Surface: Fluorocarbon PVDF
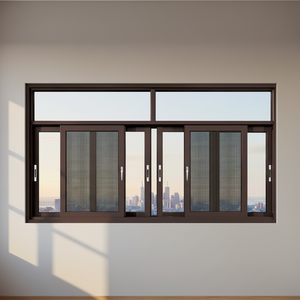
Modern Exterior Aluminum Alloy Horizontal Sliding Window Doors Windows Double Glazing Stainless Steel Screen Heat Insulation
- Security: 304 Stainless Mesh Screen
- Insulation: Uw ≤ 1.6 W/(m²·K)
- Weathering: EPDM Compression Gasket
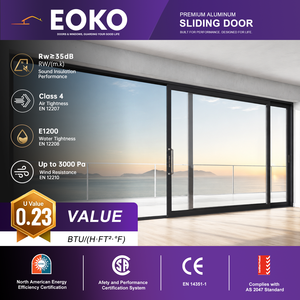
EOKO NFRC CSA Certified Aluminum Sliding Glass Door Heavy Duty Load Bearing Double Glazed Exterior Sliding Door for Villa Hotel
- Load Capacity: 450kg Per Leaf Sash
- Certification: CE, CSA, NFRC Listed
- Application: Grand Hotel & Luxury Villa
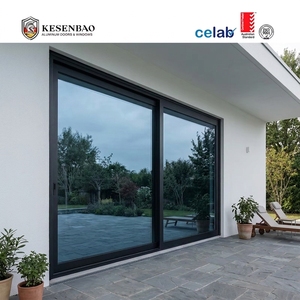
Heavy Duty Reflective Glass Aluminum Sliding Doors With Flyscreen For Residential Villa Projects
- Solar Heat Gain: SHGC ≤ 0.28 Shading
- Safety System: Concealed Anti-Lift Lugs
- Drainage: Sub-Sill Cascading Weeps
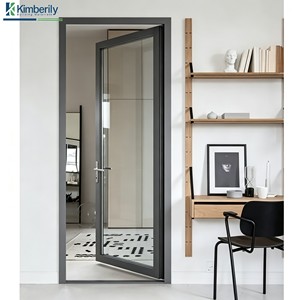
Simple Modern Aluminum Casement Door Smooth Surface Color Custom Sound Insulated Door for Office Residential Renovation
- Sound Barrier: Rw 42 dB Acoustic STC
- Locking: Multi-Point Perimeter Cam
- Finish: AkzoNobel Powder Coat
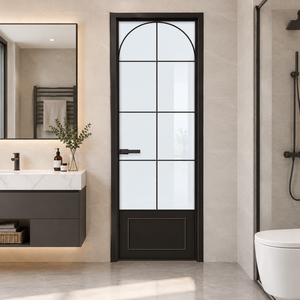
Hihaus Aluminum Casement Door Interior Bathroom Waterproof and Moisture-proof Glass Door
- Corrosion Class: C4 Marine-Grade Resistant
- Sealing: Co-Extruded Dual Neoprene
- Glass Style: Frosted Acid-Etched Privacy
Engineering Principles of CE Certified Architectural Fenestration
Modern facade engineering mandates a fundamental shift from generic decorative glazing to certified envelope assemblies capable of withstanding dynamic wind loads, severe cyclic rainfall, and extreme thermal gradients without sacrificing spatial transparency.
In commercial and residential procurement, the European standard EN 14351-1 establishes mandatory performance baselines for external pedestrian doorsets and windows. Compliance under CE marking is not merely an administrative declaration; it requires rigorous initial type testing (ITT) and a continuous factory production control (FPC) system certified to ISO 9001. At Guangdong Dejiyoupin Doors and Windows Co., Ltd. (DERCHI), every sliding window and stacker patio door is designed to satisfy critical European Norms (EN) alongside international building codes.
| Performance Parameter | European Standard (EN) | DERCHI Factory Benchmark | B2B Engineering Relevance |
|---|---|---|---|
| Air Permeability | EN 12207 (Class 1 to 4) | Class 4 (600 Pa max test) | Eliminates micro-drafts, drastically reducing mechanical HVAC loads. |
| Water Tightness | EN 12208 (Class 1A to 9A / Exx) | Class 9A / E1050 (1050 Pa) | Prevents internal water ingress under tropical typhoon conditions. |
| Wind Load Resistance | EN 12210 (Class 1 to 5, A-C) | Class C5 / Pmax ≥ 3000 Pa | High-rise structural stability with frame deflection ≤ 1/300. |
| Thermal Transmittance (Uw) | EN ISO 10077-1 / 10077-2 | Uw 1.1 – 1.6 W/(m²·K) | Integrated PA66GF25 thermal barrier with argon gas cavities. |
| Acoustic Attenuation | EN ISO 717-1 (Rw, C, Ctr) | Rw = 38 – 44 dB | Multi-layer acoustic PVB interlayer attenuates low-frequency urban noise. |
The structural anatomy of our sliding door systems relies on 6063-T6 or 6061-T6 structural aluminum alloy extrusions engineered with multi-chamber profiles. By separating internal and external aluminum frames via polyamide PA66 strips reinforced with 25% fiberglass (PA66GF25), thermal bridging is effectively broken. This configuration prevents condensation formation in high-humidity climates while substantially decreasing U-values to satisfy rigorous Net-Zero Energy Building (NZEB) mandates.
Furthermore, our roller and carriage mechanics incorporate stainless steel SUS316 carriage housings and CNC-machined polyoxymethylene (POM) dual-tandem silent rollers. Tested across 100,000 continuous opening and closing cycles under a 450kg sash payload, our sliding mechanisms demonstrate less than 0.02mm wear tolerance, guaranteeing effortless single-hand glide operation throughout the building's operating lifecycle.
Strategic Sourcing Trends in Architectural Fenestration
Global supply chain directors, general contractors, and developers face evolving regulatory frameworks. Strategic specification requires anticipatory procurement centered on four core industry shifts.
Decarbonized Green Aluminum & EPD Auditing
International ESG mandates require Environmental Product Declarations (EPD). Tier-1 projects require low-carbon aluminum billets smelted using renewable hydro-power, cutting embodied carbon emissions to under 4.0 kg CO2e per kg of primary aluminum profile.
Hyper-Slim Sightlines & Structural Glazing
Architectural demand has transitioned from conventional 65mm vertical stiles to ultra-narrow 16mm-21mm interlock profiles. This necessitates high-modulus structural silicone bonding (IGU-to-frame) where the insulated glass unit acts as an integral load-bearing member.
Multi-Certification Dual-Standard Compliance
Multinational EPC contractors no longer accept localized test reports. Leading specifiers mandate cross-compliance unifying European CE (EN 14351-1), Australian AS 2047 cyclonic testing, and North American NFRC/AAMA thermal and structural ratings.
IoT Smart Building Motorization
Sliding and stacker doors are integrating concealed brushless magnetic motors, rain/wind sensors, and KNX/Zigbee building automation interfaces, allowing computerized micro-ventilation and perimeter intrusion monitoring with zero visible wiring.
Manufacturing Technology & Engineering Advancements
How advanced robotics, high-precision extrusion tooling, and specialized surface chemistries are redefining contemporary fenestration systems.
5-Axis CNC Corner Crimping & Epoxy Injection
Traditional mechanical screwed corners are obsolete in heavy commercial applications. DERCHI utilizes automated dual-component polyurethane structural resin injection inside CNC-machined corner cleat chambers, establishing hermetically sealed 90° frame miter joints with zero risk of diagonal racking or seam corrosion.
Sub-Floor Concealed Cascading Drainage
Flush transition thresholds represent a major water ingress risk if not properly engineered. Our integrated sub-sill profiles feature concealed self-draining cascading weeps and pressurized one-way check valves, handling up to 1,050 Pa of simulated water head pressure without overflow into interior floor finishes.
Super-Durable Powder & PVDF Coatings
For severe marine, coastal, and high-UV tropical environments, standard powder coatings rapidly oxidize. We utilize AkzoNobel Interpon D2525 fluorocarbon PVDF systems conforming to AAMA 2605 specifications, guaranteed to resist gloss reduction, color shift, and salt-spray blistering for over 25 years.
Guangdong Dejiyoupin: Global Fenestration Leadership
Combining an expansive 180,000㎡ industrial manufacturing footprint with specialized design consultation to supply high-profile projects worldwide.

Extensive Production Scale & Fast Lead Times
Our 180,000㎡ intelligent facility in Foshan features German-imported cutting and routing lines, operating under strict ISO 9001 protocols to deliver consistent precision and high-volume container shipments.
Verified Project Credentials Across Global Markets
With official showcase presence at premier events like Philippines WORLDBEX 2025 and installations spanning the Middle East, Southeast Asia, Australia, and the UK, our fenestration engineering meets international scrutiny.
Dedicated Engineering, CAD & BIM Services
Our in-house design office provides free shop drawings, structural wind load analysis, thermal modeling, and custom extrusion die development tailored directly to architect specifications.
Real-Time GMT+8 Technical Support & Port Access
Positioned near major South China export hubs (Guangzhou, Shenzhen, Foshan), our multilingual sales engineers provide same-day quoting and rapid, transparent maritime logistics coordination.
Essential Inquiries for Enterprise Importers & Contractors
Key technical, compliance, and logistical clarifications addressing the critical stages of B2B fenestration procurement.
Connect with Our Architectural Engineering Desk
Submit your door schedules, opening dimensions, or CAD specifications to receive certified shop drawings, comprehensive wind-load evaluations, and a competitive factory-direct proposal within 24 hours.