High-Performance Architectural Fenestration Systems
Explore our certified portfolio of heavy-duty sliding doors, impact-resistant casements, and architectural louvers manufactured to comply strictly with European EN 14351-1, Australian AS 2047, and North American NFRC hurricane ratings.
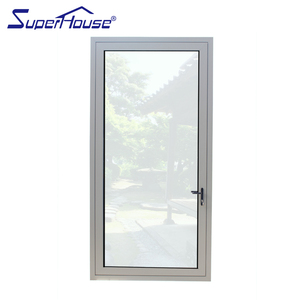
Superhouse Simple Design For Bathroom Kitchen Tempered Glass Patio Casement Swing Door White Aluminium Hinged Door
View Specifications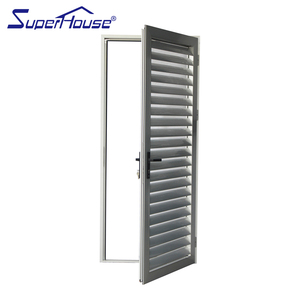
Superhouse Special Aluminium Exterior Aluminium Vented Loure Door With Chinese Best Workmanship
View Specifications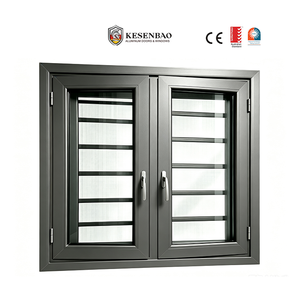
Australian Standard Aluminium awning window Inward Opening Aluminum Casement Windows With Screens And Grill For House
View Specifications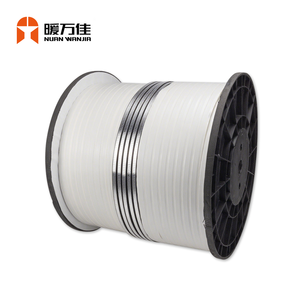
NWJ High Quality Traditional Style Sliding Insulating Glass Patio Door And Window Spacer Hanging Curtain Folding Open
View Specifications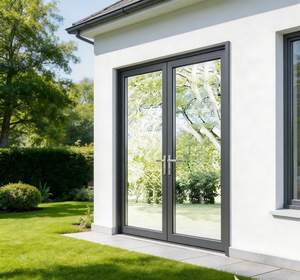
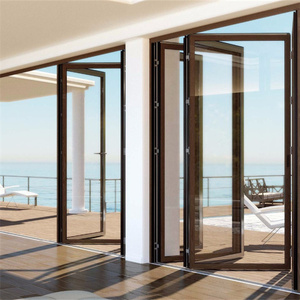
TOMA Customized Waterproof Exterior Aluminum Glass Bifold Patio Sliding Bi Folding Door
View Specifications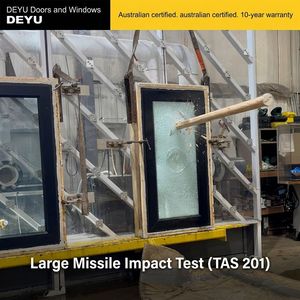
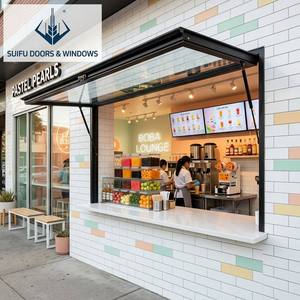
Engineering Authority: CE Marking (EN 14351-1) for Architectural Aluminium Sliding Systems
For international real estate developers, structural engineers, and general facade contractors, sourcing CE Certified aluminium sliding doors involves rigorous verification beyond commercial paperwork. Under the European Construction Products Regulation (CPR 305/2011/EU), fenestration systems imported into the European Economic Area (and recognized across the Middle East, Southeast Asia, and Australasia) must demonstrate strict compliance with EN 14351-1:2006+A2:2016 (Windows and doors - Product standard, performance characteristics).
A legally enforceable CE Mark demands complete third-party mechanical and thermal testing conducted by an accredited Notified Body. The Declaration of Performance (DoP) documents the system's structural integrity, thermal transmittance, air infiltration, and hydrostatic barrier performance.
| Performance Characteristic | Harmonized Test Standard | Classification Benchmark | Architectural Application Relevance |
|---|---|---|---|
| Resistance to Wind Load | EN 12211 / EN 12210 | Class C3 to C5 (≤ 2000 Pa to 2500 Pa) | Ensures high-rise structural stability without frame deflection exceeding L/300. |
| Air Permeability | EN 1026 / EN 12207 | Class 3 to Class 4 (600 Pa) | Prevents HVAC convective energy loss; eliminates drafts in coastal and cold-climate towers. |
| Watertightness Under Pressure | EN 1027 / EN 12208 | Class 7A to Class 9A / Class E1500 | Resists severe torrential rain and monsoon-induced water penetration through stepped drainage sumps. |
| Thermal Transmittance (U-Value) | EN ISO 10077-1 / EN ISO 10077-2 | $U_w \le 1.1\ \mathrm{W/(m^2\cdot K)}$ | Calculated across profile frame ($U_f$) and glazing infill ($U_g$) to meet net-zero green building mandates. |
| Acoustic Performance | EN ISO 10140-2 / EN ISO 717-1 | $R_w (C; C_{tr}) \ge 38\text{ dB to } 44\text{ dB}$ | Attenuates low-frequency urban traffic, airport, and railway noise in high-density downtown settings. |
| Operating Forces & Safety | EN 12046-1 / EN 14351-1 | Class 1 / Class 2 (≤ 50 N initiation) | Guarantees barrier-free, smooth kinetic glide even with oversized sashes weighing up to 600 kg. |
Technological Trends Redefining Aluminium Sliding Systems
The contemporary fenestration landscape is shifting rapidly from standard two-track residential sliders to complex, thermally enhanced kinetic glass walls. Architectural practices increasingly specify floor-to-ceiling panoramic glass with concealed boundary frames. Meeting these aesthetic ambitions while retaining Class 4 air-tightness requires profound mechanical innovations across four core engineering pillars:
Ultra-Narrow Sightlines & Concealed Interlocks
Traditional sliding systems featured wide 80mm to 120mm interlock stiles. Next-generation systems engineer micro-mullions down to 18mm–24mm visible sightlines without sacrificing moment of inertia ($I_x$). High-tensile stainless steel reinforcement sleeves inserted within the aluminium core resist positive and negative dynamic wind loads up to 3500 Pa.
Lift-and-Slide (Hebeschiebe) Kinetics
Standard sliding doors utilize brush seals that create frictional resistance and degrade over duty cycles. Lift-and-slide technology utilizes precision internal mechanical gearboxes. Rotating the handle 180 degrees lifts the entire 400kg–600kg sash off the internal compression gaskets onto dual-tandem stainless steel rollers, allowing effortless one-finger operation.
Advanced Thermal Separation & Aerogel Cores
To eliminate thermal bridges in extreme continental and desert environments, standard 14.8mm polyamide strips are replaced with 34mm to 45mm multi-cavity PA66 GF25 profiles infused with low-density aerogel or rigid polyurethane insulation foams, achieving passive house performance ($U_w < 0.8\ \mathrm{W/(m^2\cdot K)}$).
Zero-Threshold Barrier-Free Ingress
Meeting European barrier-free standard DIN 18040-1/2, flush-embedded threshold channels eliminate tripping hazards between interior floor finishes and exterior decking. Integrated drainage sumps with non-return valves pump away driving rain at rates exceeding 150 liters per hour per meter.
Concealed Motorization & Smart Building Integration
Automated sliding walls integrate concealed 24V DC brushless servo motors within the top transom profile. Compatible with KNX, BACnet, and Crestron protocols, doors open, close, and lock via biometric wall sensors, mobile applications, or environmental wind/rain detection nodes.
Multi-Hazard Hurricane & Intrusion Defense
Incorporating hurricane-resistant laminated glass with Kuraray SentryGlas (SGP) interlayers and multi-point perimeter hook-bolts allows sliding systems to withstand 9,000 Pa cyclic wind pressure tests and Level 3 European burglar resistance (RC3 according to EN 1627).
Manufacturer Advantages: Precision Engineering from the World's Fenestration Capital
Situated in the industrial heartland of Nanhai, Foshan, Guangdong Dejiyoupin Doors and Windows Co., Ltd. represents over 25 years of advanced fenestration manufacturing excellence. Our vertically integrated 180,000㎡ production base combines computerized precision extrusion, automated multi-axis CNC machining centers, and automated glass tempering lines to serve Tier-1 engineering contractors and developers worldwide.
Full-Chain Engineering Verification & Quality Control
From primary 6063 aluminium billet homogenization to Qualicoat-certified fluorocarbon (PVDF) powder surface finishing, every processing stage is subjected to strict optical and mechanical inspections. We eliminate common supplier failure modes such as corner joint separation, roller track wear, and glass seal leakage.
Our dedicated engineering department provides comprehensive CAD shop drawings, BIM parametric models, and wind-load structural calculations prior to production sign-off, ensuring seamless installation on international project sites.

Parametric CAD/BIM Shop Drawings
Every commercial order is supported by free in-house structural drawings, glass stress analyses, and perimeter anchoring details matched to local site conditions.
Tier-1 European Hardware Ecosystem
We partner with globally recognized hardware manufacturers including Siegenia, Roto, Hoppe, and CMECH, guaranteeing up to 100,000 cycle durability ratings.
Australian AS 2047 N6 & CE Certified
Proven track record passing stringent N6 wind pressure testing (4500 Pa ultimate wind pressure) and watertightness exceeding standard ocean-front building codes.
Seaworthy Reinforced Export Packing
Multi-layer protection: protective surface films, corner rubber buffers, bubble wrap wraps, and heavy fumigated plywood crates ensure zero transit damage across global ports.
Global Sourcing Strategy: Future Procurement Trends in Commercial Sliding Systems
Procurement directors and commercial quantity surveyors must navigate evolving international regulations, supply chain shifts, and decarbonization mandates. Over the next five years, B2B fenestration purchasing decisions will be governed by four pivotal operational trends:
1. Embodied Carbon & EPD Audits
Under the EU Carbon Border Adjustment Mechanism (CBAM) and green certifications like LEED v4.1 and BREEAM, buyers now mandate certified Environmental Product Declarations (EPDs). Procuring aluminium extruded using renewable hydroelectricity (low-carbon aluminium with ≤ 4.0 kg CO2/kg Al) is rapidly shifting from an optional credential to an absolute bidding prerequisite.
2. Unitized & Pre-Glazed Factory Assemblies
Severe site labor shortages and surging installation costs in North America, Europe, and Australia are driving demand for factory-assembled, pre-glazed sliding door systems. Direct factory pre-assembly eliminates job-site glazing errors, guarantees seal integrity under climate-controlled factory conditions, and shortens construction schedules by up to 40%.
3. Direct OEM Engineering Integration
Middlemen and third-party trading entities frequently fail to provide the detailed structural engineering data required by local municipal building inspectors. Procurement managers are prioritizing direct factory partnerships with established Foshan manufacturers capable of providing real-time engineering submittals, testing reports, and custom die extrusions.
Comprehensive Procurement & Engineering FAQ
Clear, definitive answers addressing technical feasibility, test parameters, international shipping logistics, and compliance for commercial buyers.
Q1: How does CE Certification (EN 14351-1) differ from Australian AS 2047?
While both frameworks evaluate wind pressure, water tightness, and air infiltration, their test procedures diverge. CE testing (EN 12211) evaluates structural deflection, repeated pressure pulses, and safety under peak load classes. AS 2047 specifies Serviceability Limit State (SLS) and Ultimate Limit State (ULS) testing matched to Australian wind regions (N1 through N6, up to 4500 Pa). Our systems are engineered and tested to satisfy both protocols with full third-party test reports available.
Q2: What profile thickness and alloy do you specify for oversized sliding doors?
For commercial and high-end residential sliding applications exceeding 3.0 meters in clear height, we utilize architectural 6063-T6 or 6061-T6 aluminium alloy with structural wall thicknesses ranging between 2.0mm and 3.5mm. Internal reinforcement stiles feature cold-drawn high-tensile steel stiffeners to prevent wind-induced racking.
Q3: Can your sliding systems accommodate acoustic glazing for airport or city zones?
Yes. By configuring deep glazing pockets (up to 48mm–54mm overall IGU thickness), our profiles accept asymmetric double or triple glazing using acoustic PVB interlayers (e.g., 8mm Toughened + 16Ar + 6mm+1.52Acoustic PVB+6mm Toughened). This configuration achieves verified sound reduction indexes of $R_w \ge 42\text{ dB}$ to $45\text{ dB}$.
Q4: How do you prevent coastal galvanic corrosion and salt-spray degradation?
For seaside and island projects (e.g., Caribbean, Southeast Asia, Mediterranean), we apply Qualicoat Class 2 or AAMA 2605-compliant fluorocarbon (PVDF) 3-coat finishes with a minimum 40-micron dry film thickness, resisting 4,000+ hours of continuous neutral salt spray (ASTM B117). All hardware fasteners and roller bearings are manufactured from marine-grade AISI 316 stainless steel.
Q5: What are your standard lead times for custom die extrusions and project runs?
Standard profile production, powder coating, assembly, and testing run on a 25 to 35-day production cycle following final CAD shop drawing approval. For completely custom architectural die profiles requiring new extrusion tooling, add 12 to 15 days for die design, wire-EDM tooling, and physical sample extrusion testing.
Q6: How are oversized sliding panels secured during oceanic container transit?
Panels are individually bubble-wrapped and separated by high-density EVA foam sheets. Completed frames are secured inside custom-engineered, fully fumigated steel-reinforced plywood crates. For open-top or 40HQ container shipments, crate positions are calculated via 3D load simulation software to optimize center of gravity and prevent movement during sea freight.
Request Your Engineering Proposal & CAD Submittals
Consult with our senior fenestration engineers to receive free structural calculations, preliminary shop drawings, and competitive factory-direct pricing tailored precisely to your architectural project schedule.