Factory-Direct Aluminium Sliding Partition Doors & Windows
Explore heavy-duty architectural sliding partitions, acoustic glazed room dividers, bi-folding patio units, and commercial glass facades engineered for demanding commercial and luxury residential layouts.
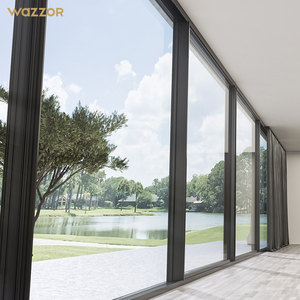 AS2047 Standard
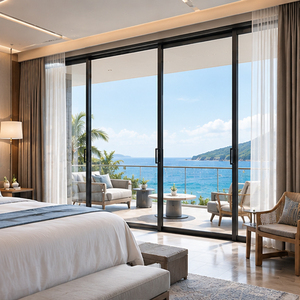 Thermal Break
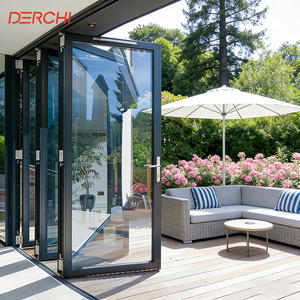 Bi-Fold & Stacking
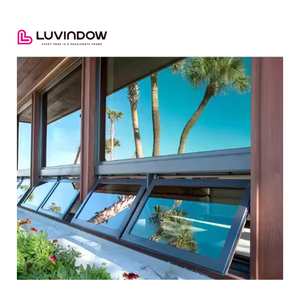 CE Certified
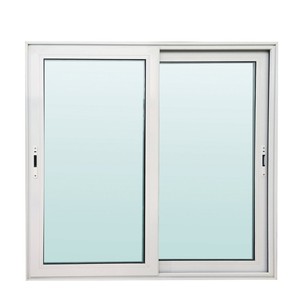 Architectural Grid
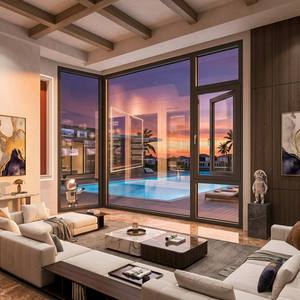 Smart Blinds
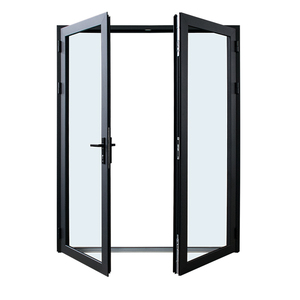 Heavy Commercial
China's Tier-1 Aluminum Door and Window Industrial Giant
DERCHI, engineered under Guangdong Dejiyoupin Doors and Windows Co., Ltd., stands at the vanguard of fenestration engineering with over 25 years of relentless research, extrusion manufacturing, and global project delivery. Our 180,000㎡ intelligent production compound in Foshan leverages automated German CNC machining centers, precision corner-crimping robotics, and closed-loop fluorocarbon coating lines.
By controlling the metallurgical supply chain—from high-grade 6063-T5/T6 billet homogenization to multi-chamber acoustic extrusion fabrication—we supply CE, ISO 9001, AS 2047, and UL fire-rated certified partition systems directly to international developers, façade contractors, and commercial specifiers.
- Structural Wind & Acoustic Certification: Compliant with Australian AS 2047 N6 cyclonic wind testing, CE EN 14351-1 building envelopes, and sound damping ratings up to STC 42dB.
- Turnkey CAD/BIM Project Engineering: Complimentary shop drawings, structural deflection calculations, and custom extrusion die development for hospitality and residential towers.
- Export-Optimized Logistics: Located in Nanhai, Foshan, close to Shenzhen and Guangzhou ports, ensuring ocean-ready steel-framed crate delivery with moisture barriers.

Thermally Broken Multi-Cavity Extrusions
Engineered using virgin PA66 GF25 fiberglass-reinforced polyamide thermal breaks. Reduces heat conduction coefficients (U-values down to 1.3 W/m²K), mitigating condensation while optimizing climate control in luxury projects.
Silent Heavy-Duty Roller Hardware
Tested for over 150,000 smooth sliding cycles without mechanical degradation. Utilizes precision sealed stainless steel carriage bearings, quad-roller suspensions, and aerospace polymer damping stops supporting panel weights over 400kg.
Sub-Millimeter CNC Miter Crimping
Corner joints are hydro-pneumatically pressed with dual-component expanding injection adhesives and structural corner brackets, ensuring absolute structural squareness, waterproof joint seals, and lifelong torsional stiffness.
The Evolution & Future Sourcing Trends of Aluminium Sliding Partition Doors
A technical guide for architects, property procurement directors, and master developers navigating modern spatial flexibility, energy compliance, and automated interior zoning.
1. Ultra-Slim Sightline Engineering
Modern spatial design demands interlocking stile widths under 20mm to maximize visual transparency and natural daylight permeability. By leveraging aerospace-grade 6063-T6 alloy formulations with heightened tensile yield thresholds, contemporary systems support floor-to-ceiling glass panels up to 3.8 meters in height while retaining full resistance against dynamic wind loads and structural deflection.
2. Zero-Threshold & Universal Barrier-Free Living
Global accessibility frameworks (such as ADA regulations and European EN universal design benchmarks) are driving procurement away from stepped lower frames. Future-proof sliding partition doors utilize flush recessed floor tracks with integrated concealed siphon drainage. These systems eliminate tripping hazards while reliably channeling water away during extreme weather conditions.
3. Automated Mechatronic Drive Systems
The convergence of architectural fenestration with IoT smart-home building automation has catalyzed demand for brushless magnetic levitation drive systems. Silent motors concealed inside headers interface directly with KNX, Zigbee, or Crestron systems, allowing effortless motorized operation, obstacle detection, and scheduled ventilation modes.
| System Classification | Wall Profile Thickness | Acoustic Attenuation (STC) | Max Panel Weight | Ideal Architectural Application |
|---|---|---|---|---|
| Minimalist Internal Partition | 1.4mm - 1.8mm 6063-T5 | 28 dB - 34 dB | 180 kg / panel | Executive Boardrooms, Luxury Master En-Suites, Walk-In Wardrobes |
| Heavy Architectural Glazed Divider | 2.0mm - 2.5mm 6063-T6 | 35 dB - 40 dB | 350 kg / panel | Hotel Ballrooms, Soundproof Meeting Zones, Villa Living Pavilions |
| Exterior Thermal-Break Sliding Wall | 2.5mm - 3.2mm Structural | 38 dB - 44 dB | 500 kg / panel | Coastal Villa Terraces, Penthouse Balconies, Resort Oceanfronts |
| Automated Maglev Pocket System | 2.0mm Multi-Chamber | 32 dB - 38 dB | 250 kg / panel | Barrier-Free Healthcare, Smart Hospitality Suites, Modern Luxury Penthouses |
Frequently Asked Questions on Sourcing Aluminium Partition Doors
Essential guidance on structural tolerances, glass configurations, ocean freight logistics, and factory custom manufacturing.
Plan Your Custom Sliding Partition Wall System
Send our structural engineering department your project door schedules, elevation drawings, or CAD files. We'll provide code-compliant engineering assessments, glass thermal load recommendations, and competitive factory pricing within 24 hours.