180,000㎡
Manufacturing Base
25+
Years Engineering Focus
AS 2047 N6
Typhoon Wind Rating
100+
Patents & Global Certs
Featured Door & Window Systems
Precision-Engineered Architectural Systems
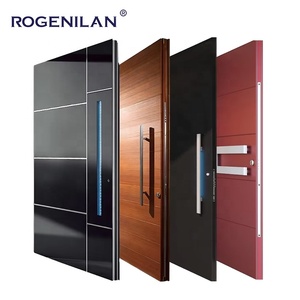
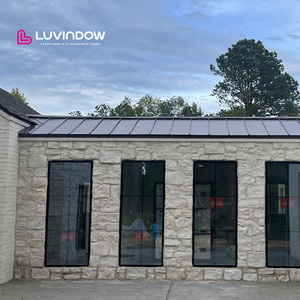
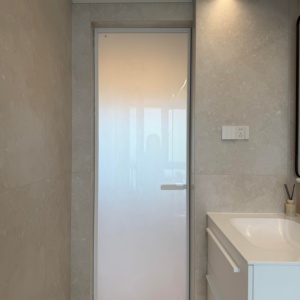
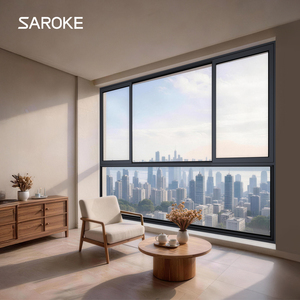
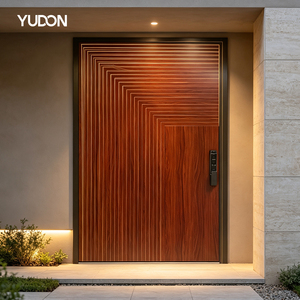
Explore our rigorously tested structural solutions, spanning heavy-duty cast aluminum entries, AS2047-rated slim balcony configurations, and cyclone-grade glazing systems built to exceed worldwide code specifications.
Industry White Paper & Engineering Guide
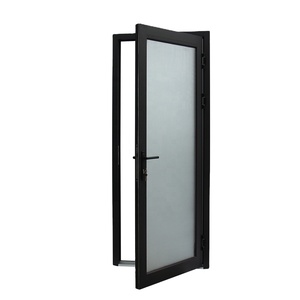
The Engineering Blueprint for CE-Certified Aluminum Balcony Doors
Balcony fenestration represents one of the most structurally demanding elements in modern multi-story and coastal envelope architecture. Beyond simple aesthetics, certified assemblies must reconcile extreme wind pressures, moisture intrusion, and strict thermal transmission limits.
EN 14351-1: Strict Structural Integrity
Under European Standard EN 14351-1, balcony doors undergo destructive testing to certify Class C5/B5 wind load resistance, zero water penetrability at upwards of 600 Pa, and airtightness ratings up to Class 4. DERCHI builds with 6063-T6 or 6061-T6 structural alloy extrusions to eliminate frame deflection in coastal high-rises.
Polyamide (PA66) Thermal Decoupling
Uninsulated aluminum frames allow severe thermal bridging, causing indoor condensation and energy loss. Our CE-compliant balcony door profiles use multi-chambered 24mm–34mm PA66 reinforced fiberglass thermal break strips, enabling whole-system U-values (Uw) down to 1.1 W/(m²·K) when paired with argon-filled Low-E glazing.
Acoustic Attenuation Technology
Urban density requires sophisticated sound insulation. Through asymmetric laminated glass configurations (e.g., 6mm Low-E + 1.52PVB + 6mm Clear) and continuous multi-point EPDM vulcanized sealing gaskets, our assemblies achieve sound transmission class ratings up to STC 42, dampening urban decibel intrusion effectively.
Strategic Market Intelligence
Future Procurement Trends in Architectural Balcony Systems
As commercial developers and private builders navigate volatile climate mandates and carbon legislation, B2B procurement for exterior door systems is shifting from generic off-the-shelf units to high-yield custom-engineered systems.
| Performance Attribute | Conventional Commercial Doors | DERCHI CE Certified Balcony Doors | Procurement Advantage |
|---|---|---|---|
| Alloy & Tensile Strength | Standard 6063-T5 (Wall thickness <1.4mm) | Primary 6063-T6 (Heavy-duty 2.0mm–3.0mm) | Zero structural deflection under severe typhoons |
| Surface Weathering | Standard Anodized / Ordinary Coating | PVDF / AkzoNobel Fluorocarbon powder coat | Resistant to C5-M marine salt corrosion (20+ years) |
| Water Tightness Rating | Class 2A–4A (≤ 250 Pa) | Class E900 / E1050 (≥ 900 Pa to 1050 Pa) | Prevents tropical storm-driven water infiltration |
| Hardware Longevity | Domestic Zinc-Alloy (10k cycles) | German Siegenia / HOPPE (100k+ mechanical cycles) | Eliminates post-handover warranty and replacement costs |
| Certification Scope | Self-declared internal reports | CE EN 14351-1, ISO 9001, AS 2047 N6, UL Rated | Seamless approvals with municipal building inspectors |
Direct Factory Strength & Manufacturing Scale
Engineered in Foshan: Guangdong Dejiyoupin (DERCHI)
Recognized among the premier top-tier architectural manufacturers in China, Guangdong Dejiyoupin Doors and Windows Co., Ltd. delivers direct factory engineering capability for residential villas, landmark hotels, and tier-one developments globally.
180,000㎡ Intelligent Factory
Operating a massive 180,000㎡ manufacturing base in Foshan with 600+ skilled personnel, we maintain complete vertical integration over profile extrusion cutting, CNC corner-crimping, thermal break insertion, insulated glass unit assembly, and factory testing.
End-to-End Free CAD Shop Drawings
Our in-house technical engineering team prepares custom CAD shop drawings, structural wind load analysis, and glass deflection calculations tailored to your door schedule, ensuring zero dimension mismatches before production begins.
Port Proximity & Secure Export Packing
Located in the heart of the Pearl River Delta, our factory provides fast transport to major international shipping ports. Each custom crate is engineered with vacuum fumigated timber, edge guards, and vapor barrier wraps to arrive ready for immediate installation.
Purchasing FAQ
Frequently Asked Questions by Global Importers
Technical specifications, lead times, compliance verification, and packaging methodologies clarified by our senior engineering division.
What specific tests must aluminum balcony doors pass to obtain CE EN 14351-1 certification?
To qualify for the CE mark under the Construction Products Regulation (CPR) and standard EN 14351-1, aluminum doors must pass third-party testing in an accredited laboratory. Tests measure air permeability (EN 1026/EN 12207), water tightness under static pressure (EN 1027/EN 12208), wind load resistance (EN 12211/EN 12210), load-bearing capacity of safety devices, and overall thermal transmittance (EN ISO 10077-1/-2). DERCHI provides verifiable test reports and Declarations of Performance (DoP) with each export batch.
How do aluminum alloy balcony systems prevent warping and leaks in humid coastal typhoon zones?
Unlike timber which absorbs moisture and swells, or unreinforced PVC which softens under solar load, high-tensile 6063-T6 aluminum provides dimensional stability. Our balcony assemblies use multi-point locking rods, dual-vulcanized EPDM compression gaskets, and CNC-machined hidden pressure equalization weep holes. These allow trapped moisture to drain outward without allowing wind-driven backpressure into the living area.
Can DERCHI engineer oversized custom dimensions such as large-span pivot or lift-slide systems?
Yes. Approximately 85% of our production is made to order for architectural residential and commercial schemes. Using reinforced structural mullions and German hardware systems, we manufacture single door panels up to 3000mm in height and 2000mm in width, as well as multi-panel motorized slide systems. Our team generates shop CAD drawings for sign-off prior to profile cutting.
What packaging and export standards are implemented to protect glazing and finishes during ocean freight?
Every door undergoes a 5-step packing protocol: protective scratch-resistant polyethylene film applied to exposed aluminum profiles, plastic corner caps, multiple layers of shock-absorbent EPE pearl cotton foam, followed by strapping into solid, fully enclosed fumigated plywood crates. This structural packaging accommodates container loading, sea-transit movement, and jobsite crane offloading without damage.
What is the typical production lead time and minimum order quantity (MOQ) for projects?
For standard configurations and powder-coated colors (such as Matt Black, Anthracite Grey, or White), our factory cycle is typically 25 to 35 working days following signed CAD drawings. For custom anodized or fluorocarbon PVDF colors, lead times range from 35 to 45 days. We accommodate flexible procurement: while our production lines are scaled for bulk projects, we regularly support custom villa orders starting from single projects.
Ready to Engineer Your Project's Balcony Systems?
Submit your door schedules, architectural elevations, or structural requirements. Our engineering team responds within one business day with CAD details and factory quotations.
Get a Quote