Precision Engineered Catalog
Featured Industrial & Architectural Door Systems
Factory-direct entrance and interior partition systems meeting stringent European CE and global structural standards.
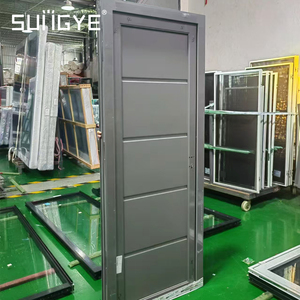
SUNGYE Factory Direct Solid Aluminum Door Honeycomb Panel
Inquire Now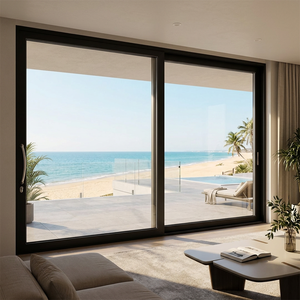
DERCHI Modern Narrow Slim Frame Sliding Aluminum Door
Inquire Now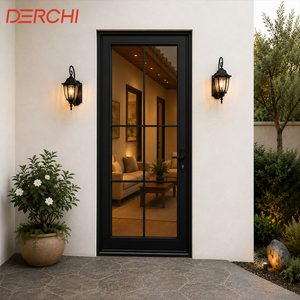
Waterproof Soundproof Aluminum French Balcony Door
Inquire Now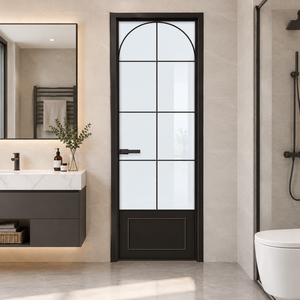
Hihaus Aluminum Casement Bathroom Waterproof Door
Inquire Now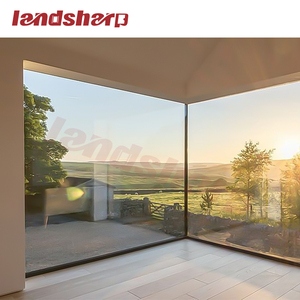
Panoramic Residential Picture Windows Glazed Soundproof
Inquire Now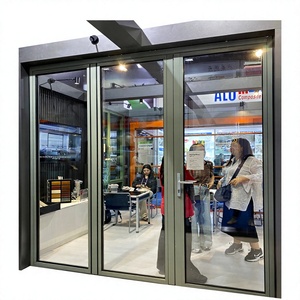
Aluminum Customization Folding Door Soundproof Glass
Inquire Now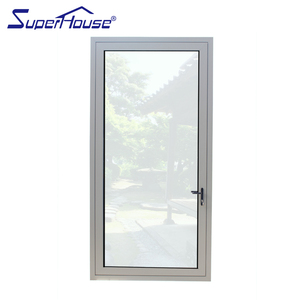
Superhouse Bathroom Kitchen Tempered Glass Casement Door
Inquire Now
Technical Whitepaper
Engineering CE-Certified Comfort Room Systems
Addressing chemical aggression, thermal differentials, and persistent humidity in comfort room and wet space architecture.
6063-T6 Architectural Metallurgy
Unlike standard interior partitions, comfort room door systems face volatile moisture cycles and cleaning chemicals. We deploy primary 6063-T6 virgin aluminum alloy extrusion matrices featuring minimal wall thickness thresholds of 1.4mm to 2.0mm. This delivers elevated mechanical strength against hinge strain and perimeter deflection over decades of high-cycle operation.
Multi-Cavity Acoustic Dampening
Acoustic privacy remains crucial for comfort rooms adjacent to residential living areas, hotel suites, or executive workspaces. Our assemblies feature aluminum honeycomb core infills bound by structural thermoset adhesives, combined with co-extruded EPDM continuous perimeter seals. This system achieves acoustic transmission losses exceeding Rw 32 dB to 38 dB under EN ISO 717-1 criteria.
Zero-Decay Surface Metallurgy
Moisture, chlorine vapor, and alkaline cleansing detergents rapidly degrade ordinary finishes. Our CE-compliant comfort room doors undergo Qualicoat Class 2 architectural powder coating or electrochemical anodizing exceeding 20 microns. This ensures complete immunity against film blistering, sub-film corrosion, peeling, or fungal discoloration under ISO 9227 salt-spray and condensation test protocols.
Enterprise Foundation
Guangdong Dejiyoupin Doors and Windows Co., Ltd. (DERCHI)
Top-tier manufacturing infrastructure engineered for direct B2B project integration, large-scale developments, and global export compliance.
180,000㎡ Mega Base
Operating one of Foshan's largest specialized door fabrication plants with computerized CNC extrusion centers, automated assembly tracks, and in-house laboratory testing.
Multinational Certification
Fully compliant with European CE standard EN 14351-1, ISO 9001 quality systems, Australian AS 2047 cyclonic load criteria, and UL safety specifications.
One-Stop Fenestration
Source high-spec comfort room doors, exterior pivot entries, minimal sliding glass walls, and curtain walling systems from a unified factory partner to ensure finish harmony.
Pearl River Delta Logistics
Strategic proximity to Shenzhen and Guangzhou international container terminals guarantees seamless export consolidation, custom seaworthy crating, and rapid global delivery.
180,000㎡
Industrial Manufacturing Footprint
600+
Skilled Engineers & Technicians
100+
Patents & Global Certifications
25+
Years of Fenestration Heritage
Industry Foresight
Future Procurement Trends for Comfort Room Fenestration
Shifts in compliance protocols, green building codes, and smart architecture are transforming how developers source commercial and residential comfort room doors.
Carbon Footprint Auditing & EPDs
Corporate ESG directives across Europe, Australasia, and North America increasingly require Environmental Product Declarations (EPDs). Specifiers are transitioning toward low-carbon secondary aluminum billets melted via renewable hydroelectric energy. Importers must align with factories capable of providing third-party certified recycled content verification without compromising structural ductility.
BIM Level 2 Digital Integration
Procurement velocity now hinges on digital documentation. Architectural firms no longer accept generic PDF brochures. They demand BIM-ready Autodesk Revit and IFC digital families with dynamic parametric dimensions, integrated U-values, acoustic ratings, and hardware clearance envelopes to eliminate cross-trade collisions during the virtual pre-construction phase.
Universal Smart Access & Barrier-Free Thresholds
Modern hospitality and luxury high-rise developments demand zero-threshold architectural transitions that prevent tripping while complying with ADA and EN 16321 barrier-free accessibility guidelines. These flush systems integrate magnetic drop-seals and concealed electric mortise locksets designed for seamless Zigbee, Bluetooth, or RFID automation without exposing external wiring.
Engineering Roadmap
Comfort Room Fenestration Development Trends
How advances in industrial metallurgy, nanoscale polymer science, and privacy glazing are redefining modern comfort room doors.
Ultra-Slim Sightline Minimalist Profiles
The contemporary aesthetic demands maximum glass area and minimal exposed frame perimeter. The industry is shifting from traditional 65mm face widths to ultra-narrow 16mm-25mm visible stile systems. Engineered using high-density alloy webs and concealed pivot bearings, these doors support heavy 10mm tempered monolithic or laminated privacy glass slabs up to 3000mm in structural opening height.
Smart PDLC Electrochromic Glazing
Standard frosted or acid-etched obscure glass is being replaced by integrated Polymer Dispersed Liquid Crystal (PDLC) dynamic smart glass. Operated via concealed conductive hinges or wireless wall panels, the glass transitions from high-transparency daylight transmission to 100% visual obscurity in milliseconds, meeting modern hospitality demands for spacious elegance without sacrificing privacy.
Antimicrobial & Self-Cleaning Nanocoatings
Public commercial hubs, clinical medical wings, and upscale multi-family projects increasingly mandate sterile touchpoints. Next-generation comfort room doors incorporate silver-ion embedded polymer coatings and hydrophobic nano-ceramic surface sealers. These coatings continuously neutralize 99.9% of surface pathogens while preventing lime-scale, soap-scum adhesion, and water spotting.
Procurement Clarity
B2B Sourcing & Engineering FAQ
Direct technical clarity addressing real-world specification, logistics, compliance, and customization inquiries.
What specific standards govern CE certification for aluminum comfort room and wet area doors?
For European and international export compliance, our doors are tested under EN 14351-1:2006+A2:2016 for external pedestrian doorsets and EN 15269 / EN 1634 for fire-rated configurations where required. For interior comfort rooms and sanitary partitions, testing evaluates mechanical operating forces (EN 12046-2), vertical load resistance (EN 947), static torsion (EN 948), and soft/heavy body impact resistance (EN 949). Certification confirms that under repeated hydraulic slamming, thermal fluctuations, and humidity saturation, the frame structure, welded miters, and locksets remain free from failure or hazardous deformation.
How do aluminum comfort room doors eliminate the swelling and warping seen in timber doors?
Timber doors absorb ambient water molecules through their capillary cellular structure, causing swelling, hinge bind, door-latch misalignment, and rot in humid climates. Our 6063-T6 aluminum alloys possess an absorption coefficient of zero. With thermal expansion coefficients limited to approximately 23 × 10⁻⁶ /K, our door assemblies maintain dimensional tolerances within fractions of a millimeter across temperatures from 0°C to 50°C. Coupled with marine-grade stainless steel 304 or 316 concealed hinges, the leaf operates smoothly across years of daily cycles without sagging or binding.
Can DERCHI support full OEM/ODM customization based on architectural schedules and CAD shop drawings?
Yes. Every order is tailored to project specifications. Our dedicated technical engineering division takes your door schedules, wall aperture dimensions, floor build-ups, and aesthetic guidelines to generate production-ready 2D CAD shop drawings, 3D structural connection details, and BIM elements within 24 to 48 hours. Customization spans frame profiles, jamb casing depths, fluted/reeded/laminated glass configurations, anodized or RAL powder-coated hues, and specialized CNC routing for commercial lock prep.
What are the lead times, production capacities, and export packaging specifications?
Standard production runs for commercial-quantity comfort room doors range from 25 to 35 business days following final CAD sign-off and deposit confirmation. Across our 180,000㎡ manufacturing hub, our annual capacity surpasses 300,000 square meters of precision fenestration. For overseas delivery, every door panel is sealed in a protective micro-foam skin, fortified with corner protectors, wrapped in heavy-duty polyethylene, and crated inside fumigated export-grade plywood cases to withstand ocean transit, humidity variations, and port container transshipment.
What sound attenuation (STC/Rw) performance can be achieved on comfort room doors?
Standard hollow-core commercial doors typically deliver sound ratings under 20-22 dB, permitting sound leakage into adjacent living or working areas. DERCHI comfort room systems can be specified with multi-chamber acoustic frames, interior expanded aluminum honeycomb partitions, and dual-layer laminated acoustic PVB glass, paired with automatic perimeter drop-down seals at the threshold. This assembly achieves field-tested Sound Transmission Class (STC) ratings between 32 dB and 38 dB, isolating bathroom plumbing noise and providing privacy in high-density multi-family or hotel layouts.