CE Certified Aluminum Corner Windows Manufacturers & Supplier
Precision-engineered 90° glass-to-glass and postless structural aluminum systems. Tested to CE, ISO 9001, AS 2047, and UL fire standards for high-wind, coastal, and luxury architectural developments.
Factory Catalog Showcase
Engineered Architectural Corner & Specialty Window Systems
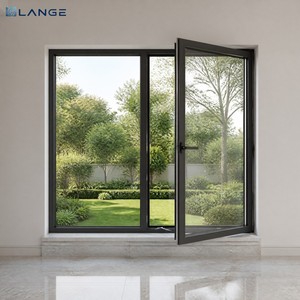
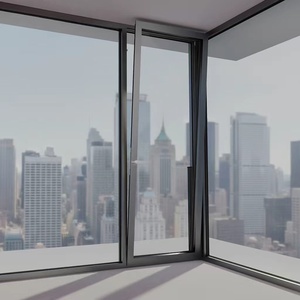
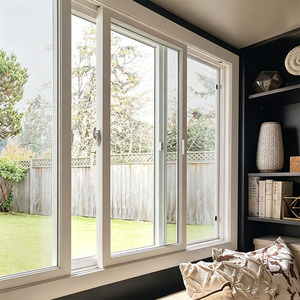
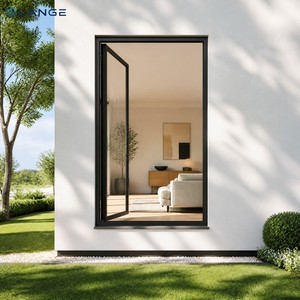
Explore our export-certified portfolio of seamless corner units, structural sliding fenestration, hurricane-rated casements, and panoramic curtain-wall profile systems.
Engineering Architectural Openings: The Mechanics of CE Certified Aluminum Corner Windows
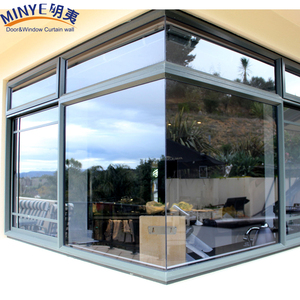
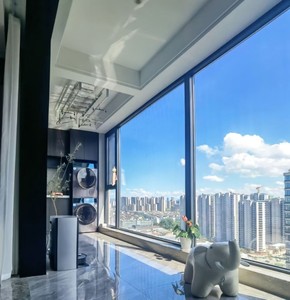
In contemporary modern architecture, the corner of an envelope is no longer perceived as a purely load-bearing structural barrier. Instead, it has transitioned into a signature aesthetic focal point. As premier CE certified aluminum corner windows manufacturers and suppliers, our engineering division bridges the delicate balance between structural deflection criteria, structural glass calculations, thermal efficiency, and minimal frame visual proportions. Whether engineered as a 90-degree glass-to-glass structural silicone joint or constructed with a heavy-duty, reinforced internal thermal-break mullion, aluminum corner windows deliver unprecedented panoramic daylighting while resisting severe lateral wind forces.
Corner fenestration introduces multi-axial dynamic loading conditions unfamiliar to standard planar installations. Where two architectural planes converge, shear stress, negative wind pressure, and seismic drift concentrate. Consequently, our manufacturing methodology incorporates primary 6063-T6 and 6061-T6 virgin architectural aluminum alloys, extruded to minimum wall thicknesses of 2.0mm to 3.0mm in accordance with EN 12020-2 and EN 755-9 specifications. By integrating multidimensional corner corner-cleat crimping with structural two-component epoxy injection, each corner frame provides absolute dimensional stability against racking, seismic shear, and cyclic wind vibration.
Global Regulatory Compliance: CE Mark, AS 2047 N6, and ISO Benchmarks
Procuring corner window systems for global residential developments, waterfront estates, or skyscraper envelopes necessitates verifiable, rigorous third-party testing. Our CE marking signifies unconditional compliance with EN 14351-1:2006+A2:2016 (Windows and doors product standard, performance characteristics), guaranteeing validated ratings across essential architectural parameters:
Testing Standard
Engineering Metric
Performance Rating
Architectural Impact
EN 12210 / AS 2047
Wind Load Resistance
Class C5 / N6 Rating (≥ 4500 Pa)
Typhoon-grade stability on high-rise facades and coastal cliff residences.
EN 12208
Watertightness
Class E900 / E1200 (Static Pressure)
Zero capillary leakage under driving monsoon rains and coastal storms.
EN 12207
Air Permeability
Class 4 (≤ 3 m³/h·m²)
Optimal envelope airtightness, eliminating drafts and passive energy loss.
EN ISO 10077-2
Thermal Transmittance (U-Value)
Uw ≤ 0.95 - 1.3 W/(m²·K)
Low-E argon-filled IGUs combined with PA66 GF25 multi-cavity thermal struts.
EN ISO 717-1
Acoustic Attenuation
Rw ≥ 42 dB - 48 dB
Triple-laminated PVB/SentryGlas acoustic isolation for urban and high-speed rail corridors.
Technological Anatomy of Glass-to-Glass vs. Framed Corner Systems
When selecting the optimal structural profile for luxury villa envelopes or high-density luxury developments, architects and quantity surveyors generally specify one of two engineering methodologies:
Postless Glass-to-Glass Structural Silicone Joints: This configuration provides a completely uninhibited 270° or 90° clear view. The corner requires stepped insulating glass units (IGUs) where the outer pane extends past the inner spacer, joined seamlessly using high-modulus, UV-stable neutral cure structural silicone sealant (Dow Corning 983 / SikaSil SG-500). Deflection tolerances must be meticulously engineered, utilizing 8mm or 10mm toughened exterior glass combined with laminated structural interlayers (Kuraray SentryGlas) to resist extreme positive and negative corner vortexes.
Reinforced Thermal-Break Post Profiles: Ideal for expansive spans, high seismic zones, or commercial tilt-and-turn configurations. An integrated structural profile houses continuous polyamide PA66 nylon bars reinforced with 25% fiberglass. This design breaks the thermal bridge completely, eliminating interior condensation while providing internal steel or thick alloy reinforcing channels capable of bearing live facade loads.
Anticipate shifting international building regulations and market evolutions by understanding the dominant procurement trajectories across global architectural fenestration.
Passivhaus & Zero-Carbon Metrics
Global procurement codes (such as EU EPBD and Title 24) are enforcing whole-window U-values below 0.8 W/(m²·K). Buyers are actively replacing dual-glaze systems with warm-edge Swissspacer-equipped, krypton/argon-injected triple and vacuum-insulated glass (VIG) corner modules.
Ultra-Slim Sightlines & Motorized Vents
Thick framing is giving way to concealed outer sashes, micro-ventilation ports, and structural glass balustrades. Developers are adopting intelligent, concealed motorized actuators seamlessly tied into BACnet and KNX building automation networks for automated climatic flushing.
Modular Pre-Glazed Pod Deliveries
To reduce escalating on-site structural glazing costs and eliminate sealant curing failures in wet site climates, contractors increasingly demand factory-sealed, dry-jointed corner modular assemblies crated in custom reinforced steel shipping cradles.
Operating from our comprehensive Foshan manufacturing park, Guangdong Dejiyoupin Doors and Windows Co., Ltd. (DERCHI) represents top-tier Chinese manufacturing excellence recognized worldwide.
180,000㎡ Production Base
Industrial 4.0 automated German CNC double-head cutting saws, automated 4-axis profile milling centers, and robotic assembly lines yielding reliable lead times and millimeter tolerances.
International Certifications
Verified compliance with CE (EN 14351-1), ISO 9001 quality management, Australian AS 2047 N6 cyclone testing, and UL fire ratings to facilitate smooth municipal planning approvals.
Bespoke CAD / BIM Engineering
Our dedicated engineering studio provides comprehensive shop drawings, finite element wind load calculations, glass thickness verification, and anchor point details free with every project tender.
Seamless Global Logistics
Located in Foshan near major South China export terminals (Guangzhou, Shenzhen, Hong Kong). Products are packed in customized export-grade fumigated wooden crates with moisture-barrier wrapping.
Commercial Guidance
Frequently Asked Questions on Aluminum Corner Window Procurement
Direct answers for architects, general contractors, developers, and import distributors regarding lead times, structural engineering, and installation methodologies.
How do glass-to-glass corner windows maintain water tightness without a corner frame?
We utilize precision CNC-ground stepped double or triple insulated glass units (IGUs). The outer lights overlap at the vertex and are bound structurally using professional UV-resistant structural silicone (Dow Corning 983 / SikaSil). The horizontal sill transitions onto custom-machined internal aluminum corner drainage pans with hidden non-return flap valves that direct driving rainwater outward under negative pressure.
Can corner windows be specified with operable opening sashes?
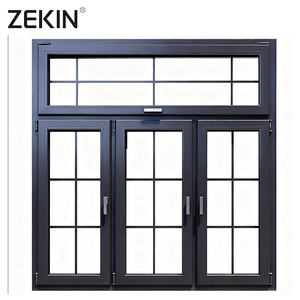
Yes. Our systems support multiple opening configurations adjacent to the 90-degree corner. This includes German-engineered Siegenia or Roto tilt-and-turn inward vents, ultra-slim concealed awning vents, or motorized micro-ventilation sliding units, ensuring panoramic aesthetics without sacrificing natural airflow.
What structural calculations are required before confirming an order?
Our engineering team performs localized finite element analysis (FEA) based on your project's geographic terrain category, building height, basic design wind speed (Vb), and structural inter-story drift limits. We determine the exact inertia moment (Ix) required for aluminum mullions and calculate minimum heat-soaked toughened glass thicknesses to prevent thermal or structural breakage.
What are your standard factory production lead times and shipping packaging?
Standard custom orders take approximately 25 to 35 business days from final CAD drawing sign-off and deposit confirmation. All fenestration assemblies undergo multi-layer protective packaging: surface peelable protective films, heavy-duty pearl cotton corner protectors, and fully enclosed solid fumigated plywood export crates fitted with shock indicators and desiccant bags.
Plan Your Next Architectural Corner System with DERCHI Engineers
Send us your door and window schedule, architectural elevation drawings, or project tender specifications. Our technical department will return free structural CAD shop drawings and an all-inclusive factory-direct quotation within 24 hours.