Featured Commercial & Residential Fenestration Systems
Engineered to rigorous international standards, our performance-tested sliding, folding, casement, and architectural louvre solutions combine thermal insulation with smooth kinetic hardware.
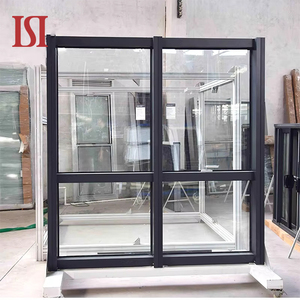
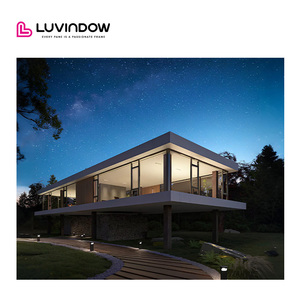
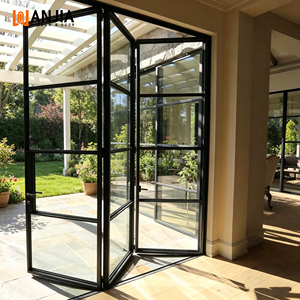
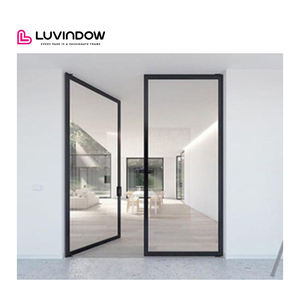
Structural Mechanics of CE-Certified Horizontal Sliding Fenestration
In modern architectural design, horizontal sliding windows are no longer mere envelope apertures. They function as dynamically loaded structural elements governed by European Construction Products Regulation (EU No 305/2011) and the harmonized standard EN 14351-1.
Alloy Extrusion & Tempering
Manufactured exclusively from primary architectural-grade 6063-T5 and 6063-T6 aluminum billets, our profiles undergo high-precision extrusion with tensile strengths exceeding 205 MPa. Profile wall thicknesses are strictly maintained at 1.4 mm to 2.0 mm, guaranteeing load resistance under heavy atmospheric wind loads while accommodating high-span double and triple-glazed units.
Multi-Chamber Polyamide Break
Equipped with PA66 GF25 (25% glass fiber reinforced polyamide) barrier strips, our thermal breaks disrupt the conductive pathway of the metal profile. By eliminating interior thermal bridging, the overall system thermal transmittance ($U_w$) is reduced down to 1.1 W/(m²·K), significantly lowering building HVAC energy consumption in both tropical cooling and sub-zero heating zones.
Multi-Point Kinetic Hardware
To counter the traditional weakness of horizontal sliding systems—air and water leakage along interlocks—our sliding systems utilize heavy-duty 304 stainless steel tandem quad-rollers running on mirror-polished stainless tracks. Coupled with continuous EPDM co-extruded compression weather-strips and concealed multi-point locking ESPAG gears, each sash glides with under 25 N of kinetic friction force.
EN 14351-1 Technical Performance Classification vs. Field Baselines
Test Methodology: Notified Body Audited| Test Parameter | Standard | Classification Level | Measured Operational Value | Application Suitability |
|---|---|---|---|---|
| Air Permeability | EN 12207 | Class 4 | Positive / Negative ≤ 3 m³/(h·m²) at 100 Pa | Passive House / LEED Platinum Towers |
| Water Tightness | EN 12208 | Class 9A / E1200 | Static Water Spray Resistance up to 1200 Pa | Typhoon Corridors & Coastal Beachfronts |
| Wind Load Resistance | EN 12210 | Class C5 | Deflection < 1/300 at ±3000 Pa (P1, P2, P3) | Super High-Rise Commercial Curtainwalls |
| Acoustic Attenuation | EN ISO 717-1 | Rw (C; Ctr) | 38 dB to 44 dB with Laminated Acoustic IGU | Airport Vicinities & Downtown Boulevards |
| Thermal Transmittance | EN ISO 10077-2 | Uw Value | 1.1 – 1.6 W/(m²·K) (Glass Configuration Dependent) | Global Climate Zones (Monsoon to Arctic) |
| Operating Durability | EN 12400 | Class 3 (20k Cycles) | Continuous Slide Testing without Track Grooving | High-Frequency Hospitality & Public Venues |
Future Procurement Trends in Architectural Fenestration
Procurement directors, general contractors, and tier-one developers are navigating shifts toward low-carbon alloys, unitized prefabrication, and automated building envelopes.
1. Low-Carbon Billet Sourcing and Circular Traceability
B2B buyers across Europe, Oceania, and the GCC region are evaluating embodied carbon within the aluminum supply chain. As carbon border taxes (such as the EU's CBAM) phase in, project specifications mandate recycled scrap content (minimum 30% to 50% post-consumer aluminum) or hydro-powered smelting. Our factory integrates circular billet extrusion with transparent EPD (Environmental Product Declaration) certificates, ensuring your project secures maximum BREEAM and LEED green building accreditation credits.
2. Direct Factory Shop-Drawing & BIM Integration
Fragmented distribution tiers that pass specifications through brokers are being displaced by direct mill engagement. Modern procurement requires BIM (Building Information Modeling) objects at LOD 300/350 and parametric CAD engineering prior to profile cutting. Our in-house technical engineering department collaborates directly with architectural specifiers to configure wind-deflection inertia ($I_x$, $I_y$), anchorage calculations, and perimeter expansion gaps.
3. Smart Automation & Smart-Home HVAC Interlocks
Sliding window assemblies are increasingly fitted with concealed motorized magnetic linear actuators and optical status contacts. When sliding sashes are unlatched for natural ventilation, smart building systems automatically pause zone air conditioning, cutting unnecessary load. Integrated micro-sensors can autonomously close sliding sashes upon detecting high wind speeds or rainfall precipitation.
4. Unitized Assembly & Jobsite Labor Mitigation
With global construction labor shortages escalating on-site costs, contractors favor pre-assembled, factory-glazed unitized sliding assemblies over knock-down kits. Our factory packages heavy sliding units in heavy-gauge structural wooden crates with custom lifting lugs, pre-installed perimeter flashing fins, and factory-calibrated roller heights, cutting field installation time by up to 60%.
Technological Innovations Defining Next-Gen Fenestration
How engineering advances in metallurgy, surface passivation, and fluid dynamics overcome long-standing performance compromises in horizontal sliding assemblies.
Ultra-Narrow Sightline Interlocks
Traditional sliding windows utilize bulky vertical meeting stiles (50 mm - 80 mm) that obstruct architectural sightlines. Our advanced structural engineering features a slim 20 mm visible interlock profile reinforced with internal steel or carbon-composite stiffeners. This allows expansive glass ratios of up to 92% without compromising wind deflection limits under 3.0 kPa dynamic pressure.
Zero-Threshold Step-Free Drainage
Eliminating tripping hazards between indoor rooms and balconies, our concealed threshold sub-sill system features multi-chambered non-return gravity valves. Rainwater driven by storm winds is collected in a subterranean channel and routed away via integrated weep channels, preventing internal water overflow even during 100 mm/hour torrential downpours.
PVDF & Qualicoat Seaside Coating
To safeguard against atmospheric degradation in harsh coastal salt-air and high-UV environments, profiles are treated with electrostatic fluorocarbon (PVDF) three-coat finishes or Qualicoat Seaside Class 2 architectural powder coatings. Backed by accelerated 3,000-hour salt spray testing, the finish resists chalking, fading, and micro-cracking for 20+ years.
Guangdong Dejiyoupin Doors and Windows Co., Ltd. (DERCHI)
Ranked among China's top tier of premium fenestration enterprises, our Foshan manufacturing hub has delivered certified aluminum sliding systems, entrance doors, and architectural curtain walls for over 25 years.
- Advanced Machinery: Automated 4-axis German CNC profile cutting, automated corner crimping, and computerized dual-component silicone sealing robots.
- Full Certification Portfolio: Validated CE (EN 14351-1), ISO 9001:2015, Australian AS 2047 (N6 Cyclonic Rating), and UL fire-rated certifications.
- Export Hub Positioning: Strategically situated in Nanhai, Foshan, close to major Pearl River Delta container ports (Nansha, Chiwan, Yantian) for dependable sea logistics.
- Engineering Agility: English-speaking technical sales engineers working in GMT+8, delivering shop drawing turnarounds in under 24 hours.
Frequently Asked Technical & Sourcing Questions
Direct answers addressing technical compliance, structural calculations, sea-freight packaging, and custom project shop drawing workflows.
What specific standards govern CE certification for aluminum horizontal sliding windows?
How does the horizontal sliding track seal against wind-driven rain compared to casement systems?
Can large-format horizontal sliding panels achieve high acoustic attenuation near highways or airports?
What structural deflection criteria are used to determine mullion dimensions for high-rise projects?
How does the factory package oversized sliding window units for ocean transit?
What is the standard production lead time and CAD shop drawing approval protocol?
Plan Your Fenestration Project with Our Engineering Team
Send us your structural window schedules, rough opening dimensions, or architectural elevations. Our technical team will generate free CAD shop drawings, wind load calculations, and competitive factory-direct pricing within one business day.