Engineered Access & Architectural Specialty Doors
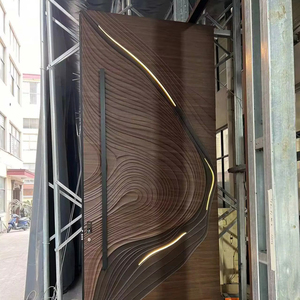
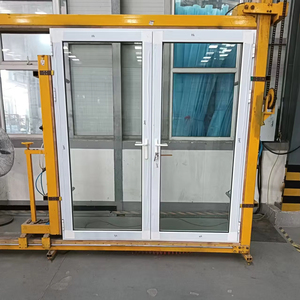
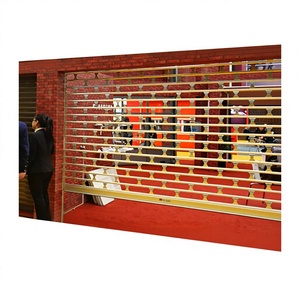
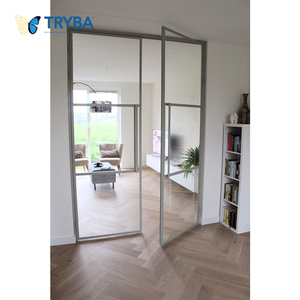
Discover our precision-fabricated portfolio ranging from heavy-duty concealed maintenance access hatches to high-performance exterior impact fenestrations.
Engineering Standards for CE Certified Aluminum Trap Doors
In contemporary civil engineering, mission-critical infrastructure, and high-end commercial architecture, CE certified aluminum trap doors (also recognized as horizontal utility access doors, floor hatches, and roof escape scuttles) constitute pivotal barrier interfaces. Far exceeding simple aesthetic enclosures, modern architectural access assemblies must withstand dead and live structural surface loads, offer acoustic isolation, suppress vapor transmission, and satisfy rigorous passive fire compartmentation regulations under international safety harmonizations (EN 14351-1, EN 1634, and EN 1999 Eurocode 9).
As a leading Chinese manufacturer, Guangdong Dejiyoupin Doors and Windows Co., Ltd. (DERCHI) engineers architectural floor, ceiling, and wall access systems utilizing premium 6063-T6 and 6061-T6 architectural grade aluminum extrusions. By deploying thermal barrier breaks, hydraulic torsion lift assist cylinders, continuous EPDM sealing profiles, and stainless steel hardware interlocks, our assemblies resolve structural deflection vulnerabilities and electrolytic corrosion hazards typical of inferior access fabrications.
Material Metallurgy & Structural Load Classifications
Specifying engineers must align product specifications with anticipated vehicular and pedestrian traffic. Structural hatch engineering incorporates finite element analysis (FEA) to verify treadplate and recessed pan stiffness against EN 124 load classes:
Structural Integrity & Load Capacity
Engineered to handle Class A15 pedestrian walking zones up to Class D400 heavy vehicular wheel loadings. Features internal structural reinforcement ribs welded via automated MIG/TIG processes.
Gas Spring & Mechanical Lift Assist
Integrated enclosed compression gas struts and torsion bar mechanisms diminish open/close physical resistance to less than 150N of manual force, guaranteeing compliance with single-operator safety codes.
Hermetic & Acoustic Insulation
Co-extruded continuous santoprene and neoprene gasket profiles block water infiltration, noxious sewer gas venting, and acoustic sound bridges, yielding up to STC 42 acoustic reduction ratings.
Future Procurement Trends in Industrial & Commercial Trap Doors
The global construction lifecycle requires supply chain consolidation and lifecycle value optimization. Specifiers are moving away from ad-hoc site-welded steel hatches due to weight liabilities, thermal bridging, and severe oxidation vulnerabilities. Strategic procurement data points toward four structural shifts:
1. Prefabricated Modular Cassette Installation: Contractors increasingly order pre-hung aluminum trap door assemblies that arrive factory-calibrated with cast-in anchoring flanges. This eliminates wet-trade errors on concrete sub-slabs and cuts installation labor costs by up to 60%.
2. Smart Building Management System (BMS) Interoperability: Commercial real estate and infrastructure facilities (metro sub-stations, water treatment galleries, cleanrooms) mandate automated trap door monitoring. Hatch leaf positioning sensors, electro-magnetic perimeter interlocks, and emergency automatic pneumatic actuators are directly integrated into automated evacuation matrices.
3. Hidden Recessed Architectural Floor Finishes: Demands for architectural minimalism make flush-mounted recessed leaf pans essential. Designers can infill 15mm to 30mm tiles, marble, vinyl, or terrazzo directly inside the trap door lid, making primary service channels undetectable to pedestrian traffic while retaining uninterrupted access.
4. Decarbonization & Circular Material Sourcing: ESG covenants dictate procurement of extrusions fabricated from low-carbon aluminum smelted with renewable hydroelectric energy. DERCHI aluminum profiles meet strict EPD (Environmental Product Declaration) standards, contributing significantly to LEED and BREEAM certifications.
Technological & Design Evolution Trends
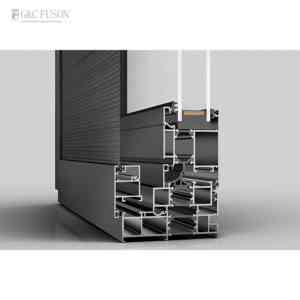
Over the coming decade, next-generation aluminum access assemblies will integrate intelligent performance features. Our R&D team at DERCHI has established benchmarks in thermal separation: by incorporating polyamide (PA66 GF25) thermal strips between the inner and outer structural extrusions, interior ceiling and rooftop trap doors eliminate condensation formation in tropical monsoon zones and freezing continental climates alike.
Furthermore, surface treatment technology has advanced from standard anodizing to multi-stage fluorocarbon PVDF and architectural powder coatings certified under Qualicoat Class 2 standards. This surface passivation resists marine salinity, chlorinated environment off-gassing, and aggressive industrial chemical cleaning agents without surface pitting or micro-fissuring.
Why Partner with DERCHI
Operating from a 180,000㎡ advanced manufacturing facility in Foshan, Guangdong, Guangdong Dejiyoupin Doors and Windows Co., Ltd. (DERCHI) stands among the top architectural door and fenestration manufacturers in China, supported by over 600 skilled technicians.
- Comprehensive Testing & Certification: Fully verified under CE, ISO 9001, Australian AS 2047, and UL fire-rated standards.
- Free Engineering CAD & BIM Support: Our dedicated sales engineers supply comprehensive shop drawings, load deflection calculations, and connection details.
- Deep Global Project Track Record: Trusted supplier for high-profile projects in the Philippines, Singapore, UAE, Saudi Arabia, and Australia.
- Rapid Export Logistics: Close proximity to South China deepwater ports ensures punctual container shipments and seaworthy crating.

Procurement FAQ: Technical Specifications & Sourcing
Direct technical explanations addressing structural tolerances, certifications, and customization parameters for engineering contractors and commercial procurers.