Engineered Aluminium Systems & Flush Fenestration
Seamless co-planar aesthetics integrated with high-tensile hardware, anti-corrosion anodized metallurgy, and thermal-break energy compliance.
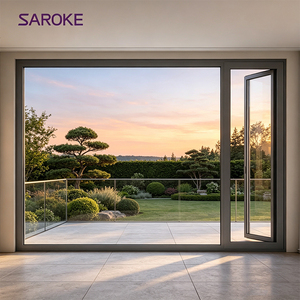
Durable Design Aluminum Frame Insect Security Mosquito Net Casement Screen Door
Flush-aligned stainless mesh with heavy-duty extrusion profiles designed for acoustic suppression, tropical ventilation, and anti-intruder protection.
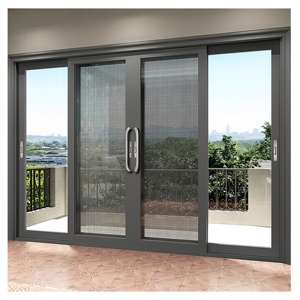
Customized Thick Aluminium Frame China Modern Sliding Patio Door Villa Outdoor Tempered Glass
Heavy-duty structural interlockers, multi-point flush latching, and low-E dual glazed glass tailored for coastal wind and monsoon rain tightness.
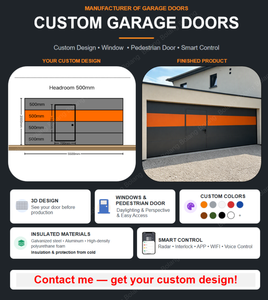
Modern Customized Automatic Aluminum Sectional Overhead Garage Door Finger-Proof Surface
Thermal-insulation core panels with flush joint sealing, anti-pinch engineering, and intelligent smart-home direct motor drives.
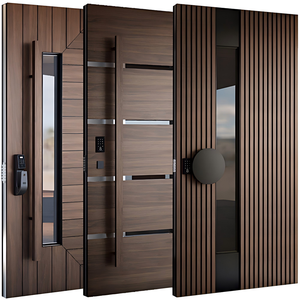
Factory Customization Apartment Security Main Door Solid Wood Aluminum Front Entry Doors
Hybrid internal core combining natural hardwood acoustics with an outer anodized flush structural frame and multi-factor access authentication.
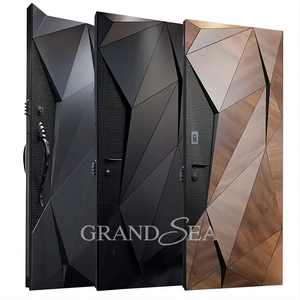
Luxurious Manufacturing Modern Residential Design Front Pivot Door Aluminum Exterior Main Door
German-engineered concealed pivot hinge hardware supporting panel loads up to 450kg with magnetic perimeter hermetic seals.
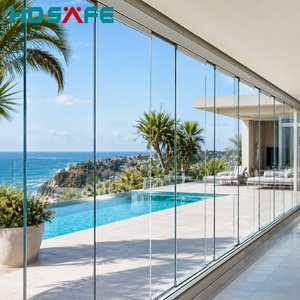
Modern Frameless Glass Folding Doors Panoramic Balcony Partition Aluminum Bifold System
Ultra-narrow sightline tracks with smooth-sliding roller carriages, flush thresholds, and maximum daylight exposure for luxury penthouses.
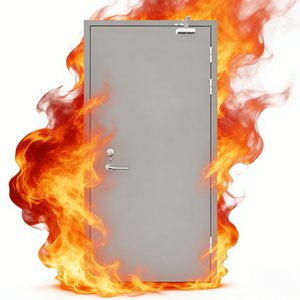
Fireproof Aluminum Alloy Fire Door 20-90 Minute Fire Rating Interior Sound Insulation
UL-certified intumescent sealing strips that expand under heat, combined with mineral acoustic infill tested up to 42 dB sound attenuation.
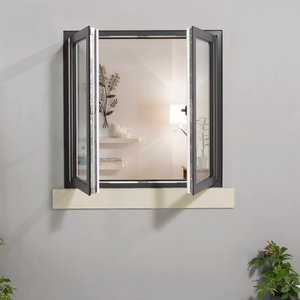
Aluminum Clad Wood Manufacture Casement Windows with Mosquito Net Flush Profiles
True coplanar exterior flush finish with inner timber insulation, double polyamide PA66 thermal breaks, and integrated insect screen barriers.
Engineering Superiority: Architectural Flush Casement Profiles
A comprehensive examination of coplanar metallurgy, extrusion tolerances, and envelope energy balance in contemporary facade design.
Core Architectural Definition: Unlike conventional overlapping rebated windows, Aluminium Flush Casement Windows seat the sash flush within the outer frame on the exterior surface (and frequently on the interior plane). This produces continuous, razor-thin lines preferred in modern minimalist architecture, demanding structural engineering tolerances within ±0.5mm across spans exceeding 2.4 meters.
6063-T6 Primary Extrusion Metallurgy
DERCHI implements ultra-pure virgin 6063-T6 architectural aluminium alloy profiles. By eliminating recycled scrap contaminants, our framing achieves tensile strength exceeding 205 MPa and yield strength beyond 170 MPa, preventing sash sag under oversized triple-pane structural glass loads.
Multi-Chamber Polyamide Isolation
Thermal transmission is broken via 24mm to 34mm reinforced Polyamide 66 with 25% glass fiber (PA66-GF25) insulative barriers. This system drops the overall thermal transmittance rate (U-value) below 1.4 W/m²K, eliminating condensation bridging in extreme humid tropical or frigid environments.
Triple EPDM Vulcanized Gasketry
Achieving coplanar flush perfection requires an unbroken perimeter hermetic defense. We utilize multi-point continuous vulcanized EPDM rubber gaskets combined with corner-welded injection keys to resist positive air infiltration under dynamic pressure cycles exceeding 600 Pa.
| Performance Characteristic | Test Methodology / Standard | DERCHI High-Performance Flush Window | Industry Standard Average |
|---|---|---|---|
| Structural Wind Load | AS 2047 (N6) / ASTM E330 | Serviceability: 3500 Pa; Ultimate: 4500 Pa | 1500 Pa – 2000 Pa |
| Water Penetration Resistance | BS EN 12208 / AS 4420.5 | Static 700 Pa (No Leakage) | 300 Pa – 450 Pa |
| Air Permeability / Infiltration | EN 12207 (Class 4) / ASTM E283 | < 0.15 m³/(h·m) @ 100 Pa | < 1.50 m³/(h·m) |
| Acoustic Attenuation (Rw) | ISO 10140-2 / ASTM E90 | Rw 42 dB – 45 dB (Laminated IGU) | Rw 28 dB – 32 dB |
| Surface Coating Resilience | AAMA 2605 / Qualicoat Class 3 | Fluorocarbon PVDF / 25μm Anodized Marine Grade | Standard Powder Coat 60μm |
Future Procurement Trends for Global Architects & Developers
Where architectural window engineering is heading: low-carbon supply chains, smart automation, and climate-resilience requirements.
1. Decarbonized Low-Carbon Aluminium
Global real estate mandates now track Scope 3 embodied carbon. Future procurement insists on primary smelting powered by hydropower (producing under 4.0 kg CO₂ per kg aluminium). DERCHI is actively standardizing Environmental Product Declarations (EPDs) to support LEED Platinum and BREEAM certifications.
2. Concealed Mechatronics & Smart Fenestration
Flush window profiles eliminate exterior bulk, accelerating the shift toward concealed motorization. Future tenders require micro-actuators hidden inside the frame cavity, coupled with building management systems (BMS) for automated natural ventilation cooling cycles.
3. Monolithic Hurricane & Seismic Anchoring
With unpredictable extreme climate patterns sweeping the Asia-Pacific and Gulf coastlines, flush casements require integrated sub-frame brackets. Factory-welded steel anchor plates disperse torsional facade loading directly to the building slab during seismic or cyclonic events.
4. BIM Level 3 & Free CAD Shop Drawings
Bespoke commercial projects now mandate end-to-end digital twins. DERCHI mitigates installation errors by generating complete structural CAD detail packs and clash-detection models prior to factory extrusions, removing guesswork on construction sites.
Why International Importers Partner with DERCHI Foshan
Combining the scale of an industrial powerhouse with the bespoke flexibility required for prestige residential and commercial projects.
Consolidated Whole-House Fenestration
Avoid coordinating five disparate factories. Source coplanar flush windows, massive pivot entrance portals, bifold systems, acoustic fire-rated doors, and overhead garage units under one production schedule, saving significant logistical cross-docking overheads.
Precision CNC Machining Centers
Our 180,000㎡ plant integrates 5-axis German CNC milling stations that cut, bore, and countersink flush profile corners with robotic repeatability. Corner crimping employs dual-component polyurethane structural adhesive for waterproof joint cohesion.
Verified Export Compliance Testing
Our fenestration portfolios carry third-party tested certifications including Australian AS 2047, European CE, ISO 9001, and North American UL fire-resistance protocols, guaranteeing straightforward handovers with local municipal building code inspectors.
Frequently Asked Questions on Aluminium Flush Windows
Essential answers regarding tolerances, weatherability, surface finishes, and export shipping logistics.