Featured Heritage & High-Performance Architectural Fenestration
Explore our export-ready collection engineered with slimline thermal profiles, architectural astragal grids, and acoustic insulated glazing units tailored to strict international building codes.
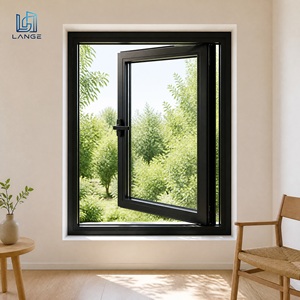
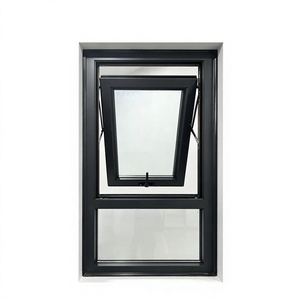
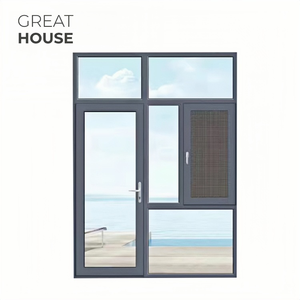
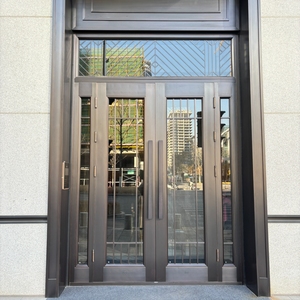
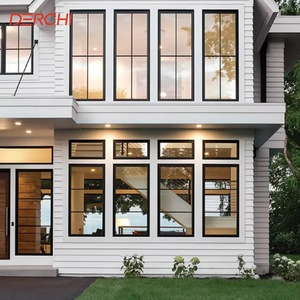
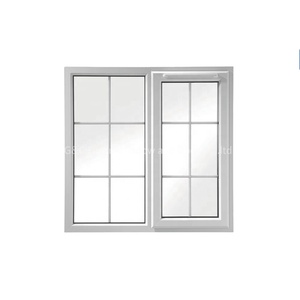
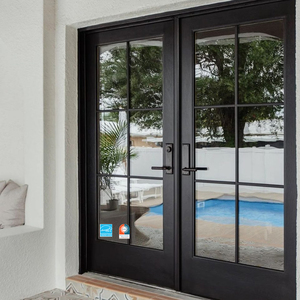
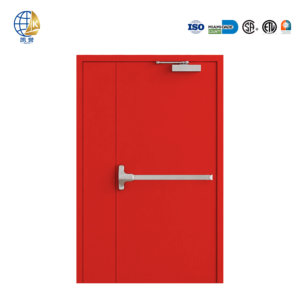
The Evolution of Aluminium Heritage Doors: Industrial Aesthetics Reimagined
Bridging traditional Art Deco geometries with high-performance thermal breaks and aerospace-grade 6063-T6 aluminum alloys.
Ultra-Slim Sightline Dynamics
Traditional Victorian and Crittall-style steel doors carry aesthetic pedigree but struggle with corrosion, thermal bridging, and immense weight. Our heritage systems feature ultra-narrow profile sightlines starting under 38mm, maintaining authentic period proportions while dramatically elevating structural wind load capacity.
Polyamide Thermal Barriers
Modern sustainability requirements demand elite energy conservation. We integrate multi-cavity, continuous polyamide (PA66 GF25) thermal insulation strips. This eliminates thermal bypass, preventing internal condensation in high-humidity zones while achieving ultra-low U-values under 1.4 W/m²K when combined with low-E Argon glazing.
Corrosion & Coastal Defense
Utilizing architectural Qualicoat-certified powder coatings and high-durability PVDF fluorocarbon treatments, our exterior doors easily survive coastal salt air, acid precipitation, and intensive UV exposure without chalking, color fading, or localized oxidation.
Emerging Procurement Trends in Global Heritage Fenestration
Actionable industry intelligence for international builders, developers, facade consultants, and fenestration distributors.
| Key Sourcing Vector | Conventional Approach | Next-Gen Engineering Paradigm (2025-2030) | Procurement Impact |
|---|---|---|---|
| Thermal Insulation | Single pane or non-thermally broken frames | Multi-chamber warm-edge spacers, triple glazed low-E units with Krypton gas fill | Guaranteed compliance with ASHRAE 90.1 and EU Energy Performance Directives |
| Glazing Glazing Bar Architecture | Surface-stuck plastic grids that peel | Structurally interlocked aluminum astragal bars with concealed internal duplex grids | True heritage appearance with enhanced structural torsion resistance |
| Acoustic Decoupling | Basic EPDM weatherstrips | Dual co-extruded vulcanized santoprene seals with sound-attenuation foam | Acoustic damping rating up to Rw 42 dB for noisy urban infill environments |
| Hardware Integration | Standard surface latching mechanisms | Concealed multi-point perimeter shootbolts, European 3D adjustable pivot hinges | Meets PAS 24 and RC2/RC3 anti-burglary intrusion standards effortlessly |
Why International Developers Source from Guangdong Dejiyoupin (DERCHI)
Combining world-class production capacity with bespoke engineering precision from our Foshan industrial campus.
180,000㎡ Mega Production Base
Our expansive manufacturing center in Nanhai District, Foshan houses advanced CNC profile centers, automated assembly lines, and calibrated testing labs. With over 600 skilled technicians, we scale effortlessly from bespoke villa projects to multi-unit commercial developments.
Rigorous Certifications & AS 2047 N6
We do not rely on self-declarations. Our door systems hold independent certifications across CE, ISO 9001, UL fire ratings (up to 120 minutes), and Australia's rigorous AS 2047 N6 structural criteria, ensuring smooth local council inspections across North America, Australasia, and Europe.
Complimentary BIM & CAD Engineering
Every commercial procurement includes complete shop drawing submittals. Our specialized technical engineering department produces comprehensive CAD cross-sections, anchoring calculations, and thermal modeling to ensure flawless installation and zero site rework.
Frequently Asked Questions on Importing Heritage Doors from China
Clear, direct answers regarding quality control, international compliance, packaging standards, and logistics management.
How do aluminum heritage doors prevent water ingress and wind loads in high-rise and coastal locations?
Our heritage series incorporates an advanced pressure-equalization chamber system and stepped perimeter drainage profiles. Instead of depending entirely on surface sealants, water is guided downward through internal weep holes while vulcanized EPDM gaskets maintain an airtight seal against pressure differences up to 4500 Pa (AS 2047 N6 cyclic load certified).
Can you manufacture custom astragal grid layouts and colonial bar designs from project drawings?
Yes. Every door leaf is customized to order. Whether you require authentic Georgian multi-pane layouts, minimalist Art Deco horizontals, or custom arches, our CNC machining centers route profiles with millimeter precision, supplemented by structural internal spacer grids to emulate historic subdivided glazing.
What export packaging protocols are used to eliminate glass breakage and profile scratches during ocean freight?
All finished products are enveloped in 5-layer protective wrapping: protective static PE film on metal faces, foam edge wrap, thermo-shrink plastic, high-density polystyrene corner blocks, and placement into fully-enclosed, fumigated ISPM-15 plywood crates handled exclusively by crane or forklift.
What is the standard manufacturing lead time for custom heritage door orders?
Upon final sign-off of CAD production drawings, manufacturing takes approximately 25 to 35 business days depending on finishing specifications (custom RAL powder coating or fluorocarbon). Fast-track scheduling is available for critical commercial mock-ups and urgent developer handovers.