Industry Whitepaper Specification
Engineering Precision in Modern Structural Sliding Fenestration
In high-end architectural envelope engineering, the aluminum single sliding door—configured as an ultra-smooth motorized or manual active slider interfacing with a structurally integrated sidelite pocket or fixed panel—serves as the critical barrier balancing daylight optimization, air impermeability, dynamic wind-load resistance, and rigorous thermal modulation. DERCHI fenestration systems (Guangdong Dejiyoupin Doors and Windows Co., Ltd.) leverage prime aerospace-grade 6063-T6 aluminum alloys, precision multi-chamber polyamide thermal breaks, and specialized tandem stainless-steel carriage systems designed to effortlessly glide heavy insulated glass units (IGUs) exceeding 450 kilograms per sash.
180,000㎡
Foshan Production Campus
25+
Years Engineering Expertise
80PSF
NOA Hurricane Impact Rating
100+
Patents & Global Certs
Featured Collections
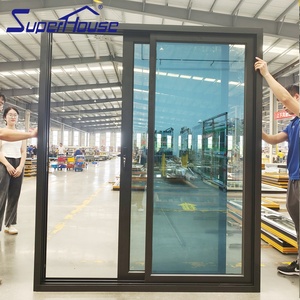
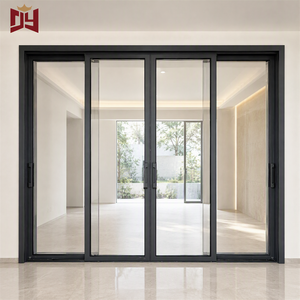
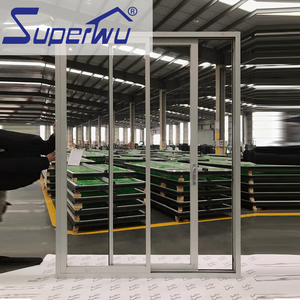
Engineered Architectural Sliding Door Systems
Tested against stringent ASTM, AAMA, AS2047, and EN standards to satisfy extreme climatic environments across luxury residential and commercial developments.
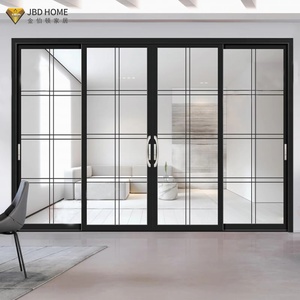
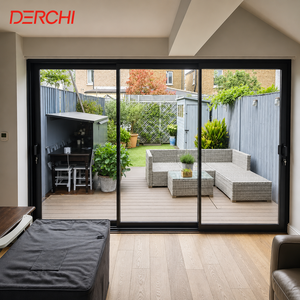
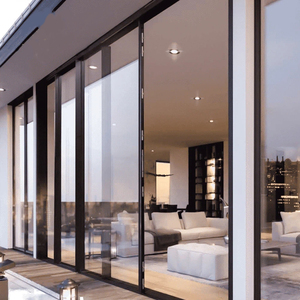
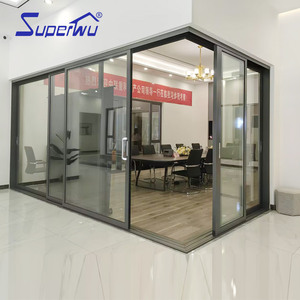
Direct Manufacturing Authority
Why Global Specifiers & EPC Firms Partner with DERCHI
Operating from our 180,000㎡ industrial park in Shishan Town, Foshan, DERCHI integrates primary billet extrusion, precision CNC machining, fluorocarbon painting, and certified acoustic/thermal glazing assembly under one roof.
AS2047 & NOA Certifications
Our sliding systems pass extreme test cyclings including Australia's AS 2047 N6 rating and Florida 80PSF structural wind pressure parameters, preventing structural deflection in typhoon-prone coastal corridors.
Free BIM & CAD Shop Drawings
Prior to profile extrusion, our in-house façade engineering department outputs comprehensive 2D CAD cross-sections and 3D Revit models tailored to structural rough openings, eliminating expensive on-site installation misfits.
GMT+8 Real-Time Technical Sales
English-fluent fenestration engineers synchronize across European, Australian, Southeast Asian, and Middle Eastern construction time zones to provide rapid BOM take-offs, wind-load structural calculations, and live lead-time updates.
South China Export Proximity
Strategically positioned in Foshan adjacent to major deep-water seaports (Guangzhou, Shenzhen, Hong Kong). Full ocean freight protection incorporates vacuum desiccants, fumigated A-frame steel crating, and marine shrink encapsulation.
Strategic Forecasting
Future Procurement & Technological Trends in Sliding Systems
International developers and institutional procurement officers are dramatically shifting specifications. Here is how modern fenestration engineering is transforming multi-family and luxury residential projects.
1. Ultra-Low Sightlines & Concealed Pocket Sills
The architectural demand for frameless spatial transitions has pushed interlock sightlines down to an astonishing 18mm–25mm without compromising structural inertia. The next wave of procurement mandates zero-threshold flush drainage tracks integrated seamlessly with external stone terraces, directing rainfall through hidden sub-floor siphon channels.
2. Decarbonization & Low-Carbon Recycled Billets
Under strict ESG, LEED v4.1, and EU Carbon Border Adjustment Mechanism (CBAM) rules, Tier-1 builders prioritize fenestration forged from hydro-powered green aluminum extrusions with minimum 40% certified post-consumer scrap. Procurement audits now inspect whole life-cycle Environmental Product Declarations (EPDs) from raw bauxite to crated assembly.
3. Integrated Smart BMS & Maglev Actuation
Single sliding doors are no longer passive apertures. State-of-the-art residential and hotel builds increasingly source brushless magnetic-levitation (Maglev) motorized tracks tied into Building Management Systems (KNX, Zigbee, BACnet), delivering near-silent automated operation, motorized multi-point mechanical security, and automatic pinch-safety protocols.
| System Architecture | Thermal U-Value (W/m²·K) | Water Tightness (Pa) | Max Glass Thickness | Target Applications |
|---|---|---|---|---|
| Standard Non-Thermal Single Slider | 3.8 – 4.5 | 300 – 450 Pa | Double (5mm+12A+5mm) | Interior Partitions, Tropical Non-Conditioned Resorts |
| Polyamide PA66 Thermal Break Slider | 1.6 – 2.2 | 600 – 900 Pa | Double/Triple (up to 32mm) | Coastal Villas, North American Standard Residential |
| Heavy-Duty Lift & Slide (Architectural) | 1.1 – 1.5 | 1050 – 1200 Pa | Triple Glazed Argon (up to 44mm) | Passive House Envelopes, Alpine / Sub-Zero Villas |
| Hurricane Impact Single Slider (NOA/AS2047) | 1.8 – 2.4 | 1200+ Pa (80 PSF) | SentryGlas Laminated (up to 39mm) | Florida NOA Coastal Zones, Caribbean & SE Asia Islands |
Buyer Knowledge Base
Frequently Asked Questions for B2B Importers
Direct technical and commercial clarifications to accelerate procurement clearance, compliance testing, and ocean freight logistics.
What is the key structural distinction between a standard single sliding door and a lift & slide door? +
A conventional inline single sliding door rests its sash weather-stripping directly on the lower sill tracks at all times, relying on brush or elastomer seals. A heavy-duty lift & slide system utilizes a internal gear lever mechanism: turning the handle raises the active sash up to 8mm off the sill gasket onto heavy-duty tandem steel rollers, enabling effortless movement of panels weighing up to 450kg. When locked, the sash drops flush onto multi-lip EPDM compression seals, yielding superior air tightness (Class 4) and acoustic isolation.
How do DERCHI single sliding doors withstand typhoon and hurricane-force wind zones? +
Our hurricane-rated series incorporates 6063-T6 virgin aluminum alloy profiles with outer structural wall thicknesses between 2.0mm and 3.0mm, reinforced with internal galvanized steel chamber inserts. Glazing utilizes impact-resistant insulated laminated safety glass with 1.52mm or 2.28mm Kuraray SentryGlas (SGP) or Solutia PVB interlayers, certified to resist missile impact and sustained dynamic cyclic pressures exceeding 80 PSF under Florida NOA and Australian AS 2047 cyclonic protocols.
Can the bottom guide track be recessed completely flush with interior and exterior finished floors? +
Yes. We engineer customized barrier-free concealed drainage tracks designed specifically to meet international accessibility regulations (such as ADA standards). The system incorporates a concealed continuous sub-sill gutter connected to 25mm–32mm PVC drainage spigots that evacuate rainwater at rates surpassing 150 liters/hour/meter under high wind pressures.
What surface treatment best protects sliding aluminum doors in harsh coastal salt-air environments? +
For oceanfront installations within 500 meters of saltwater, we recommend PPG Duranar or AkzoNobel fluorocarbon PVDF coating (complying with AAMA 2605 specifications), applied in a 3-coat or 4-coat baking process, or architectural Class I hardcoat anodizing (25+ microns). These coatings endure over 4,000 hours of continuous neutral salt spray (ASTM B117) without micro-blistering, chalking, or color fading.
What is the standard production lead time and export crating protocol for commercial projects? +
Standard custom production spans 25 to 35 business days following formal shop drawing sign-off and deposit receipt. Every door frame and glazed panel is wrapped in protective PE film, edge-guarded with high-density EVA shock absorbing foam, and encased in completely enclosed, fumigation-free multilayer plywood crating or heavy-duty A-frame steel shipping racks suitable for containerized ocean transport.
Do you provide third-party engineering test reports for municipal building code approvals? +
Yes. DERCHI furnishes comprehensive laboratory test documentation verified by accredited global bodies (including Intertek, TÜV Rheinland, and NFRC). Test packages include Air Infiltration (ASTM E283), Water Penetration Resistance (ASTM E331), Structural Load Performance (ASTM E330), Thermal Transmittance U-Values (NFRC 100/200), and Acoustic Sound Transmission Class (STC up to 42 dB).
Accelerate Your Project Specification with Factory Direct Engineering
Upload your architectural door schedule, structural opening dimensions, or CAD elevations. Our senior engineering team in Foshan will return a comprehensive bill of materials (BOM), wind-load structural analysis, and an upfront factory-direct quotation within 24 hours.