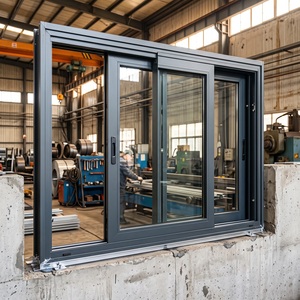
Engineered Product Portfolios
Flagship Aluminium-Wood & Engineered Envelope Systems
From triple-glazed passive wood-clad window suites to heavy-duty architectural entry systems, explore precision engineering tailored to severe climates and aesthetic benchmarks.
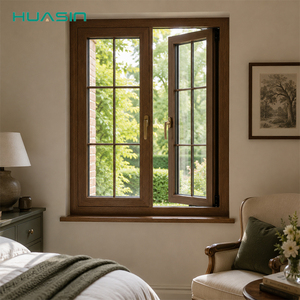
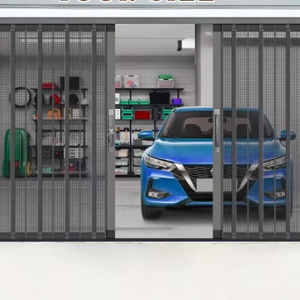
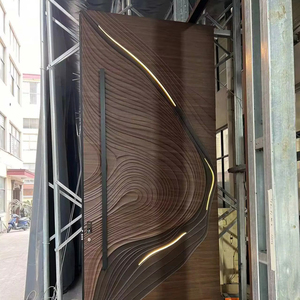
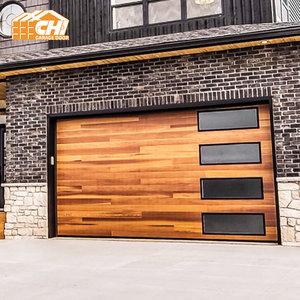
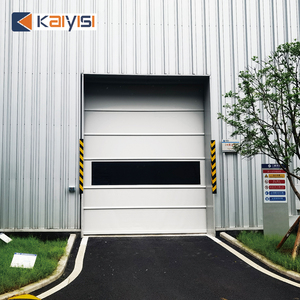
180,000㎡
Manufacturing Facility
25+
Years Fenestration R&D
AS 2047 N6
Structural Wind Tested
100%
Shop Drawing CAD Accuracy
Architectural Fenestration Engineering: The Structural Symbiosis of Aluminium and Solid Timber
Modern building envelope design has reached a critical inflection point where aesthetic warmth must align seamlessly with stringent thermal efficiency standards, acoustic attenuation thresholds, and long-term climatic resilience. Traditional solid timber windows offer superior intrinsic thermal insulation and biophilic design elements, yet they suffer from cyclic expansion, micro-fracturing under UV exposure, and vulnerability to moisture infiltration. Conversely, unclad architectural aluminum profiles deliver structural stability and precision tolerances but possess higher baseline thermal conductivity that necessitates complex polymide thermal-break configurations.
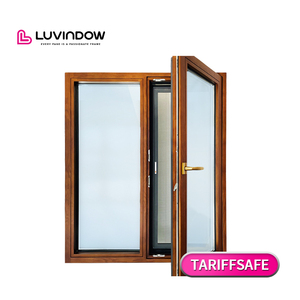
As premier Chinese manufacturers and global exporters, our engineered aluminium-clad wood window assemblies resolve this paradox through hybrid material science. The exterior shell utilizes high-tensile, extruded 6063-T5 or 6063-T6 aluminum alloys treated with fluorocarbon (PVDF) or advanced architectural powder coatings, providing impervious protection against salt-spray corrosion, UV oxidation, and torrential wind loads. Internally, multi-laminated structural hardwoods—such as American White Oak, Siberian Larch, or certified architectural Red Oak—are decoupled from structural thermal bridging, infusing residential and commercial interiors with natural organic tactile warmth.
Technical Standard: Our structural systems utilize patented, high-elasticity nylon clamping connectors that mechanically interlock the exterior aluminum cladding to the inner wooden framing. This micro-floating engagement allows independent thermal expansion and contraction coefficients between the two dissimilar materials without structural warping, frame shear, or seal degradation over a 30-year design life cycle.
Thermal Break Decoupling
Multi-cavity PA66 GF25 polyamides engineered to minimize linear thermal transmittances (Psi), achieving total U-factors down to 0.79 W/(m²·K) when integrated with low-conductivity warm-edge spacers.
Multi-Laminate Lamination
Timber elements undergo computer-controlled kiln drying to 8%-12% equilibrium moisture content (EMC), bonded using zero-VOC D4 waterproof adhesives in cross-grain opposing layers to eliminate interior torque.
Extreme Wind Load Resistance
Reinforced profile cross-sections certified up to AS 2047 N6 and ASTM standards, preventing frame deflection and air leakage under positive and negative pressures exceeding 4500 Pascals.
Performance Comparison: Standard Fenestration Systems vs. Hybrid Engineered Wood-Alloy
Specifiers, architects, and quantity surveyors must balance upfront capital expenditure against whole-life building lifecycle metrics. The following matrix illustrates key performance metrics validated across international independent laboratory testing regimes:
| Performance Parameters | Standard Vinyl (uPVC) | Standard Thermal Break Alu | Architectural Aluminium-Wood (Clad) |
|---|---|---|---|
| Thermal Transmittance (U-Value) | 1.4 - 1.8 W/(m²·K) | 1.6 - 2.2 W/(m²·K) | 0.75 - 1.1 W/(m²·K) |
| Acoustic Attenuation (STC / Rw) | 28 - 32 dB | 32 - 36 dB | 38 - 46 dB (Triple Glazed) |
| Cyclic Maintenance Requirement | Medium (Yellowing/Brittleness) | Low (Surface wash only) | Zero exterior repainting; internal seal-check |
| Structural Rigidity / Max Span | Low (Requires Steel Inserts) | Very High | Extreme (High Moment of Inertia) |
| Embodied Carbon / Biophilic Index | High Fossil Input / Nil Biophilia | Moderate (Recyclable) / Nil | Negative Carbon Timber Core / High Organic Value |
Future Procurement Trends: What Global Architects & Specifiers Demand for 2026–2030
Fenestration sourcing from China is no longer a race toward commoditized pricing. Tier-one international developers, commercial general contractors, and luxury residential clients demand specialized, value-engineered solutions that integrate with high-efficiency energy standards and smart infrastructure.
1. Passive House (Passivhaus) and Ultra-Low U-Value Mandates
National building regulations across North America, Europe, Australia, and the Middle East are imposing stringent energy conservation codes. Importers are actively pivoting toward triple-pane and quadruple-pane insulated glass units (IGUs) filled with 95% Argon or Krypton gas, coated with double or triple-silver soft Low-E layers, and mounted in warm-edge structural foam spacers. China's top tier manufacturing bases leverage automated sealing lines, achieving total window unit performance ratings well below 0.8 W/(m²·K) suitable for zero-emission building benchmarks.
2. Concealed Hardware & Ultra-Slim Sightlines
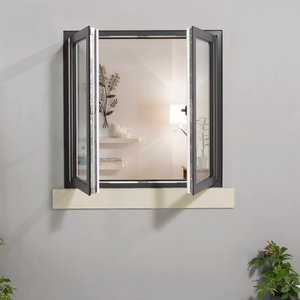
Modern minimalist architectural design demands minimal visible perimeter framing and maximum transparent daylight aperture. Future procurement heavily favors tilt-and-turn and casement profiles fitted with fully concealed heavy-duty multi-point locking gear (sourced from top European hardware manufacturers such as Siegenia, Roto, or HOPPE, or engineered domestic precision equivalents). Concealed hinges capable of supporting sash weights over 180 kg allow massive floor-to-ceiling panoramic glass panels without sagging over sustained duty cycles.
3. Integration of Intelligent Smart Envelope Building Management
Fenestration units are evolving into interactive building envelope sensors. Future specifications require concealed internal wiring routing for motorized automated micro-ventilation, magnetic reed switches for centralized home automation and security verification, and electrochromic dynamic smart tinting capabilities engineered directly into the factory glass matrix.
Manufacturing & Engineering Superiority: The Guangdong Industrial Matrix
Originating from our state-of-the-art 180,000㎡ industrial park in Foshan, Guangdong—the recognized epicenter of global high-end architectural fenestration—our facility integrates end-to-end manufacturing workflows. By consolidating internal R&D, CNC extrusion profiling, timber curing and four-side shaping, electrostatic coating, and robotic glass assembly, our operations reduce standard supply chain handoffs that cause lead-time variance and profile tolerances discrepancies.
Our deep manufacturing capability is substantiated by more than 100 patents, international CE marks, ISO 9001 quality systems, and extreme-load AS 2047 N6 cyclone verification reports. Having executed major project deliveries across diverse climatic environments—from typhoon-exposed luxury residences in the Philippines to extreme-temperature villa complexes in the Middle East and structural retrofits across Europe—our multi-lingual engineering teams produce turnkey CAD shop drawings, glass stress analysis calculations, and containerization staging plans that mitigate project delays.
Procurement & Technical Clarifications
Frequently Asked Questions for Window Importers & Contractors
Clear, direct answers regarding material mechanics, international export certifications, logistics protection, and architectural customization.
How do aluminium-clad wood windows prevent condensation and wood decay in humid tropical or seaside environments?
Condensation management depends on internal thermal gradients and pressure equalization. Our systems position the interior laminated timber behind high-performance PA66 thermal barrier strips and heavy-duty EPDM multi-chamber perimeter gaskets. Because wood maintains a warm surface temperature matching interior ambient air, interior dew points are rarely reached. For exterior moisture, a 3mm to 5mm ventilated drainage gap is engineered between the exterior aluminum cladding and the inner wood core, allowing trapped moisture, vapor, or wind-driven rain to drain out through concealed bottom weep holes without touching the timber substrate.
What wood species are recommended for architectural export projects, and how are they treated?
We primarily process FAS-grade American White Oak, Red Oak, European Larch, and high-density Pinus Sylvestris. All raw timber undergoes computer-monitored kiln drying to achieve an internal moisture content of 8% to 12%. The wood is cross-laminated into three or four-ply structural beams using waterproof European D4 polyurethane adhesives. The finished wood surfaces receive non-toxic, water-based ecological base coats, anti-fungal treatments, and UV-resistant elasticity finishes that allow the timber to breathe naturally without flaking or discoloration.
Can your factory match regional building codes such as Australian AS 2047, North American NFRC, or European CE?
Yes. Our window and door platforms have undergone physical destructive testing and certification. For Australia and Oceania, our products meet AS 2047 up to the maximum N6 cyclone pressure rating, verifying structural wind load deflection, water penetration resistance, and operational force. For the European Union, products carry full CE conformity covering EN 14351-1 standards. For North American developments, we provide IGCC/SGCC safety-glazed triple and double Low-E configurations capable of satisfying local Energy Star and thermal U-factor targets.
How are oversized or multi-panel window units packed to eliminate glass breakage and surface abrasion during maritime export?
Our international export logistics follow a four-stage crating protocol. Every individual sash and frame is wrapped in anti-scratch electrostatic protective films and protected with impact-absorbing foam corner caps. Units are encased in heavy-duty polyethylene heat-shrink barriers to prevent salt-fog penetration inside the shipping container. Finally, assemblies are secured inside fumigated, ISPM-15 compliant solid plywood crates equipped with interior EPDM rubber dampening blocks, reinforced with external steel banding, and configured for flat or vertical A-frame maritime container loading.
What is the standard procedure for CAD shop drawing verification and custom profile fabrication?
Following receipt of your structural architectural plans or rough opening (R.O.) schedules, our dedicated engineering division prepares bilingual 2D shop drawings and BIM-compatible 3D structural sections within 48 hours. These shop drawings specify perimeter flashing, anchor positions, water drainage routes, glass build-ups, and structural mullion load calculations. Production commences only upon formal client sign-off, ensuring that job-site installation runs smoothly without field modifications.
Launch Your Fenestration Project with Engineering Precision
Send our senior engineering team your project window schedule, CAD elevations, or custom opening dimensions for a complete structural proposal, U-value analysis, and factory-direct commercial quotation.
Send an Inquiry