High-Performance Architectural Windows & Specialized Doors
Engineered to withstand extreme cyclic wind pressures, coastal atmospheric corrosion, and stringent energy efficiency mandates across North America, Australasia, Europe, and the Middle East.
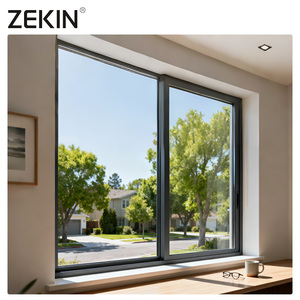
ZEKIN Hurricane-Proof Double Glazed Aluminum Sliding Windows
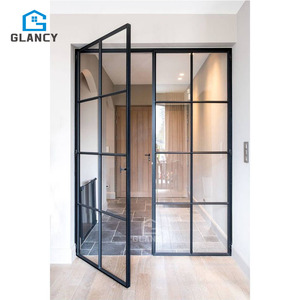
Modern French Thermal Break Aluminum Glass Entry Door
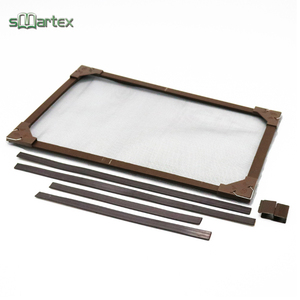
DIY Magnetic Aluminum Frame Mosquito Screen System
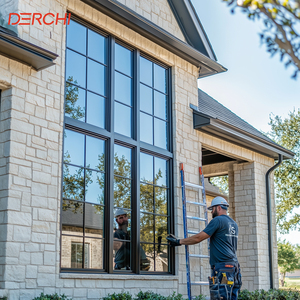
Thermal Break Double Glazed Crank Casement Windows
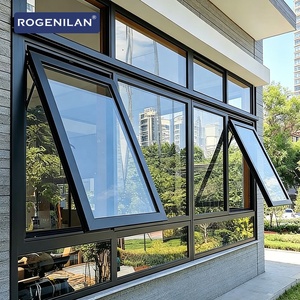
Australian AS2047 Awning Hopper Window with Integrated Blinds
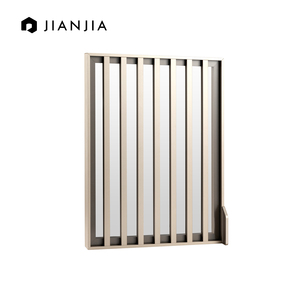
Minimalist Ultra-Slim Architectural Wardrobe & Cabinet Doors
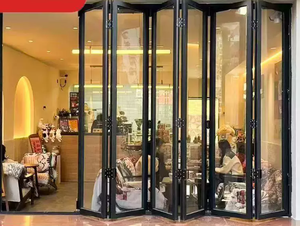
Narrow Stile Folding Sliding Moveable Partition System
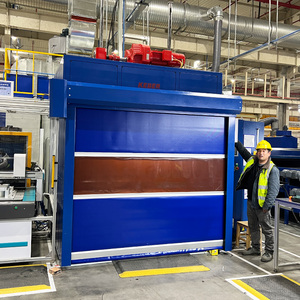
High-Speed Motorized Servo Rapid Rolling Shutter Door

Technological Innovations Shaping Modern Aluminum Windows
Fenestration architecture has evolved from basic weather barriers to complex building-integrated thermodynamic membranes. Contemporary engineering focuses on minimizing thermal bridges, increasing structural span limits, and ensuring life-cycle acoustic isolation.
Multi-Cavity Polyamide Thermal Barriers
Traditional pour-and-debridge polyurethane thermal breaks have been widely superseded by multi-chambered, 25% glass-fiber reinforced PA66 polyamide insulation strips (PA66 GF25). By engineering intricate multi-cavity chambers packed with aerogel or expanded low-density polyethylene (XPE) inserts, contemporary window systems achieve frame thermal transmittance (Uf) values down to 1.1 W/(m²·K). This mechanical barrier halts conductive heat flux, preventing interior condensate accumulation and structural mold degradation even in extreme Arctic or tropical building zones.
High-Yield 6063-T6 & 6061-T6 Extrusion Alloys
Architectural demands for ultra-narrow sightlines and expansive floor-to-ceiling glass require structural alloy optimization. Leading manufacturers employ high-purity 6063 virgin aluminum billets artificially aged to T5 or T6 temper, providing minimum tensile strengths exceeding 205 MPa and yield strengths over 170 MPa. For cyclonic windward facades, specialized primary 6061-T6 profiles with reinforced moment of inertia (Ix & Iy) prevent sash buckling under serviceability wind pressures surpassing 4,500 Pa (equivalent to Category 5 hurricanes).
Structural Silicone Glazing & Warm-Edge Spacers
Modern commercial and residential systems incorporate factory-cured structural silicone glazing (SSG) directly bonding insulated glass units (IGUs) to aluminum sub-frames. When combined with composite stainless-steel warm-edge spacers, argon-filled hermetic cavities, and dual-layer soft-coat Low-Emissivity (Low-E) glass, the complete fenestration assembly achieves total window U-values (Uw) below 1.2 W/(m²·K) with Solar Heat Gain Coefficients (SHGC) tuned precisely to project microclimates.
Future Procurement Trends in the Global Aluminum Window Sector
Procurement directors, general contractors, and facade consultants face evolving environmental mandates, volatile freight cycles, and stringent compliance regimes. The following key macro trends define international aluminum fenestration procurement over the next decade.
Decarbonization & Low-Carbon Recycled Billets
Global regulatory frameworks such as the EU Carbon Border Adjustment Mechanism (CBAM) are compelling overseas buyers to mandate verified Environmental Product Declarations (EPD). Chinese manufacturing leaders are accelerating the adoption of low-carbon aluminum smelted via hydropower and high-ratio post-consumer scrap recycling, yielding embodied carbon metrics under 4.0 kg CO₂e per kg of primary billet.
Standardized Pre-Glazed Unitized Assemblies
With acute on-site labor shortages and rising hourly trades costs across North America, Europe, and Australia, procurement strategies are shifting rapidly from stick-built field assembly to 100% factory pre-glazed, unitized window modules. Pre-tested, pre-hung window and door units reduce on-site installation schedules by up to 60% while mitigating field caulking failure risks.
BIM LOD 400 Digital Twin Integration
Architects and tier-one general contractors now expect window suppliers to provide Level of Development (LOD) 350-400 Building Information Modeling (BIM) objects. Accurate parametric geometric representations embedded with real-time acoustic Rw data, thermal values, and perimeter flashings eliminate clash detection issues between concrete superstructure formwork and window sub-frame anchors.
Smart Mechatronic & Concealed Hardware Systems
The convergence of building automation systems (BAS) and fenestration has created strong demand for concealed multi-point motorized locking, magnetic sensor contacts, and whisper-quiet actuator systems. Sourcing criteria increasingly stipulate seamless integration with Zigbee, KNX, or BACnet protocols, allowing automated natural night-purge cooling and motorized remote ventilation.
Architectural Fenestration Performance Matrix
A rigorous comparative engineering evaluation across structural, thermodynamic, and acoustic parameters for DERCHI architectural systems versus typical market alternatives.
| System Classification | Alloy Temper & Wall Thickness | Thermal Performance (Uw) | Acoustic Attenuation (Rw / STC) | Water Tightness Rating | Cyclic Wind Resistance |
|---|---|---|---|---|---|
| DERCHI Hurricane Impact Sliding Series | 6063-T6 / 2.0mm – 3.0mm Structural | 1.4 – 1.8 W/(m²·K) | Rw 38 dB / STC 39 | Static 900 Pa / Cyclic Passed | AS 2047 N6 (6000 Pa Ultimate) |
| Architectural Thermal Break Casement | 6063-T5 / 1.8mm – 2.2mm Wall | 1.1 – 1.5 W/(m²·K) | Rw 42 dB / STC 43 | Static 1050 Pa (No Leakage) | EN 12210 Class C5 / DP75 |
| Australian Standard AS2047 Awning Hopper | 6063-T5 / 1.6mm – 2.0mm Multi-Chamber | 1.3 – 1.6 W/(m²·K) | Rw 36 dB / STC 37 | Static 700 Pa (Severe Exposure) | Serviceability 3000 Pa / N6 |
| Minimalist Ultra-Narrow Stile Folding Door | 6061-T6 / 2.5mm Heavy Reinforced | 1.6 – 2.0 W/(m²·K) | Rw 34 dB / STC 35 | Static 450 Pa / Continuous Sill Drain | Serviceability 2400 Pa / DP50 |
| Generic Market Non-Thermal Aluminum | 6063 Commercial / 1.2mm – 1.4mm Single Wall | 4.5 – 5.8 W/(m²·K) (Poor) | Rw 25 dB / STC 26 | Static 150 – 250 Pa (Prone to Ingress) | 1200 Pa (Limited Wind Load) |
Frequently Asked Questions on Aluminum Window Procurement
In-depth technical answers addressing regulatory verification, surface finishing longevity, shipping protection, and factory qualification protocols for international project developers.
Q: Which surface treatment is optimal for coastal or highly corrosive environments?
For installations within 5 kilometers of open marine coastlines or in high-humidity industrial sectors, Fluorocarbon (PVDF) coating containing a minimum of 70% Kynar 500 / Hylar 5000 resin or Architectural Class I Anodizing (thickness ≥ 25 microns) is strictly recommended. PVDF finishes compliant with AAMA 2605 exceed 4,000 hours of salt spray exposure testing without chalking, color fading, or blistering, far outperforming standard commercial powder coatings that only meet AAMA 2603.
Q: How does DERCHI certify compliance with Australian (AS 2047) and North American codes?
Our window and door assemblies undergo full-scale third-party testing in NATA-accredited (for Australia/NZ) and ILAC-MRA recognized testing laboratories. AS 2047 testing validates deflection, air infiltration (AS 4420.4), water penetration resistance (AS 4420.5), and ultimate strength (AS 4420.6) reaching N6 cyclonic classifications. For American markets, testing reports conform to NAFS (North American Fenestration Standard) / AAMA / WDMA / CSA 101/I.S.2/A440.
Q: What quality control inspection gates are applied during factory production?
We execute a multi-tier Quality Assurance (QA) workflow: First, incoming raw billet spectroscopic verification guarantees chemical composition of alloys. Second, continuous ultrasonic dimension verification ensures wall thickness consistency after extrusion. Third, corner crimping undergoes mechanical shear pull-out testing. Fourth, insulated glass units are verified for argon gas concentration (>90%) and low-E coating orientation. Finally, pre-shipping assembly checks verify hardware cycle life and sealing compression.
Q: How are oversized sliding and casement assemblies packaged for ocean transit?
To eliminate sea-freight vibration damage, salt-mist ingress, and thermal deformation inside shipping containers, all units are protected with non-residue static protective film, heavy-gauge corner guards, vacuum moisture desiccant bags, and enclosed within fumigated, ISPM-15 compliant fully enclosed plywood crates with internal EPE foam shock-damping blocks. Vertical A-frame steel shipping racks are deployed for oversized curtain wall and panoramic sliding frames.
Q: Can factory drawings be integrated into local building permit approval workflows?
Yes. DERCHI's in-house facade engineering department supplies complete technical submittal packages including structural calculations for frame deflection, glass stress analysis under cyclic wind pressures, anchored connection detail drawings, thermal simulation reports (U-factor, SHGC, Condensation Resistance), and full CAD shop drawings stamped for regulatory submission.
Q: What is the typical lead time from shop drawing sign-off to port dispatch?
Standard architectural configurations with stock profile finishes generally dispatch within 25 to 35 business days following final approved CAD shop drawings and glass batch confirmation. Complex bespoke architectural projects requiring custom die extrusion tooling, specialized PVDF color matches, or custom motorized hardware typically require 45 to 55 days, supported by Milestone Production Tracking reports with live factory video verification.
Partner with China's Premier Fenestration Engineering Exporter
Whether you require hurricane-resistant sliding systems for coastal resorts, high-performance thermal break casements for multi-family residential towers, or bespoke aluminum architectural entry systems, DERCHI delivers precision engineering, documented compliance, and unmatched factory-direct cost efficiencies.