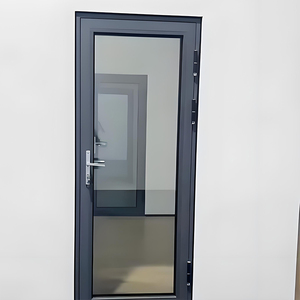
Engineering White Paper & Sourcing Directive
China Top Aluminium Clad Doors Factories & Suppliers
Architectural Sourcing Blueprint: Structural Fenestration, Severe Climate Integrity & Direct Manufacturing Intelligence for Specifiers
Architectural Portfolio
High-Performance Engineered Door & Fenestration Systems
Precision-crafted in Foshan, China. Explore our verified aluminum, aluminum-clad composite, hurricane-proof, and commercial-grade opening systems engineered for institutional durability.
180,000㎡
Foshan Mega Production Hub
25+ Yrs
Direct Sourcing Engineering
100+
Patents & Verification Standards
AS 2047 N6
Cyclonic Structural Rating
Manufacturer Provenance
Why Global Specifiers Partner with DERCHI (Guangdong Dejiyoupin)
Direct from China's architectural fenestration epicenter in Nanhai District, Foshan. We integrate full-cycle metallurgy, precision extrusion, thermal-barrier assembly, and export-compliant logistics under ISO 9001 governance.
In modern architectural procurement, selecting an aluminum-clad door supplier is no longer just a comparison of bill-of-materials pricing. For international architects, developers, and general contractors, it represents a multifaceted engineering evaluation covering thermal expansion coefficients, coastal salinity resistance, hardware cycle testing, and international building code certifications. DERCHI (Guangdong Dejiyoupin Doors and Windows Co., Ltd.) has established itself as an authoritative leader in high-end structural fenestration systems, standing among the Top 10 premium architectural door and window enterprises in China.
Operating out of our centralized 180,000-square-meter modern fabrication base in Foshan, Guangdong, our infrastructure combines German CNC automated machining centers, automated powder-coating lines, and specialized assembly chambers. By managing precision extrusion, multi-cavity thermal break installation, architectural glass processing, and final multi-point locking integration under one roof, we eliminate intermediate supply chain markups while delivering audited quality control.
01
Comprehensive Fenestration Spectrum
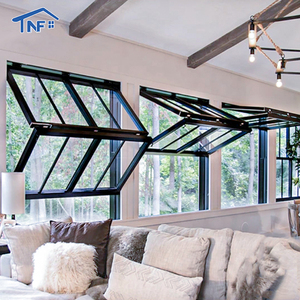
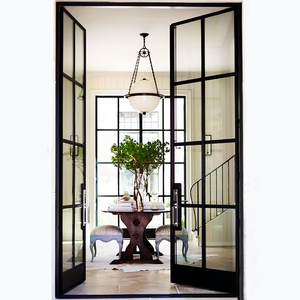
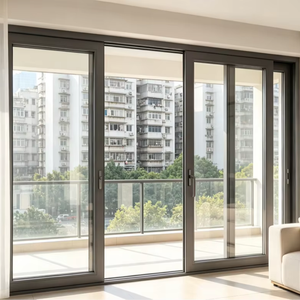
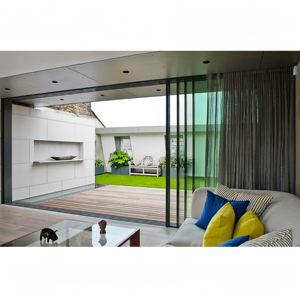
Streamline project schedules by ordering hurricane-proof casement portals, slim-frame pivot entry systems, acoustic sliding walls, and insulated garage portals from a unified engineering partner. Reduce logistical fragmentation and align profile anodizing finishes across your entire architectural schedule.
02
Direct Engineering Shop Drawings
Every commercial or luxury residential opening is supported by our in-house structural engineering group. We generate free bilingual CAD structural details, wind load deflection calculations, glass stress models, and BIM parameters tailored to the exact opening schedules before material allocation.
03
Verified Severe-Climate Resilience
Standard off-the-shelf fenestration often degrades when exposed to coastal monsoons, extreme diurnal temperature swings, or high UV indices. Our systems are subjected to AS 2047 N6 testing, ensuring absolute water infiltration prevention, structural wind resistance, and zero profile warpage over decades.
04
Export Precision & GMT+8 Responsiveness
Located immediately adjacent to the maritime logistics hubs of Guangzhou and Shenzhen, we facilitate fumigated wooden-crate container consolidation. Our technical export sales engineers maintain real-time communication during Asia, Middle East, and European business hours for continuous submittal support.
Technical Whitepaper
Anatomy of Superior Aluminium Clad Doors: Performance Metrics
Deconstructing thermal break configurations, alloy metallurgical ratings, and glazing assemblies to assist procurement teams in achieving LEED targets and long-term envelope reliability.
Aluminium-clad door systems represent the zenith of exterior portal engineering. By mating structural, exterior-facing extruded aluminum profiles (providing weatherproofing, UV resistance, and structural stiffness) with interior-facing architectural timber, solid-cast metals, or thermal composite cores, these doors resolve the historical vulnerabilities of single-material portals. However, supplier competence across Chinese factories varies significantly in terms of extrusion alloys, thermal break polymer selection, and gasket co-extrusion standards.
6063-T6 Primary Extrusions
DERCHI utilizes virgin billet aluminum extruded to architectural 6063-T6 temper with nominal wall thicknesses exceeding 2.0mm to 3.0mm. This delivers superior tensile yield strength and deflection resistance compared to low-cost scrap recycled blends.
Polyamide Thermal Barriers
Equipped with PA66 GF25 (25% fiberglass reinforced polyamide) thermal break strips from industry leaders like Technoform. This limits linear thermal expansion disparities between aluminum skins while securing low overall U-factors (≤ 1.2 W/m²K).
EPDM Continuous Gasketing
Automated vulcanized EPDM automotive-grade perimeter sealing systems maintain air tightness under 600 Pa test pressure and prevent water penetration across 1000 Pa dynamic wind-driven rain scenarios.
| Performance Attribute | DERCHI High-Spec Aluminium Clad Systems | Standard Commercial Grade (Competitors) | Procurement Impact / Value Yield |
|---|---|---|---|
| Alloy Metallurgy | Primary Architectural 6063-T6 (Wall: 2.0-3.0mm) | Recycled Blend 6063-T5 (Wall: 1.2-1.4mm) | Superior torsional stiffness; prevents door sag on oversized sashes. |
| Thermal Core Isolation | Technoform PA66 GF25 Multi-Cavity Isolators | Standard PVC Extrusions or Poured Foam | Eliminates structural shearing during intense solar exposure. |
| Surface Protection | AkzoNobel / PPG PVDF Fluorocarbon (3-Coat) | Basic Powder Coating (Single Stage) | 30-Year color retention against salt fog and intense UV degradation. |
| Glazing Specification | Triple Laminated Low-E Tempered Argon-Filled | Standard Double Clear Glazing | Acoustic damping up to STC 42; substantial HVAC operational savings. |
| Hardware Integration | German Siegenia / HOPPE Multi-Point Mechanisms | Generic Unbranded Hardware Fittings | Cycle tested for 200,000+ operations without alignment drop. |
Market Forecast & Intelligence
Future Procurement & Sourcing Trends in Architectural Portals
Where global building envelope specifications are heading through 2026-2030: Sustainability compliance, smart integration, and panoramic structural engineering.
Oversized Panoramic Openings with Slim Profiles
Architects are continually demanding larger clear glass dimensions with minimally visible framing. Future procurement favors oversized pivot and lift-and-slide systems reaching heights of 4 to 6 meters. To accommodate these extreme wind-load moments without visible deflections, factories in Foshan are embedding concealed carbon-fiber structural reinforcements inside aluminum mullions.
Embodied Carbon Scrutiny & Circular Aluminum
As green building standards such as LEED v4.1 and BREEAM expand globally, developers require verifiable Environmental Product Declarations (EPDs). Forward-thinking suppliers are utilizing hydro-powered aluminum smelting processes, reducing embodied carbon emissions by over 60% compared to coal-powered refining, offering clean chain-of-custody compliance.
IoT Biometrics & Invisible Automated Actuation
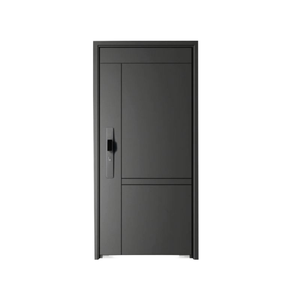
The convergence of architectural access control and envelope weatherproofing is accelerating. Modern aluminum clad entry portals increasingly feature concealed motorized multi-point latches, integrated facial recognition scanners, smart home bus integration (KNX / Zigbee), and active motorized drop-down acoustic drop seals concealed within the sash bottom rail.
Due Diligence FAQ
Frequently Asked Questions for B2B Importers & Specifiers
Direct, transparent answers addressing lead times, quality audits, packaging standards, and structural compliance for international construction projects.
Q: How does DERCHI ensure door stability against monsoon and typhoon conditions?
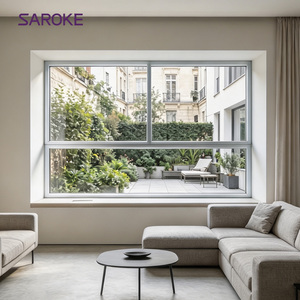
Our door profiles are engineered and verified according to Australian AS 2047 N6 cyclonic standards. We utilize thickened corner cleats secured with dual-component expanding polyurethane adhesive, preventing diagonal corner creep. Combined with laminated impact glass and multi-point perimeter compression locks, our assemblies resist wind pressures exceeding 4500 Pa.
Q: What is the standard factory lead time for custom door schedules?
Standard custom fabrication lead time ranges from 25 to 35 calendar days following client approval of technical CAD shop drawings. For projects requiring custom extruded dies or specialty fluorocarbon finishes, tooling and extrusion sampling require an additional 10 to 14 days. Express split-container production schedules can be arranged for multi-phase commercial developments.
Q: How are fragile glass and heavy profiles protected during ocean transit?
We employ a five-stage export packing protocol: (1) Surface protective film on all exposed metal; (2) Thick pearl-cotton impact edge wrapping; (3) Heavy-duty multi-layer corrugate encapsulation; (4) Fully enclosed ISPM-15 compliant fumigated solid plywood crates with interior silicone buffer blocks; (5) Desiccant packs inside sealed moisture barriers to eliminate condensation during equatorial sea transport.
Q: Can DERCHI accommodate mixed-system orders within a single shipping container?
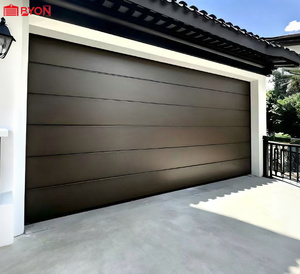
Yes. One of our key supply chain strengths is consolidated manufacturing. Developers can combine heavy-duty main pivot entry doors, residential thermal break casement windows, interior slim-line partition sliders, and automatic overhead garage doors within a single 40ft HQ container. This drastically reduces customs clearance fees, port handling charges, and onsite coordination friction.
Q: Which international building codes and test reports are available for DERCHI products?
Our products hold CE certification (EN 14351-1), ISO 9001 quality management verification, Australian AS 2047 fenestration compliance, and UL fire-rated certifications. Comprehensive laboratory test reports detailing air permeability (ASTM E283), water penetration (ASTM E331), and structural load capacity (ASTM E330) are available upon project request to assist local building inspection sign-offs.
Q: Can shop drawings and BIM components be customized for my project?
Yes. Our engineering department provides fully articulated shop drawings in DWG and PDF formats, along with Revit BIM families upon request. We customize sill thresholds (including zero-step ADA compliant recessed channels), sub-frame mounting brackets, and perimeter membrane flashing interfaces to match specific site masonry, steel framing, or curtain wall conditions.
Engage Directly with Foshan's Premier Door Engineering Base
Whether you require CAD shop drawings, acoustic laboratory data, or a comprehensive factory-direct bill of quantities quotation for your upcoming villa, resort, or commercial project, our bilingual structural engineers are ready to support your submittal schedule.
Get a Quote