High-Performance Architectural Fenestration Systems
Tested for cyclonic wind loads, superior thermal breaks, and structural architectural integrity. Engineered in Foshan for international export.
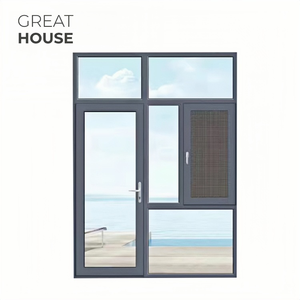
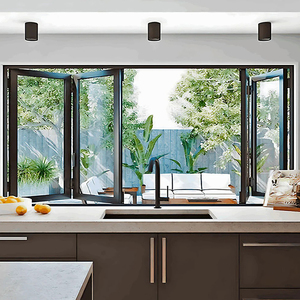
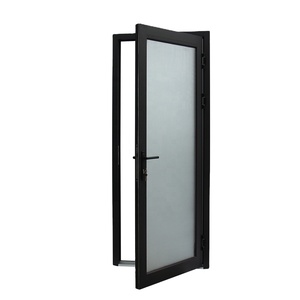
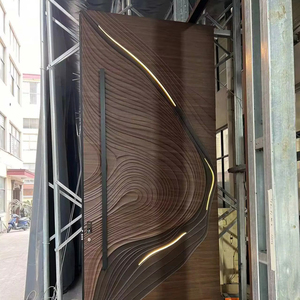
Production Base
Skilled Technicians
Patents & Global Certs
Years Fenestration Authority
Structural Dynamics & Material Science of Extruded Aluminium Fenestration
Navigating the engineering benchmarks that define ultra-high performance building envelopes across coastal, tropical, and modern metropolitan environments.
Polyamide Thermal Barriers
Standard aluminum framing allows rapid heat conduction. Our systems integrate glass fiber-reinforced Polyamide 66 (PA66 GF25) thermal break profiles, dramatically decreasing U-values below 1.4 W/m²K to eliminate interior condensation and slash building HVAC power loads.
AS2047 N6 Wind & Water Integrity
Specially calibrated for extreme weather zones, our heavy-duty extrusions withstand extreme cyclonic serviceability and ultimate limit state pressures up to 4500 Pa. Co-extruded EPDM cellular weatherstripping safeguards against driven water infiltration up to 450 Pa.
Architectural Surface Metallurgy
Available in PVDF fluorocarbon coatings exceeding AAMA 2605 requirements and thick anodized layers up to 25 microns. Tested to endure 3,000+ hours of continuous salt-spray testing, offering unmatched resistance against coastal salinity, fading, and chalking.
Strategic Procurement: Matching Fenestration Systems to Architectural Scope
Commercial developers and high-end residential general contractors require distinct load-bearing capacities, hardware cycle fatigue tests, and visual sightline considerations. The engineering decision tree below maps structural typologies directly to performance demands:
| Fenestration Architecture | Core Structural Alloy | Acoustic Attenuation (Rw) | Recommended Building Application |
|---|---|---|---|
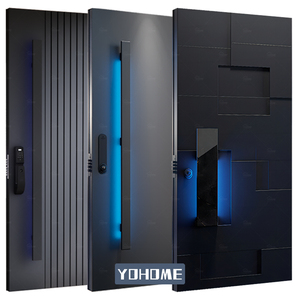
| Oversized Pivot Door Systems | 6063-T6 / T66 High-Grade | Up to 42 dB | Grand Villa Entrances, Luxury Hotel Vestibules |
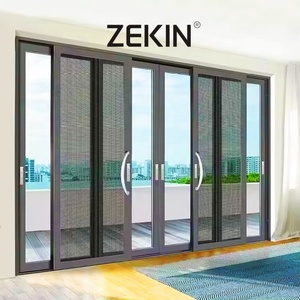
| Heavy-Duty Stacker & Slider | 6060 Architectural Extrusion | Up to 38 dB | Coastal Balconies, High-Rise Condominiums |
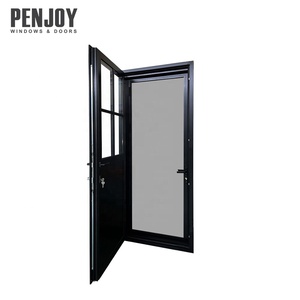
| Thermally Broken Swing Doors | Multi-Chamber Structural Profile | Up to 45 dB | Passive House Envelopes, Premium Patios |
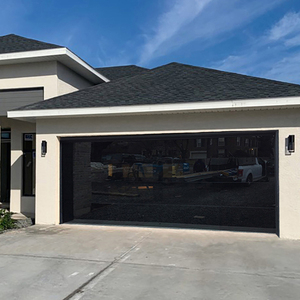
| Commercial Bi-Fold Wall Systems | High-Tensile Extruded Profiles | Up to 36 dB | Resort Pavilions, Automotive Showrooms, Verandas |
Emerging Technology Trends in Aluminum Fenestration (2026-2030)
How the convergence of building automation, ultra-narrow sightlines, and embodied carbon mandates is altering global supply chain specifications.
Motorized & IoT Integration
Architects are standardizing integrated hidden magnetic sensors, perimeter biometric scanners, and German concealed automated operators interfacing seamlessly with KNX/Crestron home management systems.
Low-Embodied Carbon Billets
Green building certifications (LEED v4.1, BREEAM) are incentivizing the sourcing of secondary smelter aluminum manufactured via hydropower, cutting embodied carbon emissions by over 60% across the extrusion lifecycle.
Ultra-Slim Structural Sightlines
Structural interlocks as narrow as 18mm to 21mm are supplanting traditional bulky mullions. Multi-point structural glazing adhesives allow glass to act as a diaphragmatic structural element for oversized panels.
Dynamic Electrochromic IGU
The integration of smart electrochromic and photovoltaic vacuum glass enables active solar heat gain coefficient (SHGC) modulation, switching from translucent to opaque to dynamically manage ambient radiant heating.
Why International Developers Source from Our Foshan Industrial Base
Guangdong Dejiyoupin Doors and Windows Co., Ltd. (DERCHI) operates as a tier-1 industry standard-bearer among China’s premier door and window brands. With over 25 years of engineering mastery, we operate an integrated 180,000㎡ intelligent production base equipped with precision CNC profile milling centers and automatic insulating glass fabrication lines.
Serving world-class residential developments and commercial hospitality landmarks across the Philippines, Singapore, Malaysia, Australia, North America, and the Gulf Region, our operations eliminate supply chain middlemen. We bridge European engineering tolerances with agile, factory-direct manufacturing efficiencies.

Frequently Asked Questions for Importers, Architects & Contractors
Key technical, logistic, and structural considerations addressed by our Senior Fenestration Engineering Group.
Which entry door and window profile is best suited for humid, coastal, and typhoon-exposed regions?
How do you manage tolerances and verify custom shop drawings before mass extrusion?
Which international building codes and fenestration certifications do your assemblies meet?
What packaging methodologies are implemented to protect expansive glass and finished profiles during maritime shipping?
What is the standard production lead time and minimum order quantity (MOQ) for custom project schedules?
Connect with Our Engineering & Estimating Team
Submit your project schedules, opening elevations, or specification documents. Receive comprehensive CAD review, wind-load assessments, and competitive factory-direct pricing.
Contact Us