Architectural Solutions
Engineered Aluminium Roof Window Systems
Explore our export-certified portfolio of gas strut roof hatches, motorized skylights, and thermal break structural glass systems engineered to exceed wind-load and weather-tightness thresholds.
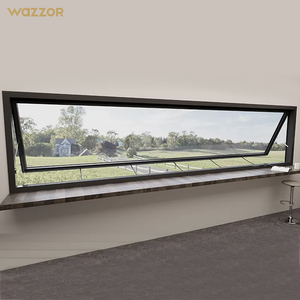
Wazzor Top-Out Awning Window Australia Standard AS 2047
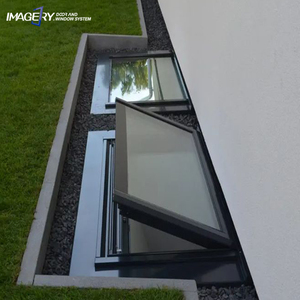
Automatic Remote Control Smart Glass Skylight System
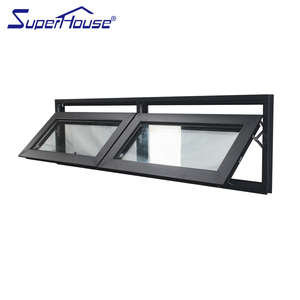
Superhouse Sound Insulation Acoustic Roof Swing Window
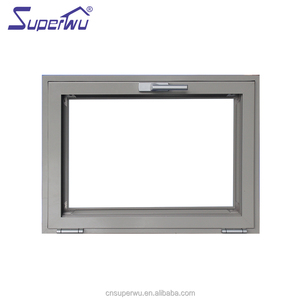
Curved Top Architectural Skylights & Polycarbonate Roofing
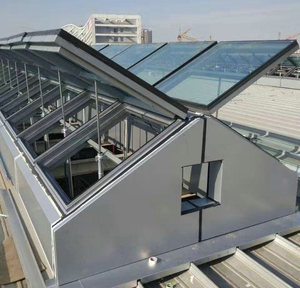
Automatic Fire-Rated Smoke Exhaust Roof Ventilation System
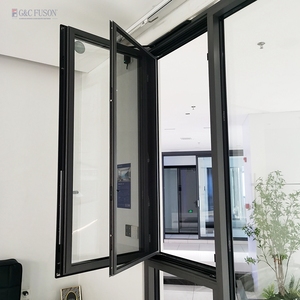
Fuson Pitched Roof Skylight Awning Window with Insect Screen
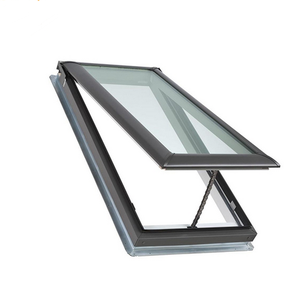
Heavy Commercial Casement & Sliding Aluminum Roof Hatch
Technical Whitepaper
Engineering Principles of Export-Grade Roof Fenestration
A technical examination of thermal barrier integrity, hydro-static head pressure defense, and cyclic load resistance in commercial aluminum roof glazing systems.
Specifying roof fenestration differs fundamentally from standard facade windows due to non-vertical gravitational loading, solar incidence angles, and direct exposure to thermal expansion cycles. As a premier China roof window manufacturer and exporter, our structural profiles employ virgin 6063-T6 architectural aluminium alloys with wall thicknesses ranging between 2.0mm and 3.5mm, exceeding international architectural minimums. The engineering challenges of roof windows require rigorous isolation of interior environments through isothermal thermal breaks (polyamide PA66 reinforced with 25% fiberglass), counteracting solar heat gain while preventing condensative moisture build-up along inner rafter perimeters.
Dynamic Drainage & Flashings
Standard roof leaks originate not from profile failure, but from hydrodynamic head-pressure accumulation around perimeter joinery. Our roof units implement factory-integrated step flashings, secondary weep drainage channels, and continuous dual-lip vulcanized EPDM gaskets. Designed for roof slopes from 15° to vertical configurations, this multi-barrier layout directs torrential run-off through pressure-equalized exit ports, defeating capillary water ingress under hurricane conditions up to Australian AS 2047 N6 limits.
Thermal & Acoustic Barrier Science
Direct overhead sun exposure demands elite U-values and Solar Heat Gain Coefficients (SHGC). Our double and triple glazed assemblies feature insulated glass units (IGUs) composed of tempered exterior lites, warm-edge silicone structural spacers, argon gas fills (90%+ concentration), and low-emissivity magnetron sputtering coatings. Combined with multi-cavity thermal break sections, our configurations achieve U-factors as low as 1.2 W/m²·K and acoustic sound attenuation up to Rw 42 dB.
Market Intelligence
Future Procurement Trends in Architectural Roof Glazing
Anticipating international regulatory updates, decarbonization codes, and automation standards across Western, Middle Eastern, and Pan-Asian markets.
Smart BMS Actuation & Micro-Climatic Integration
Procurement teams are shifting away from manual gear winders toward low-voltage brushless DC actuators integrated with Building Management Systems (BMS). Using KNX, Zigbee, or dry contact interfaces, skylights automatically synchronize with indoor CO₂ monitors, HVAC economizers, and rain-sensor arrays, minimizing active building energy usage through passive night-purge ventilation.
Ultra-Low U-Value Triple Glazing & Vacuum Glass
With Europe's EPBD directives and stringent green building benchmarks like LEED v4.1 and Green Star, thermal requirements for roof surfaces have become strict. Global buyers are procuring hybrid glazing schedules that incorporate vacuum insulated glass (VIG) or warm-edge triple glazing with krypton cavities to achieve whole-unit thermal values below 0.8 W/m²·K.
Integrated Smoke Ventilation & Life Safety
Modern commercial projects require dual-purpose installations: roof access hatches and skylights that double as Natural Smoke and Heat Exhaust Ventilators (NSHEV). Certified compliance with EN 12101-2 and UL standards guarantees rapid motorized opening during fire alarms, exhausting toxic fumes and keeping lower evacuation corridors clear.
Standard Matrix
Roof Window Engineering Comparison Guide
Cross-reference typical structural options to tailor your project bill of quantities (BOQ) with optimal value engineering.
| Window System Type | Typical Profile Spec | Glazing Assembly | Air / Water / Wind Rating | Best Application |
|---|---|---|---|---|
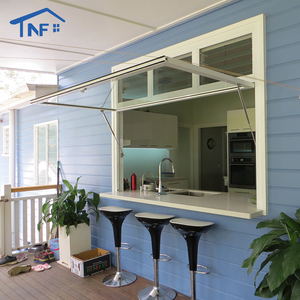
| Pneumatic Gas Strut Awning | 2.0mm 6063-T5 Thermal Break | 6mm Low-E + 12A + 6mm Tempered | Water 450Pa / Wind 3000Pa | Kitchen pass-throughs, roof deck bars |
| BMS Electric Skylight | 2.5mm Dual-Chamber Extrusion | 6mm Low-E + 16Ar + 6mm Laminated | AS 2047 N6 / Water 700Pa | Atriums, luxury villas, smart lofts |
| Commercial Smoke Exhaust | 3.0mm Heavy Structural Alloy | 8mm High Impact Tempered IGU | EN 12101-2 / Fire Vent Tested | Logistics hubs, retail, public spaces |
| Acoustic Roof Swing Unit | 2.2mm Multi-Seal Acoustic Core | 6mm + 0.76PVB + 6mm + 12A + 6mm | Rw = 42dB / Water 600Pa | Airport corridors, urban centers |
Enterprise Heritage
Direct From Foshan's 180,000㎡ Fenestration Hub
Backed by Guangdong Dejiyoupin Doors and Windows Co., Ltd. (DERCHI), ranked among China's Top 10 fenestration enterprises, our dedicated roof window manufacturing facility combines European profile-milling precision with large-scale industrial output.
- Rigorous Global Certifications: Full testing compliant with CE, ISO 9001, AS 2047, and UL fire classifications, simplifying import and building approvals worldwide.
- Engineering Support (BIM & CAD): Free shop drawings, wind-load calculations, and profile section details delivered within 24 hours of inquiry.
- Export Packaging & Ocean Logistics: Crating with non-fumigation plywood, desiccants, and edge corner protectors for sea container shipments to Asia, Oceania, Europe, and the Americas.
Global Project Assurance Program
Every export order follows a 7-stage quality check: profile thickness verification, anodizing/powder-coat mil testing, double-glazed dew point verification, motorized cycle tests (10,000+ cycles), and full trial water testing before export packaging.
EN 12101-2 Tested
AS 1288 Glazing Standard
ISO 9001 Certified Factory
Procurement Guidance
Frequently Asked Questions on Importing Roof Windows
Technical, logistical, and warranty inquiries answered directly by our engineering and export team.
How do you prevent water leakage during extreme weather events?
We use a multi-stage defense system. This combines continuous step flashings matched to your roofing profile (metal standing seam, flat tile, or asphalt shingle), dual-lip continuous EPDM gaskets, internal weep lines, and pressure-equalized perimeter chambers. Every unit is rated to resist water penetration under test pressures of up to 700 Pa, helping ensure dependable watertightness in typhoon-prone coastal regions.
Can customized sizes and opening systems be specified for architectural projects?
Yes. All roof windows, skylights, and sunroom access systems are manufactured to order. Our technical department prepares shop CAD drawings to match your rough structural openings, roof pitches, and weight-bearing requirements. We offer manual gas-struts, 24V DC chain actuators, hidden linear drives, and emergency manual overrides.
What certifications do your aluminum roof windows carry for export?
Our products hold AS 2047 (with N6 cyclone compliance) for Australia and New Zealand, CE markings for the European Union (tested to EN 14351-1 and EN 12101-2 smoke ventilation), ISO 9001 quality management certificates, and IGCC/SGCC glass safety certifications for North America.
How are fragile double-glazed units protected during ocean shipping?
We use export-grade crating consisting of enclosed, non-fumigation plywood, high-density polyethylene edge protectors, vibration-absorbing foam buffers, moisture desiccant bags, and steel band strapping. Glass surfaces are covered with peelable protective films to eliminate friction damage, handling stress, and marine salt air corrosion during transit.
What lead times and minimum order quantities (MOQ) apply to custom orders?
We accommodate both project-specific custom prototypes and high-volume containerized procurement. Standard architectural color profiles (RAL 7016 Anthracite Grey, RAL 9005 Jet Black) require a 15–20 day production turnaround, while custom fluorocarbon powder coatings typically require 25–30 days. Contact our team to confirm door and window schedules and receive a detailed freight proposal.
Request Your Customized Project Proposal
Send us your door and window schedule, architectural drawings, or rough opening dimensions. Our engineering team will return comprehensive shop drawings and an itemized factory-direct quote within 24 business hours.
Send an Inquiry