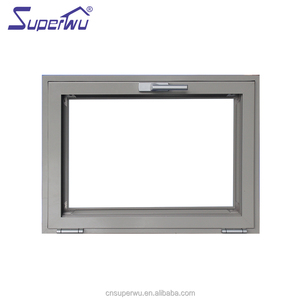
Factory Direct Catalog
High-Performance Window & Glazing Solutions
Explore our precision-crafted sliding sash systems, thermally insulated facades, and specialty architectural profiles designed to comply with international fenestration codes.
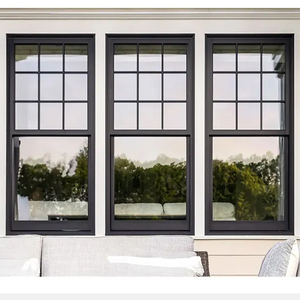
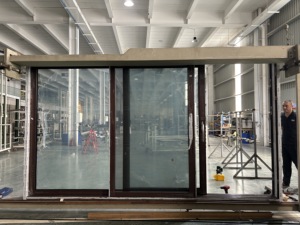

180,000㎡
Advanced Manufacturing Base
600+
Certified Glazing Technicians
100+
Patents & Global Certs
25+
Years Engineering Heritage
Procurement Intelligence
Future Sourcing Trends for Aluminium Sliding Sash Windows
Global architectural procurement is shifting rapidly toward verifiable decarbonization, high cyclical wind resistance, and streamlined end-to-end supply chain integration.
1. Stringent Structural & Wind Load Verification
Modern building developers in high-risk typhoon, cyclone, and hurricane corridors demand independently audited physical testing. Compliance with Australian AS 2047 N6 deflection testing, ASTM E1300 standards, and EN 12210 ratings is no longer optional. B2B buyers now scrutinize dynamic cycling pressure test reports prior to container dispatch.
2. Demanding Low U-Value Thresholds
Energy mandates worldwide are driving strict Whole-Window Thermal Transmittance benchmarks. Sourcing contracts heavily penalize non-broken profiles. Buyers require polyamide 6.6 glass fiber reinforced thermal break barriers (PA66GF25) paired with argon-filled, double or triple Low-E insulated glass units (IGU) delivering thermal insulation values below 1.4 W/m²K.
3. Complete Architectural Customization
General-purpose stock extrusions are rapidly being replaced by project-specific engineering. Sourcing teams prioritize factories equipped with in-house CNC machining centers capable of delivering bespoke sash profiles, integrated cavity sliding balances, hidden anti-lift blocks, and marine-grade multi-point locking mechanisms directly configured to architectural drawings.
Engineering Insights
Key Structural Trends in Sash & Sliding Window Systems
The convergence of structural aesthetics and industrial mechanical engineering is defining the next generation of aluminium sliding fenestration.
Ultra-Slim Sightlines & Panoramic Openings
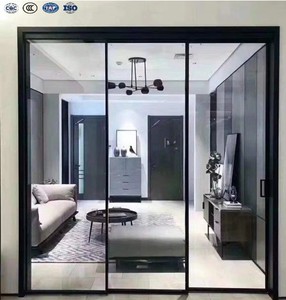
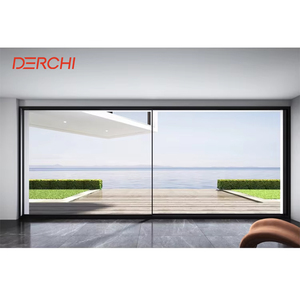
Demands for uninterrupted floor-to-ceiling vistas have made ultra-narrow sightline interlocks (interlock profiles as slim as 16mm to 20mm) the industry standard for contemporary luxury villas and high-end hotels. These designs utilize structural silicone bonding to transfer wind loads directly across the outer glass pane while maximizing daylight transmission.
Multi-Cavity Self-Draining Tracks
Traditional sliding systems frequently suffered from water pooling along horizontal tracks under severe rainstorms. Advanced sliding sash systems now integrate independent step-level drainage channels with hidden weep valves, anti-backflow flap assemblies, and EPDM dual-lip seals that prevent positive wind pressure from pushing water into living areas.
Heavy-Duty Precision Stainless Steel Bogie Rollers
As sash weights increase with heavy acoustic laminates and triple glazing (frequently exceeding 200kg to 400kg per sash), heavy-duty CNC-milled 304 or 316 stainless steel bogie rollers running on raised tracks ensure frictionless, silent gliding across more than 100,000 continuous operation cycles without frame settlement or track degradation.
Factory Competence
Why Tier-1 Contractors Partner with Guangdong Dejiyoupin (DERCHI)
Recognized among China's Top 10 premium door and window manufacturers, our Foshan facility provides an industrial-grade foundation for international architectural fenestration.
180,000㎡ Mega Manufacturing Park
Operating a massive industrial plant in Foshan, Guangdong, equipped with automated cutting centers, profile punching machines, and robotic assembly stations capable of processing large-scale project schedules reliably.
Global Certification Matrix
Fully compliant with CE, ISO 9001, Australian AS 2047 N6, and UL fire-rating standards, backed by third-party testing reports that streamline municipal permitting and building inspector sign-offs.
6063-T5/T6 Virgin Billet Extrusions
We use high-purity virgin architectural aluminium alloy with wall thicknesses exceeding 1.4mm to 2.0mm, finished with AkzoNobel powder coatings or PPG fluorocarbon PVDF systems for salt-spray resistance.
Complimentary CAD & BIM Engineering
Our dedicated engineering department drafts full parametric shop drawings, structural wind-load deflection calculations, and installation cross-sections to coordinate directly with your project schedules.
South China Port Efficiency
Situated within the Greater Bay Area industrial corridor, we ensure rapid logistics transfer to Nansha, Shekou, and Yantian ports with export packaging featuring foam corner protection, and reinforced timber crates.
Direct Engineering Consultation (GMT+8)
Our multilingual structural engineers provide technical alignment throughout Asian, Middle Eastern, and Western business hours, providing immediate revisions and quotation proposals within 24 hours.
Acoustic & Thermal Testing Laboratory
Every window series undergoes rigorous testing for thermal bridge isolation, sound transmission loss (achieving STC ratings up to 42 dB), and air leakage limits prior to batch extrusion runs.
Comprehensive Hardware Ecosystem
Equipped with certified European and proprietary premium hardware options, including multipoint locking rods, anti-lift safety guides, and heavy-duty concealed sash balances engineered for continuous operation.
Technical Clearinghouse
Frequently Asked Questions on Aluminium Sliding Sash Windows
Essential engineering and logistical guidelines for project managers, commercial procurement officers, and architectural specifiers.
Q1: How does DERCHI ensure sliding sash windows prevent water ingress during typhoons?
Our Australian AS 2047-rated sliding systems employ a stepped independent drainage chamber that decouples the outer water collection canal from the inner sash guide. Combined with high-density EPDM vulcanized sealing gaskets and positive drain flap check valves, water is expelled rapidly under gravity even under violent 3000 Pa wind pressures.
Q2: What primary differences exist between sliding sash and casement configurations?
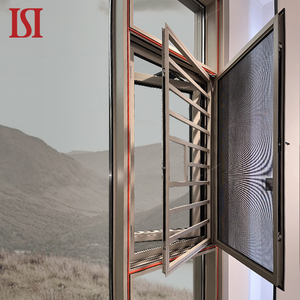
Casement windows provide compression sealing against perimeter gaskets, which delivers high initial air-tightness, but they consume substantial interior or exterior swing space. Sliding sash windows operate entirely within their own structural depth, offering flush space efficiency, support for larger structural glass panels, and easy integration of integrated flyscreens.
Q3: Can you fabricate custom thermal break profiles to meet regional low U-value codes?
Yes. We integrate customizable polyamide PA66GF25 thermal struts ranging from 14.8mm up to 34mm wide. Paired with warm-edge glass spacers and double or triple Low-E insulated glazing units filled with 90% argon gas, our systems achieve Whole-Window U-factors down to 1.2 - 1.5 W/m²K to meet Title 24, NCC, or European energy compliance.
Q4: What surface treatments are recommended for coastal marine environments?
For installations within 5 km of coastlines or tropical marine belts, we specify fluorocarbon PVDF coatings (comprising at least 70% Kynar 500 resin) or class-1 anodized finishes exceeding 20 microns. These coatings resist salt-spray corrosion for over 3,000 hours in neutral salt spray testing without pitting, blistering, or chalking.
Q5: What is the typical lead time for custom project manufacturing and shipping?
Standard custom architectural profiles require 7–10 days for shop drawing finalization. Profile extrusion, CNC machining, glass lamination/curing, and pre-assembly testing typically run 25–35 days depending on project volume. Sea transit from South China ports takes approximately 7–12 days to Southeast Asia and 20–30 days to Europe or North America.
Q6: How are oversized sliding sash units protected against damage during ocean transport?
All units are packed using a five-tier export methodology: peelable surface protective films, corner collision sleeves, heavy-duty air-bubble wraps, waterproof outer encasements, and fully enclosed fumigated plywood crates reinforced with internal steel banding to prevent dynamic transit shock.
Plan Your Architectural Fenestration with DERCHI Engineers
Submit your door and window schedules, CAD opening files, or structural specifications for prompt factory-direct quotation, full code compliance support, and parametric shop drawings.
Send an Inquiry