Multi-Fold Tech
Constructed with high-tensile 6063-T5/T6 structural alloys, automotive-grade double and triple tempered glazing units, and multi-point security hardware. Explore our precision-manufactured fenestration products built to satisfy strict global energy and structural standards.
Multi-Fold Tech
NFRC / CSA
Sash Balance
Anti-Theft Mesh
Airflow Control
AS2047 / Impact
Minimalist Interior
German Hardware
Commercial window costs are driven by raw material fluctuations, thermal isolation technologies, surface coatings, and hardware origins. Below is a rigorous breakdown of square-meter cost compositions directly from the Pearl River Delta manufacturing hub.
| System Classification | Typical Profile & Alloy | Glazing Configuration | Hardware System | Factory FOB (USD/m²) | Target Architectural Application |
|---|---|---|---|---|---|
| Standard Non-Thermal Sliding | 1.4mm - 1.6mm 6063-T5 | 5mm + 9A + 5mm Tempered Clear | Domestic Multi-Point Locks | $65 - $95 | Low-rise residential, interior partitions, mild climates |
| Commercial Thermal Break Casement | 1.8mm - 2.0mm 6063-T6 (PA66) | 5mm Low-E + 12Ar + 5mm Tempered | CMECH / Hopo Architectural | $110 - $165 | High-rise condominiums, suburban residential, boutique hotels |
| High-Performance Hurricane Impact | 2.0mm - 3.0mm Structural Alloy | 6mm + 1.52PVB + 6mm + 12Ar + 6mm | Heavy-Duty Stainless Multipoint | $160 - $250 | Typhoon / cyclone zones (AS2047 N6, Florida Miami-Dade) |
| Ultra-Slim Minimalist Panoramic | Structural High-Tensile 6060-T66 | 8mm Low-E + 16Ar + 8mm Warm Edge | German Siegenia / GU Hidden Track | $220 - $380 | Luxury coastal villas, penthouses, executive suites |
| Acoustic High-STC Isolation System | Multi-Chamber Insulated Extrusion | 8mm Lam + 16Ar + 6mm + 12Ar + 6mm | Roto NT Heavy Duty European Spec | $190 - $320 | Urban commercial centers, airport hotel corridors, broadcast studios |
"In architectural window procurement, the misconception that lowest square-meter price delivers cost efficiency often triggers costly site rework. True engineering value is achieved when profile wall thickness, EPDM vulcanized sealing gaskets, and certified polyamide barriers are harmonized with local structural wind loads and thermal heat gain coefficients (SHGC)."
— Senior Facade Engineering & Estimation Group, Guangdong Dejiyoupin Windows & Doors Co., Ltd.Why do premium aluminium systems perform for decades without deflection, electrolytic corrosion, or perimeter leakage? It begins with strict adherence to metallurgical purity and precision thermal separation.
Our Foshan extrusion center utilizes 99.7% virgin aluminium A00 ingots, rejecting secondary contaminated scrap. Magnesium and silicon ratios are calibrated precisely to produce 6063 and 6061 matrices achieving Webster hardness ≥12 HW, ensuring zero frame warp under cyclonic stress.
Unlike inexpensive PVC bridging that degrades under solar ultraviolet exposure, our assemblies feature German-standard Polyamide 6.6 reinforced with 25% glass fiber. This delivers matching thermal expansion with aluminium, ensuring structural shear strength.
For coastal villas and monsoon belt high-rises, profile finishing determines aesthetic durability. We provide AkzoNobel powder coating (Qualicoat Class 2) and PPG 3-coat fluorocarbon (PVDF) treatments that resist marine salt mist, acid precipitation, and solar fading.
Deploying the appropriate fenestration system ensures long-term operational satisfaction and capital value preservation. Evaluate our engineering recommendations by typology:
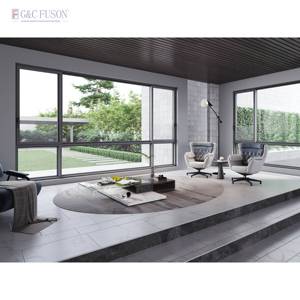
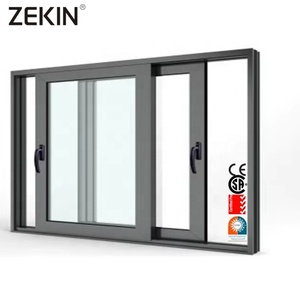
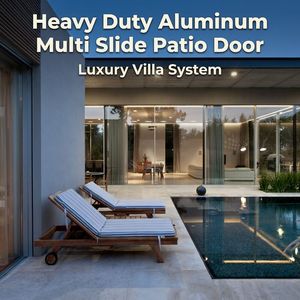
Primary Recommendation: Customized Energy Efficient Sliding Window NFRC AS2047 & Heavy Duty Multi Slide Patio Door.
Coastal and typhoon corridors experience sustained cyclonic suction pressures and driving rain. Choosing systems rated to Australian Standard AS2047 N6 or North American AAMA/NFRC standards guarantees water tightness up to 700 Pa and design wind pressures exceeding 4500 Pa. Profiles feature heavy-wall internal ribs and drainage chambers with check-valves to prevent backflow during peak rain events.
Glazing units must integrate laminated safety glass with SentryGlas (SGP) or high-grade PVB interlayers to retain pane integrity against airborne debris strikes.
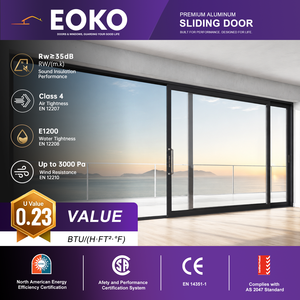
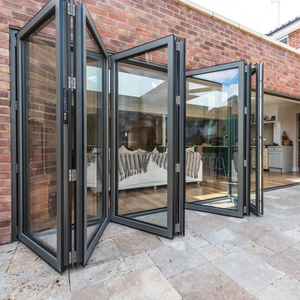
Primary Recommendation: EOKO NFRC CSA Certified Sliding Door & Modern Bi-Fold Thermal Break Doors.
Commercial hospitality environments demand effortless glide mechanics, acoustic isolation (STC ≥38), and high cycles of operation. EOKO-class heavy-duty carriage assemblies utilize precision stainless steel bogie rollers capable of supporting sash weights of up to 400kg with minimal operating effort (<30N push force).
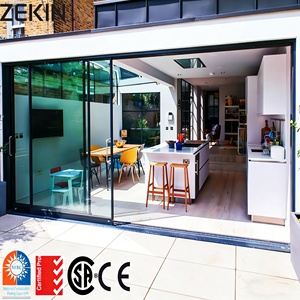
Bi-fold designs collapse fully to merge interior banquet rooms or suites with outdoor panoramic vistas, engineered with recessed, ADA-compliant floor tracks for seamless passage.
Global architectural demands are pivoting toward passive thermal performance, carbon transparency, and digitalized structural fabrication. Stay ahead of cross-border procurement evolutions.
With global building codes enforcing stringent carbon reduction, window requirements are advancing from standard double glazing to triple-cavity assemblies with warm-edge composite spacers and Krypton gas filling. Profiles are shifting toward polyurethane multi-cavity injection cores achieving overall system Uw ≤ 0.8 W/(m²·K), meeting German Passivhaus criteria.
Architects worldwide increasingly specify concealed outer frames and sash sightlines under 25mm to maximize visual aperture and natural daylight harvesting. Advanced engineering embeds structural silicone glazing (SSG) directly into structural perimeter tracks, shifting load transfer directly into the building's concrete slab.
Fenestration is transitioning into an active building management node. Modern factory runs incorporate concealed electromagnetic drive motors, rain and anemometer sensors, automated ventilation louvres, and electrochromic switchable glass that adjusts transparency based on ambient solar angle and building cooling loads.
International procurement is moving away from basic 2D shop drawings toward parametric BIM (Building Information Modeling) objects. Top Chinese suppliers now deliver native Autodesk Revit families containing embedded thermal data, wind loading thresholds, and fastener schedules for seamless architect integration.
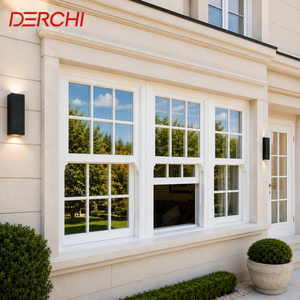
Guangdong Dejiyoupin Doors and Windows Co., Ltd. (DERCHI) stands among China's Top 10 fenestration enterprises, providing international engineering expertise and vertically integrated production.
Our 180,000 square meter intelligent manufacturing base in Nanhai District, Foshan, houses German CNC profile machining centers, automated double-head mitre cutting saws, and robotic glass assembly lines. With over 600 skilled technicians, we maintain an annual throughput capacity surpassing 800,000 m² of certified architectural systems.
We operate dedicated in-house environmental test chambers verifying air infiltration (ASTM E283), static water penetration (ASTM E331), structural load deflections (ASTM E330), and acoustic attenuation under ISO 10140 standards prior to mass dispatch.
Our complete fenestration line holds valid third-party certifications including Australian AS2047, European CE EN14351-1, ISO 9001 quality management, North American NFRC thermal performance ratings, and UL fire-rated compliances.
Every window undergoes protective peelable PE film taping, corner buffer blocks, moisture-barrier wrapping, and crating inside IPPC-certified fumigated non-coniferous timber crates with steel banding, preventing ocean transit damage.
Our technical sales engineering team operates on GMT+8 with fluent bilingual coordination. We evaluate architectural schedules, provide shop drawings in CAD within 48 hours, and deliver installation guidance manuals for overseas site crews.
Clear, technical answers to critical questions faced by developers, quantity surveyors, architects, and direct buyers sourcing aluminium fenestration from China.
Send your project window schedules, elevation drawings, or bill of quantities (BOQ). Our senior fenestration estimating engineers will provide a comprehensive factory FOB/CIF pricing proposal and preliminary CAD shop drawings within 24 hours.