China Top Aluminum Double Pane Windows Manufacturers & Exporter

Precision-Engineered Architectural Fenestration, Polyamide Thermal Break Profiles & NFRC/AS2047 Certified Glazing Systems for Global Commercial and Luxury Residential Developments

Architectural Systems Portfolio

High-Performance Aluminum Double Pane Systems

Engineered with structural 6063-T6 aluminum alloys, multidirectional weatherseals, and dual-pane argon gas filled insulated glazing units (IGU) compliant with strict international energy conservation codes.

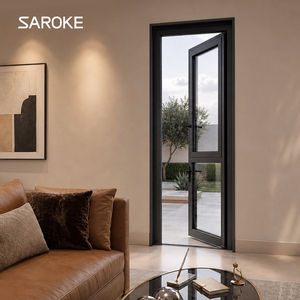
Durable Design Aluminum Frame Insect Security Mosquito Net Casement Screen Door
Security & Thermal

Aluminum Frame Insect Security Mosquito Net Casement Screen Door

Reinforced extrusion profiles integrated with 304 marine-grade stainless steel wire mesh and multi-point perimeter compression locking hardware.
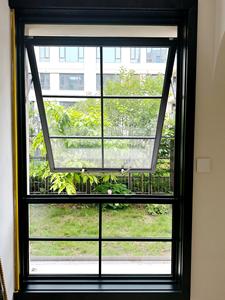
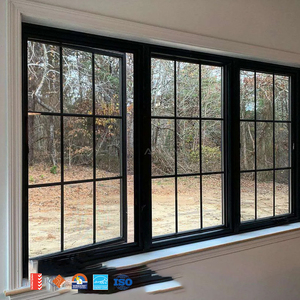
Retro French Black Frame Aluminum Awning Window With Louver Top Hung Casement Window
Aesthetic Glazing

Retro French Black Aluminum Awning & Top Hung Casement Window

Dual-glazed insulating glass with colonial simulation muntin bars (SDL), specialized top-hung heavy-duty stainless steel friction hinges for kitchen ventilation.

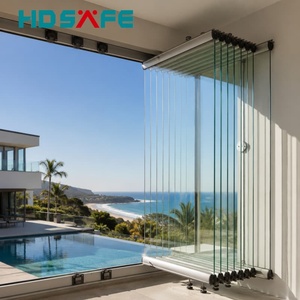
Panoramic Frameless Folding Glass Window Aluminum BiFold Window System
Panoramic Ingress

Panoramic Frameless Aluminum Folding BiFold Glass Window System

Ultra-narrow visual stile profile, bottom-weighted stainless steel roller carriages capable of carrying 120kg panel weights with smooth kinetic movement.

AS2047 NFRC Certification Double Glass Stacker Doors
Structural Coastal

AS2047 NFRC Certified Exterior Aluminum Double Glass Stacker Doors

Multi-track architectural sliding configuration tested for extreme water penetration resistance (>450 Pa) with integrated exterior sliding insect screening.

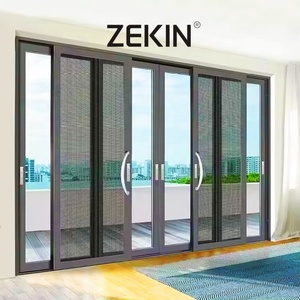
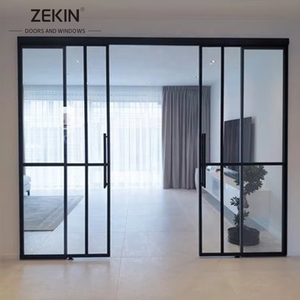
Modern Slim Aluminum Glass Sliding Patio Doors
Minimalist Architectural

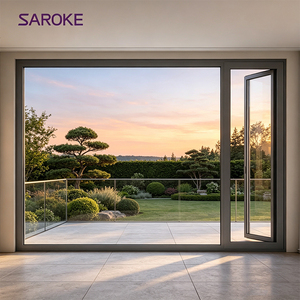
Modern Slim Frame SDL Double Glazed Sliding Patio Doors

Architectural 20mm interlock sightline profile, recessed bottom threshold with integrated drainage sub-sills, engineered for uninterrupted vistas.

Thermal Break Aluminum Patio Doors and Windows
Thermal Barrier

American Standard Thermal Break Aluminum Doors & Windows

Polyamide PA66 insulating strut insulation, dual-sealed perimeter EPDM compression gaskets, achieving overall fenestration U-factors below 0.28 BTU/hr·ft²·°F.

Australian Standard Hurricane Impact Aluminum Casement Windows
Extreme Climate

Australian Standard AS2047 Hurricane Impact Aluminum Casement Windows

Engineered for cyclonic zones with AS2047 N6 rating; laminated double pane construction tested to withstand 4500Pa ultimate design wind loads.

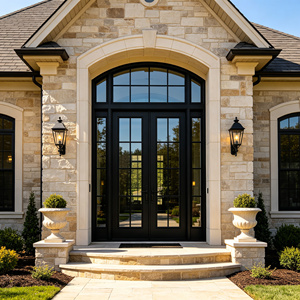
Thermal Break Aluminum Double Entry Door with Transom
Architectural Grand Entrance

Thermal Break Aluminum Double Entry Door with Overhead Transom

Heavy-wall 3.0mm primary extrusions, acoustic laminated double glazing, pivot or butt hinge assemblies, and thermal isolation floor sills.

180,000㎡
Foshan Manufacturing Base
25+
Years Industry Engineering
100+
Global Patents & Certs
600+
Skilled Technicians & Staff
Technical Engineering Whitepaper

Thermodynamics & Structural Mechanics in Contemporary Fenestration

Evaluating conductive, convective, and radiative heat transfer mechanisms within architectural aluminum building envelopes.

Modern building envelope design is defined by strict international decarbonization mandates, such as ASHRAE 90.1, the International Energy Conservation Code (IECC), and European EN ISO 10077-1 standards. As thermal efficiency requirements increase, aluminum—historically criticized for its natural thermal conductivity of approximately 160 to 200 W/(m·K)—has transformed into an industry-leading sustainable fenestration medium through precise polyamide thermal barrier technology (PA66 GF25).

Polyamide Cavity Interlocking

Reinforced with 25% short glass fibers to equalize the thermal expansion coefficient of 6063 aluminum, preventing interfacial shear stress and seal failure across severe climatic shifts (-40°C to +80°C).

Insulated Glass Unit (IGU) Dynamics

Dual-pane configurations combine magnetic-sputtered Low-Emissivity (Low-E) coatings with 12mm to 18mm sealed cavities filled with 90%+ Argon gas, reducing overall center-of-glass U-values down to 1.1 W/(m²·K).

Triple-Gasket Isobaric Drainage

Utilizing high-elasticity vulcanized EPDM seals based on the rain-screen pressure equalization principle, ensuring water-tightness exceeding 600 Pa under driving typhoon rainfall conditions.

Acoustic Attenuation and Sound Transmission Loss

Urban high-density developments require dual-pane fenestration to offer acoustic shielding alongside thermal comfort. By varying the glass thickness ratios within the double glazed assembly—such as combining a 6mm tempered outer lite with a 12mm gas spacer and an 8mm acoustic PVB laminated inner lite (6mm + 12A + 4mm + 0.76PVB + 4mm)—coincidence frequency dips are minimized. This configuration delivers field-verified Sound Transmission Class (STC) ratings above 42 dB and Outdoor-Indoor Transmission Class (OITC) levels exceeding 36 dB, filtering low-frequency transit rumble and urban noise pollution.

Performance Benchmarking

Engineering Specification & Certification Metrics

Comprehensive physical test parameter comparisons across standard commercial, architectural thermal break, and cyclonic impact fenestration profiles.

Performance Standard Standard Non-Thermal Aluminum DERCHI Architectural Thermal Break Extreme Cyclone / Hurricane Series
Thermal Transmittance (U-Factor) 5.8 – 6.2 W/(m²·K) (Poor) 1.4 – 1.8 W/(m²·K) (High Performance) 1.6 – 2.0 W/(m²·K) (Enhanced Structural)
Structural Wind Load (ASTM E330 / AS2047) 1500 Pa (Standard Service) 3000 Pa – 3600 Pa (Serviceability) 4500 Pa – 6000 Pa (N6 Cyclonic)
Water Penetration Resistance (ASTM E331) 200 Pa – 250 Pa 450 Pa – 600 Pa 700 Pa – 1000 Pa (Sub-Sill Isobaric)
Air Infiltration Rating (ASTM E283) 1.5 L/(s·m²) < 0.1 L/(s·m²) (Air-tight Envelope) < 0.05 L/(s·m²) (Acoustic Compression)
Solar Heat Gain Coefficient (SHGC) 0.65 – 0.72 0.22 – 0.38 (Tunable Low-E) 0.24 – 0.35 (Laminated Tint Option)
Hardware & Kinematic Longevity 10,000 Operational Cycles 50,000+ Cycles (Sobinco/Siegenia) 100,000 Heavy Impact Duty Cycles
Factory Authority

Guangdong Dejiyoupin Doors & Windows (DERCHI): Industrial Scale & Precision

A 180,000-square-meter modern manufacturing ecosystem engineered for B2B export supply chain excellence.

Headquartered in Foshan, Guangdong—the world's foremost aluminum extrusions and architectural hardware processing epicenter—Guangdong Dejiyoupin Doors and Windows Co., Ltd. (operating globally under the DERCHI brand) is recognized as a leader among the Top 10 fenestration enterprises in China. With over 25 years of engineering heritage, the firm unites raw material extrusion, polyamide assembly, structural glass tempering, automated IGU production, and precision multi-axis CNC machining under one roof.

  • Comprehensive Testing Infrastructure: In-house environmental simulation chambers testing wind-driven rain, cycle-loading deflection, salt-spray corrosion (ASTM B117), and accelerated thermal cycling.
  • Multi-Market Certification Suite: Fully accredited under Australian AS 2047, North American NFRC / AAMA, European CE EN 14351-1, UL Fire Door standards, and ISO 9001 quality systems.
  • Direct CAD/BIM Integration: Our engineering desk coordinates directly with architects and developers, delivering detailed shop drawings, wind-load structural calculations, and revit files.
  • Logistics Proximity & Packaging: Located within 40km of Pearl River Delta export container hubs (Guangzhou, Shenzhen), shipping in fumigated steel-braced crates with humidity desiccant controls.
Procurement Roadmap 2026–2030

Emerging Procurement Trends in Global Fenestration Sourcing

Key shifts reshaping how architects, general contractors, and facade engineers specify aluminum systems.

Procurement directors and commercial builders are navigating major structural shifts in overseas sourcing frameworks. The global transition away from simple price-per-square-meter calculations toward life-cycle cost assessment (LCC) and total cost of ownership (TCO) has rewritten supply chain requirements:

Embodied Carbon Transparency

Global demand for Environmental Product Declarations (EPD) is expanding rapidly. Tier-1 exporters are shifting toward low-carbon "green aluminum" smelted using renewable hydro-power, reducing embedded carbon from 16kg CO₂e/kg Al to below 4kg CO₂e/kg Al.

Prefabricated Unitized Facade Systems

To cut expensive on-site installation labor in North America, Australia, and Europe, fenestration packages are arriving fully glazed and pre-hung, engineered for direct anchoring into structural rough openings with integrated flashings.

Photovoltaic & Smart Glazing Integration

The convergence of building envelopes and distributed power generation is driving adoption of Building-Integrated Photovoltaics (BIPV) in transoms and spandrel double pane zones, paired with electrochromic dynamic tint controls.

Technological Evolution: Next-Gen Fenestration Frontiers

Looking toward future envelope requirements, Chinese manufacturing lines are actively deploying Vacuum Insulated Glass (VIG) hybrid assemblies. By pairing a 0.3mm vacuum core with an external secondary argon-filled Low-E double glazed cavity, these systems reach center-of-glass U-factors below 0.60 W/(m²·K)—matching the thermal insulation value of insulated solid walls while maintaining a profile depth under 36mm. Coupled with hidden magnetic-levitation motorized sliding sash drives and concealed multi-axis hinge technology, aluminum systems deliver clean minimalist aesthetics with reliable commercial durability.

Procurement Due Diligence

Frequently Asked Questions for Importers & Contractors

Technical, logistical, and structural answers to streamline your B2B sourcing from China.

How does DERCHI prevent seal failure and internal fogging in double-pane insulated glass?
Double glazed IGU longevity depends on sealing integrity. We use a dual-seal perimeter method consisting of primary polyisobutylene (PIB) extrusion—providing water vapor transmission rates below 0.02 g/m²·24h—and a secondary structural silicone or two-part polysulfide sealant. Spacers incorporate warm-edge composite technology packed with 3A molecular sieve desiccant. Units are manufactured in positive-pressure, humidity-controlled cleanrooms, meeting EN 1279 and ASTM E2190 standards, with an annual gas leakage rate below 0.5%.
What surface finishes are recommended for high-salinity coastal construction sites?
For oceanfront installations (within 1km of open saltwater), standard architectural powder coatings are prone to filiform corrosion. We recommend either Fluoropolymer PVDF coating (complying with AAMA 2605 specifications, containing a minimum of 70% Kynar 500 resin) or Hard Anodized coating with a thickness of 25 microns (Class I, Qualanod certified). These finishes undergo 4,000+ hours of continuous neutral salt-spray exposure (ASTM B117) without film blistering, chalking, or color fading.
How do you verify compliance with Australian AS 2047 and American NFRC testing criteria?
Our products hold formal type-test certificates from accredited third-party international testing authorities (such as Intertek and NATA-accredited test laboratories). Test sequences include Deflection Tests (AS 4420.2), Operating Force Tests (AS 4420.3), Air Infiltration Tests (AS 4420.4), Water Penetration Resistance (AS 4420.5 up to 450Pa+), and Ultimate Strength Tests (AS 4420.6 up to 4500Pa N6 Cyclonic). NFRC simulations utilize THERM and WINDOW software modeling validated by physical hot-box testing. Full official test logs are provided with project quotes.
What is the standard manufacturing lead time and export container packaging protection?
Production schedules typically run 25 to 35 business days following final CAD shop drawing approvals and deposit clearance. For ocean transport, every frame and glass sash is wrapped in protective, non-staining surface films, cushioned with high-density EPE foam corner protectors, and banded into fully enclosed fumigated plywood crates or galvanized steel A-frames. Crates incorporate integrated forklift pockets and container bracing points to prevent shifting during maritime transit.
Can DERCHI customize thermal break profiles to support extreme glass weights and heights?
Yes. Our in-house engineering and tooling facility develops bespoke profile extrusions up to 3.5mm wall thicknesses. For panoramic floor-to-ceiling doors exceeding 4.0 meters in clear opening height, we integrate structural steel core stiffeners within the hollow cavities of the aluminum profiles. This controls deflection limits to L/175 or L/250 under peak positive and negative wind loads, ensuring operating clearances and gasket compression remain within design tolerances.

Request a Project Consultation & CAD Specification Review

Directly access our engineering desk for wind load calculations, custom structural details, energy modeling, and competitive factory-direct export proposals for your next development.

Contact Us