Recommended Architectural Replacement Windows
Factory-direct fenestration profiles fabricated with aerospace-grade 6063-T5/T6 aluminium alloys, high-performance PA66GF25 thermal insulation barriers, and multi-laminate Low-E glazing.
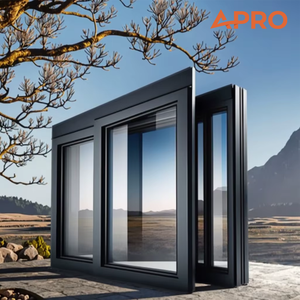
APRO Thermal Insulation Sound Insulation Aluminum Contractor Sliding Double-glazed Window
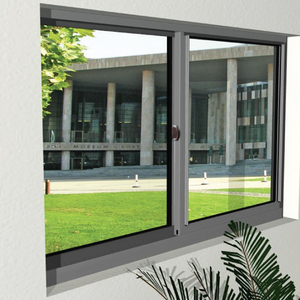
Modern Style Aluminum Alloy Vertical Opening Sliding Hurricane Impact Windows Thermal Break Direct Factory
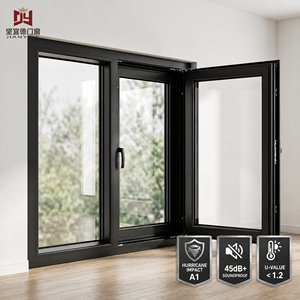
CE Certified Replacement Aluminium Tilt and Turn Casement Window Double Triple Glazed Low E Glass
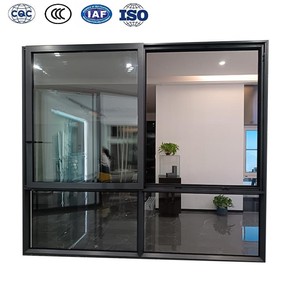
Modern Exterior Hurricane Proof Impact Glass Window Replacement Aluminum Storm Horizontal Sliding
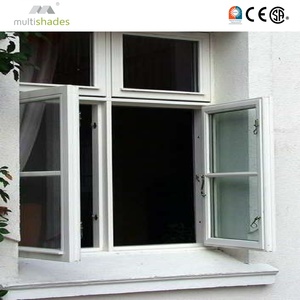
Multishades NFRC Modern Replacement Low-E Triple Glazed Aluminum Casement Window Slim Frame
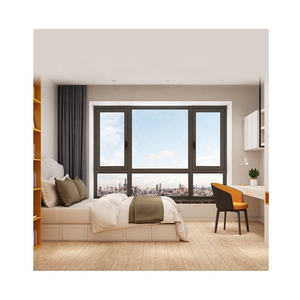
Fuson Window Fix Inward Opening Casement Glass Replacement Window Residential White French Casement
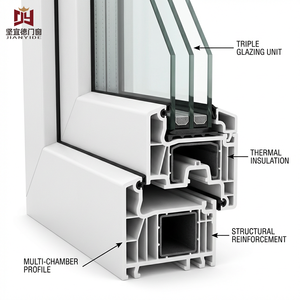
Energy Saving Multi-Chamber High Thermal Performance Triple Glazed Window For Cold Climates
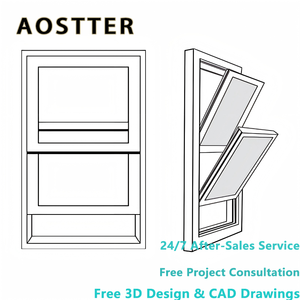
AOSTTER Residential Replacement Aluminum Vertical Sliding Window with Nailing Fin Double Hung Window
Engineering Principles of Architectural Aluminum Replacement Windows
In modern architectural fenestration retrofitting, the transition from antiquated uninsulated frames or degrading timber substrates toward thermally broken 6063-T6 aluminum extrusion assemblies represents an imperative standard in life-cycle structural durability and whole-building energy reduction. Fenestration systems must resolve conflicting engineering parameters: minimizing framing sightlines to maximize solar aperture while simultaneously managing high transverse dynamic wind loads, restricting thermal conduction, eliminating interstitial condensation, and suppressing ambient acoustic resonances across dense urban corridors.
Precision manufacturing conducted by leading Chinese fenestration exporters is grounded in high-ductility, high-tensile architectural aluminum alloys. By employing multi-stage billet homogenization followed by computer-controlled hot extrusion, outer wall profile thicknesses are rigorously maintained between 1.8mm and 2.2mm—far exceeding lightweight non-structural domestic thresholds. This structural core allows expansive vent sashes to resist localized deflection under extreme design pressures (DP ≥ 60 to 80 PSF), assuring long-term frame planar alignment, smooth sash movement, and persistent hermetic sealing under heavy operational cycles.
Polyamide Thermal Barriers
Integration of low-conductivity PA66GF25 (polyamide reinforced with 25% glass fiber) continuous thermal struts physically dissociates interior and exterior aluminum framing profiles. This isolation curtails conductive heat flow, dropping frame U-factors down to 0.90–1.20 W/m²K while stabilizing internal surface temperatures against cold-bridge condensation.
Advanced IGU Cavity Chemistry
Factory-sealed double- and triple-glazed Insulated Glass Units (IGUs) leverage low-emissivity soft-coat sputtering (magnetron vacuum depositions of silver nano-layers) alongside high-purity (90%+) Argon or Krypton gas backfills. Warm-edge stainless steel composite spacers reduce edge-seal conduction to suppress envelope thermal transmission.
Dual-Hazard Hurricane Defense
Export profiles engineered for cyclone and typhoon-prone zones (such as Florida, the Caribbean, coastal Australia, and the South China Sea) feature thick-gauge structural chambers paired with laminated glass architectures utilizing 1.52mm to 2.28mm SentryGlas (SGP) or PVB interlayers capable of absorbing high-velocity projectile impacts (ASTM E1996 Missiles C/D).
Surface treatments applied within our Foshan facility align strictly with international building envelope directives. Architectural extrusions undergo automated multi-stage chemical pretreatment followed by Qualicoat Class 2 / Class 3 fluorocarbon (PVDF) electrostatic coatings containing 70% Kynar 500 resin or architectural anodization exceeding 25 microns. This barrier layer ensures long-term resistance to chalking, surface oxidation, and salt-fog pitting—essential for seaside and tropical environments subject to sustained UV exposure and maritime humidity.
Future Procurement Trends in Commercial & Residential Fenestration
As international energy codes converge toward Net-Zero Energy Buildings (NZEB) and regional mandates such as the European Energy Performance of Buildings Directive (EPBD) and North American IECC 2024 tighten, institutional buyers and project specifiers are recalibrating their procurement requirements. Sourcing replacement windows from China now entails examining deep supply-chain technical competencies across four primary axes:
1. Low-Carbon "Circular" Aluminum Billets: The fenestration supply chain is prioritizing extrusions sourced from smelters utilizing renewable hydro-power and certified post-consumer scrap loops. Sourcing departments increasingly mandate Environmental Product Declarations (EPD) to satisfy corporate Scope 3 decarbonization metrics, verifying cradle-to-gate embodied carbon footprints under 4.0 kg CO₂e per kg of finished profile.
2. Standardized Pre-Engineered Replacement Subframes: Squeezed installation timelines and high urban labor rates across Western and Australian markets have shifted demand from raw extrusion installs toward pre-engineered, thermally broken receptor subframes and expander channels. Windows manufactured with factory-integrated exterior nailing fins, sill receivers, and clip-on trim pieces decrease site installation times by over 45%, preventing damage to perimeter rainscreens and interior finishes.
3. Deep Acoustic Multi-Laminates for Urban Infill: Urban density has elevated sound attenuation from an optional specification to a core performance benchmark. Sourcing contracts are transitioning toward asymmetric acoustic glazing assemblies (e.g., 6mm exterior + 16A Argon + 4mm/0.76mm acoustic PVB/4mm interior), requiring validated laboratory test reports showing Sound Transmission Class (STC) ratings above 40 dB and Outdoor-Indoor Transmission Class (OITC) above 32 dB.
4. Fully Traceable Material Certification Frameworks: Cross-border project procurement requires immutable compliance documentation. Top-tier Chinese fenestration producers directly issue transparent test documentation authenticated by independent third parties—including NFRC thermal performance schedules, AAMA 101/WDMA structural testing reports, Australian AS 2047 cyclonic certificates, and CE marking compliance dossiers under EN 14351-1.
Fenestration Engineering & Sourcing Matrix
The comparative matrix below defines baseline technical performance metrics across distinct structural window typologies fabricated for global retrofit and replacement initiatives.
| Product Series System | Thermal Metric (U-Value) | Glazing Architecture | Acoustic Index (STC) | Max Design Pressure | Target Application |
|---|---|---|---|---|---|
| APRO Architectural Sliding | Uw 1.5 - 1.8 W/m²K | Double Glazed (5mm+12A+5mm) | STC 36 - 38 dB | 45 PSF (Class 300) | Multi-family high-density retrofit |
| Impact Vertical / Horizontal Slider | Uw 1.6 - 1.9 W/m²K | Laminated (6mm+1.52 SGP+6mm) | STC 38 - 40 dB | 80 PSF (ASTM Coastal) | Coastal hurricane corridors, storm zones |
| Euro Tilt & Turn System 75 | Uw 1.0 - 1.2 W/m²K | Triple Low-E (4+16A+4+16A+4) | STC 40 - 43 dB | 60 PSF (EN 12210 C5) | High-end residential villas, Passive retrofits |
| Multishades Ultra-Slim Casement | Uw 0.85 - 1.1 W/m²K | Triple Glazed + Krypton Fill | STC 42 - 44 dB | 65 PSF (AAMA Commercial) | Cold-climate urban luxury developments |
| AOSTTER Nailing-Fin Hung System | Uw 1.4 - 1.7 W/m²K | Double Glazed + Argon Spacer | STC 34 - 36 dB | 50 PSF (AAMA 101 DP50) | North American light commercial & tract housing |
Frequently Asked Questions for B2B Importers & Contractors
Direct technical and operational guidance addressing logistical, structural, and procurement criteria encountered by commercial purchasers when importing aluminum fenestration systems from China.
How do Chinese aluminum extrusion alloys (e.g., GB 6063-T5) compare to Western standards such as ASTM B221 or EN AW-6063?
What measures are implemented during marine transit to prevent glass breakage, profile distortion, and surface oxidation?
Can Chinese window suppliers manufacture custom reveal dimensions, integral nailing fins, and brick-mould profiles tailored to local building envelopes?
How are airtightness and water penetration verified prior to bulk factory dispatch?
What is the standard production lead time and typical Minimum Order Quantity (MOQ) for custom project batches?
Plan Your Commercial Window Retrofit Project
Consult directly with our engineering division in Foshan. Transmit your architectural window schedule, elevation drawings, or site measurements to receive custom CAD details, structural calculations, and a direct factory quotation.