Featured Hybrid Aluminum & Architectural Door Systems
Direct from China's primary fenestration manufacturing hub in Foshan: precision-machined profiles, multi-cavity thermal breaks, and structural architectural systems built for international codes.
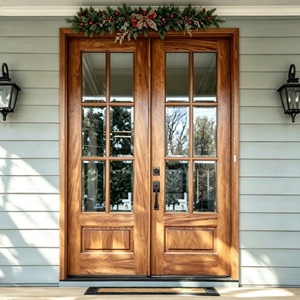
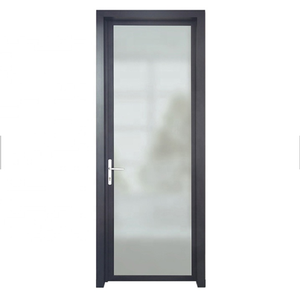
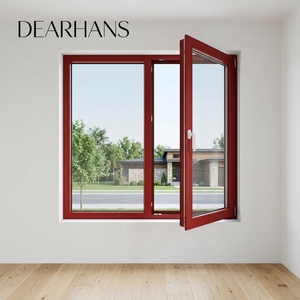
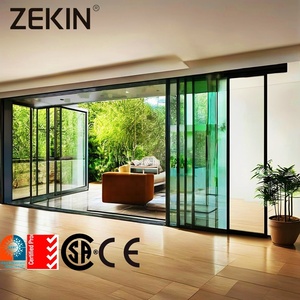
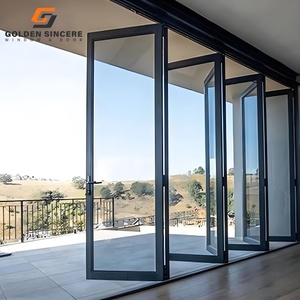
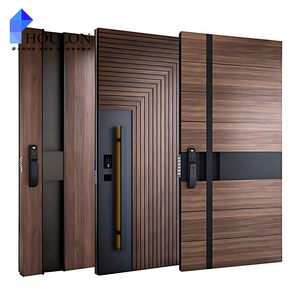
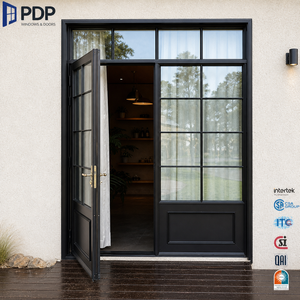
The Engineering Anatomy of High-Performance Aluminum-Wood Doors
Why leading architectural specifiers and global commercial developers mandate composite aluminum-clad timber over homogeneous materials for exterior building envelopes.
Floating Mechanical Fastening
Aluminum alloy (6063-T6) and organic timber possess vastly divergent thermal linear expansion coefficients (α ≈ 23.1×10⁻⁶/K vs. 5.0×10⁻⁶/K). Top Chinese manufacturers utilize high-polymer nylon dynamic clips. This isolates thermal kinetic forces, eliminating surface buckling, timber sheer stress, and joint delamination during severe seasonal temperature swings (-30°C to +55°C).
Multi-Cavity PA66 GF25 Breaks
Integrated 25% glass-fiber reinforced polyamide (PA66 GF25) thermal insulation struts dissect the outer extruded aluminum shell. By eliminating structural thermal bridges across the entrance perimeter, our systems achieve an overall fenestration thermal transmittance value (U-factor) as low as 0.79 W/(m²·K), conforming rigorously to Passive House standards and ASHRAE 90.1 energy mandates.
Laminated Timber Kiln-Drying
The internal timber core employs triple- or quadruple-laminated radial-cut solid timber billets (e.g., FSC-certified European Oak, German Larch, or American Walnut). High-frequency dielectric heating and vacuum drying control timber equilibrium moisture content (EMC) strictly between 8% and 12%, preventing internal fiber twisting, warping, or swelling even in Southeast Asia's ultra-humid monsoon zones.
Performance Matrix: Aluminum-Wood vs. Traditional Assemblies
Quantifiable laboratory metrics demonstrating structural resistance, thermal barrier efficiency, and lifecycle depreciation across 25 years of service.
| Performance Vector | Architectural Aluminum-Wood | Standard Thermal Break Aluminum | Traditional Solid Hardwood | Hollow Commercial Steel |
|---|---|---|---|---|
| Thermal Transmittance (U-Factor) | 0.78 – 1.20 W/(m²·K) | 1.80 – 2.60 W/(m²·K) | 1.60 – 2.20 W/(m²·K) | 2.80 – 3.50 W/(m²·K) |
| Acoustic Isolation (Rw / STC) | Rw 42 – 48 dB (Triple IGU) | Rw 32 – 38 dB | Rw 34 – 39 dB | Rw 30 – 35 dB |
| Cyclone Resistance (Wind Load) | AS 2047 N6 (Up to 4500 Pa) | 3000 – 4000 Pa | 1500 – 2200 Pa (Prone to deflection) | 4000+ Pa |
| Interior Aesthetic Ambience | Natural Hand-Rubbed Solid Wood | Powder Coating / Anodized Surface | High-End Natural Grain | Industrial Enamel Paint |
| Maintenance Cycle & Weatherability | Zero Timber Maintenance Exterior (PVDF / AkzoNobel Powder) | Periodic Surface Washing | High: Sanding & Polyurethane Re-coating every 2–3 yrs | Medium: Rust Treatment & Painting |
| Dimensional Expansion Risk | Zero-Stress Isolated Floating Clips | Uniform Linear Expansion | Severe Swelling / Jamming in Humidity | Low |
Procurement Trends Shaping the 2025–2030 Fenestration Supply Chain
How top commercial developers, general contractors, and tier-1 facade consultants are optimizing international tenders for aluminum-wood door systems.
LOD 400 BIM Integration
Procurement is shifting away from generic 2D shop drawings. Project teams now demand Revit and IFC parametric BIM objects configured to Level of Development (LOD) 400. Factory-direct digital twins eliminate clash detection errors with structural concrete frames and exterior curtain wall junctions before extrusion billets are cast.
Oversized Pivot Topologies
Architectural demand for monumental entryways has propelled pivot door configurations up to 4.5 meters in height and 2.2 meters in width. Procuring these monster slabs requires specialized German pivot hinges (e.g., Dormakaba, FritsJurgens) engineered with integrated hydraulic floor damping and multi-point perimeter magnetic hermetic air seals.
Low-Carbon EPD Audits
Cross-border institutional tenders across the EU, Australia, and North America enforce strict Environmental Product Declarations (EPD). Chinese manufacturing leaders utilize hydropower-smelted circular green aluminum and chain-of-custody PEFC/FSC timber, cutting embodied carbon emissions by upwards of 42% per square meter of facade.
Concealed IoT Access
Commercial developers increasingly refuse surface-mounted electronic hardware. Sourcing contracts mandate fully concealed European multi-point motorized mortise locks, hidden biometric optical scanners, and central RS485/KNX building automation integration calibrated in-factory with concealed wire loop transfers.
Guangdong Dejiyoupin (DERCHI) Industrial Ecosystem
Headquartered in Shishan Town, Nanhai District, Foshan — the global epicenter of precision aluminum extrusion and high-end fenestration engineering.
180,000㎡ Mega-Scale Automated Manufacturing Base
Spanning over 180,000 square meters of intelligent production space in Shenke Chuangzhi Park, DERCHI maintains complete end-to-end sovereignty over the manufacturing lifecycle. Equipped with German-imported 5-axis CNC timber processing lines, automated electrostatic fluorocarbon (PVDF) vertical spraying towers, and precision robotic assembly cells, the facility operates with sub-millimeter tolerances on profile cutting, mortise-and-tenon milling, and glass installation.
Rigorous Global Certifications
Our engineering formulations do not rely on self-declarations. All products undergo physical wind pressure, air permeability, water tightness, and acoustic testing at accredited laboratories. DERCHI holds certified compliance with Australian AS 2047 (N6 rating), European CE (EN 14351-1), ISO 9001:2015, and UL fire-rated standards for commercial entries.
Global Delivery & Port Access
Located strategically within the Pearl River Delta maritime corridor, our logistics division coordinates seamless multi-modal shipping via Nansha, Shekou, and Yantian deepwater container terminals. Heavy-duty fumigated steel-framed plywood crates ensure zero deflection, moisture ingress, or hardware abrasion during ocean transport across the Pacific, Middle East, or Southeast Asia.
Engineering Support (GMT+8)
Our dedicated international project division includes bilingual structural engineers and shop-drawing draftspersons operating in the GMT+8 time zone. From initial structural wind load calculations and U-factor thermal modeling to step-by-step jobsite installation videos and on-site technical supervision for mega-projects, we de-risk fenestration procurement.
Frequently Asked Procurement & Engineering Questions
Real engineering answers to critical inquiries raised by commercial project managers, quantity surveyors, and international importing distributors.
The timber component is positioned strictly on the interior side of the thermal barrier, isolated from atmospheric rain, dew points, and UV sunlight. Furthermore, each timber billet undergoes high-pressure treatment with environmentally compliant micro-porous waterborne preservatives (Sikkens or Remmers coatings), preventing mold, termite infiltration, and fungal spore gestation while allowing natural wood moisture breathability.
For bespoke architectural schedules requiring custom profile extrusion dies or rare timber species (e.g., Burmese Teak), the engineering and CAD shop-drawing sign-off phase requires 7 to 10 days. Factory fabrication spans 30 to 45 business days, including multi-coat timber curing, CMM quality control tolerance inspections, and containerized crating. Standard stock finish profiles can ship within 20 to 25 days.
Our products are engineered in compliance with Australia's AS 2047 standard, attaining the top-tier N6 cyclic wind load rating (>4500 Pa positive/negative pressure). We employ multi-point lock shoot-bolts, corner-welded structural sub-frames, and structural silicone glazing (Dow Corning 983) that locks laminated safety glass directly into the structural aluminum rebate, completely halting frame blowout under typhoon conditions.
Yes. By incorporating high-density non-combustible ceramic mineral cores, intumescent perimeter seals that expand 25 times their volume under elevated heat (200°C+), and fire-resistant ceramic safety glass (Schott Pyranova), our custom fire-door series delivers certified 30, 60, and 90-minute integrity and insulation ratings without sacrificing the rich natural timber interior aesthetic.
Advance Your Project with Engineered Excellence
Direct access to Foshan's premier architectural fenestration manufacturer. Connect with our senior structural facade team to receive comprehensive CAD shop drawings, acoustic and thermal test reports, and factory-direct volume pricing.