Engineered Architectural Solutions from Foshan's Premier Facility
Procuring structural fenestration systems from a specialized China wholesale aluminium fabrication sliding window factory demands strict verification of profile metallurgy, polyamide thermal barrier integrity, water tightness under dynamic wind loads, and automated sliding hardware durability. From our 180,000㎡ industrial smart manufacturing base in Foshan, Guangdong, we engineer precision-crafted fenestration compliant with AS 2047, CE, and ISO 9001 global building specifications.
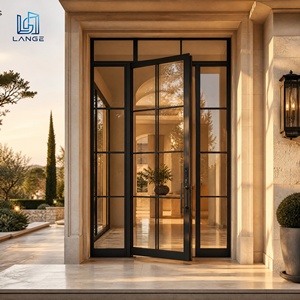
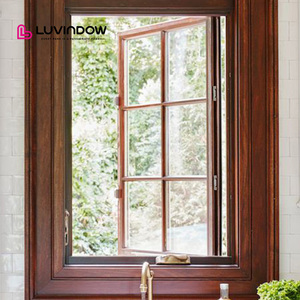
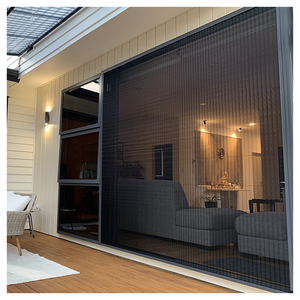
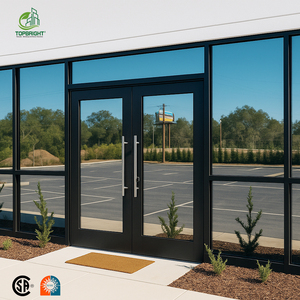
Featured Fenestration, Sliding & Entrance Collections
Comprehensive factory-direct production portfolio featuring 8 flagship architectural systems built for villas, commercial towers, boutique hotels, and residential estates.
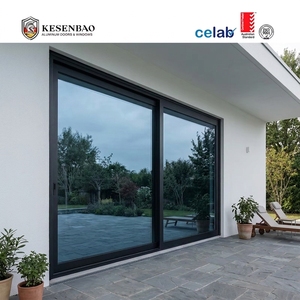
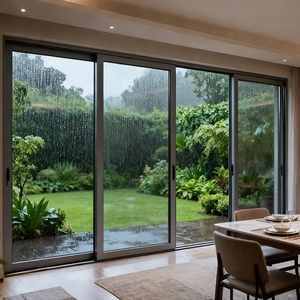
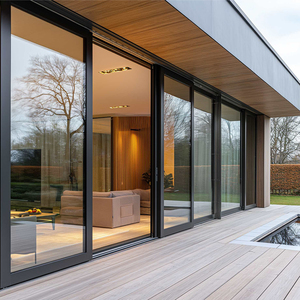
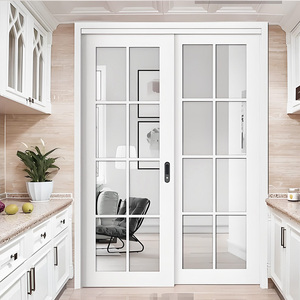
Factory Strengths: Why Enterprise Contractors Trust DERCHI
Operating as Guangdong Dejiyoupin Doors and Windows Co., Ltd., we combine quarter-century fabrication mastery with end-to-end CNC automation, structural testing labs, and strict quality assurance.
Massive Scale & Capacity
With our 180,000㎡ fabrication compound in Foshan and over 600 skilled technicians, we maintain multi-line extrusion, anodizing, powder coating, and precision assembly lines capable of delivering high-volume multi-unit residential projects without delivery bottleneck.
Full Global Compliance
All sliding units, thermal breaks, and structural glass assemblies are tested under Australian AS 2047 cyclonic pressure criteria (N6 category), European CE standards, and ISO 9001 protocols, assuring flawless local building code acceptance across North America, Europe, Australia, and Asia.
100% CAD/BIM Tailoring
Our dedicated engineering department drafts full CAD shop drawings and BIM structural calculations for every opening schedule prior to profile extrusion, eliminating discrepancies between job-site structural concrete reveals and aluminum frame perimeters.
Strategic Procurement Trends: The Next 5-Year Fenestration Horizon
The global architectural landscape is witnessing an aggressive pivot toward ultra-narrow sightline fenestration and high-performance continuous thermal isolation. Where legacy sliding windows depended on bulky multi-track frameworks, modern high-end architectural plans require concealed frame designs where jambs and sills are recessed directly into finished structural walls, yielding expansive glazed views exceeding 95% visible light transmittance.
Concurrently, procurement managers from North America, Oceania, and the GCC region are standardizing on polyamide PA66 GF25 thermal breaks over polyurethane pour-and-debridge methods. The differential expansion coefficients between exterior and interior building envelopes in climate-challenged zones demand reinforced structural struts that maintain shear stability under high solar-radiation heat cycles and sub-zero freeze events. Furthermore, supply chain risk management has shifted developer preference toward unified single-source tier-1 manufacturers who fabricate structural profiles, temper insulated glazing units (IGUs) in-house, and machine stainless steel rollers on CNC multi-axis centers.
Technological Evolution in Aluminium Fabrication Sliding Windows
Understanding modern fabrication parameters is essential for commercial developers and facade consultants looking to eliminate air infiltration, thermal bridges, and hardware failure.
| Engineering Metric | Conventional Commercial Window | DERCHI Engineered Fabrication | Value Impact / Compliance |
|---|---|---|---|
| Aluminium Alloy Standard | Recycled 6063 Scrap Blends (Variable T5) | Virgin 6063-T6 Primary Billet Extrusion | Zero structural micro-fissures, superior tensile yield strength (>160 MPa). |
| Wall Thickness (Extrusion) | 1.2 mm - 1.4 mm Non-Structural | 2.0 mm - 3.0 mm Heavy Duty Profile | Complies with AS 2047 cyclonic dynamic deflections under extreme gust loads. |
| Thermal Barrier Core | Standard PVC Strip or None | PA66 GF25 Polyamide Structural Inserts | Delivers U-values below 1.4 W/m²K when combined with Argon Low-E glass units. |
| Glazing Integration | Single or 5mm+6A+5mm DGU | 6mm+16Ar+6mm Warm-Edge Low-E Tempered | Acoustic attenuation up to STC 42 dB; solar heat gain coefficient (SHGC) customized. |
| Track & Roller Hardware | Plastic Wheels / Plain Carbon Steel | CNC SUS316 Heavy Tandem Bogie Rollers | Rated for sash weights exceeding 450 kg; tested across 100,000 smooth cycles. |
| Sealing Architecture | Single Brush Seals | Triple EPDM Continuous Compression Vulcanized | Guarantees air infiltration under 0.1 m³/(h·m) and zero water penetration up to 700 Pa. |
The Fabrication Lifecycle: Ensuring Zero-Tolerance Production Quality
Fabricating high-performance sliding windows in China involves four critical control checkpoints. Precision Mitering and Corner Crimping: Rather than relying on simple screw assembly, profiles are cut on computerized double-mitre saws at exact 45-degree angles, injected with two-part structural polyurethane corner adhesive, and hydraulically crimped with cast aluminum corner cleats. This prevents water tracking through frame corners during monsoon rains.
Surface Coating Technologies: Operating in aggressive marine environments requires marine-grade surface finishes. We utilize German-formulated AkzoNobel fluorocarbon (PVDF) 3-coat spray finishing and Qualicoat-certified architectural electrostatic powder coatings, providing 20+ years of resistance against coastal salt fog corrosion, chalking, and severe UV color shifting.
Frequently Asked Questions (FAQ) for Global Importers
Addressing structural ratings, custom tooling, packaging mechanics, and logistical safety for containerized shipments worldwide.
We extrude exclusively from certified 6063-T5/T6 virgin aluminium billets with strict cross-sectional structural wall thicknesses (2.0mm to 3.0mm on primary structural mullions and jambs). In addition, each sliding profile undergoes moment of inertia calculation (Ix, Iy) aligned with ASTM E330 and AS/NZS 1170 standards to guarantee window spans withstand wind loads up to 4500 Pa without structural deflection exceeding L/250.
By integrating German Technoform PA66 GF25 polyamide thermal isolator bars (minimum 24mm to 34mm wide) and triple-glazed insulated glass units filled with 90% Argon gas and dual Low-E coatings, our systems achieve overall window U-values down to 1.2 to 1.6 W/m²K (0.21 to 0.28 BTU/hr·ft²·°F), satisfying strict Title 24, IECC, and European energy-efficiency regulations.
Yes. As an authentic OEM/ODM manufacturer with in-house die tooling capabilities, we produce fully customized profiles up to 4.5 meters in height per sliding sash. We support architects with complete CAD/BIM modeling, structural engineering reviews, custom multi-point locking integration, hidden drainage cascade channels, and specialized RAL color matching or anodized champagne/bronze finishes.
Every window sash and frame is wrapped in anti-static protective polyethylene film, reinforced at all corners with heavy-duty high-density foam protectors, and encased in heat-treated, fumigated ISPM-15 plywood crates. Glazed panels are separated by shock-absorbing cork pads and banded with steel tension strapping inside the crates to withstand ocean container transit and rough intermodal transfers.
Before cutting a single aluminium billet, our engineering team requires confirmed rough opening (R.O.) schedules or structural BIM files. We submit 1:1 scale shop drawings detailing perimeter sealant pockets, sub-sill flashing pans, fastening clip locations, and floor finish clearances. Manufacturing commences only after explicit sign-off from your facade consultant or lead architect.