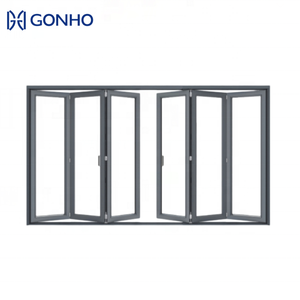
 Acoustic Rated
Precision Fenestration Lineup
Featured Wholesale Bifold, Sliding & Architectural Door Systems
Direct factory configurations manufactured under ISO 9001, AS2047, and CE compliance standards. Engineered specifically for high acoustic attenuation, extreme coastal wind-load endurance, and low-E thermal regulation.
Acoustic Rated
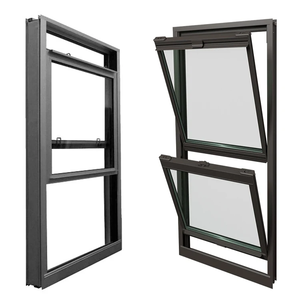 Slim Sightline
Double Glazed Narrow Frame Balcony & Casement Systems
Technical Specs →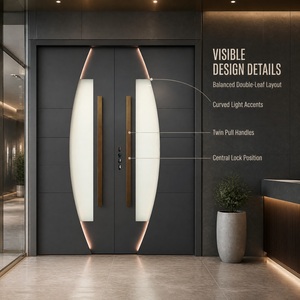 Thermal Break
Heavy-Duty Thermal Break Villa Main Entrance Door
Technical Specs →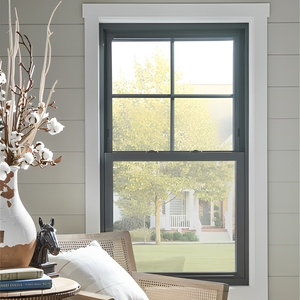 Low-E Certified
Vertical Sliding Double-Hung Aluminum Low-E Windows
Technical Specs →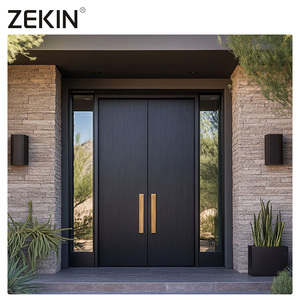 Armored Core
Armored Architectural Aluminum Grand Entrance Double Door
Technical Specs →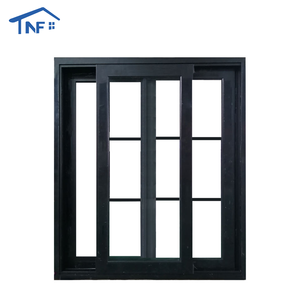 AS2047 / NFRC
AS2047 Typhoon-Resistant French Sliding Window System
Technical Specs →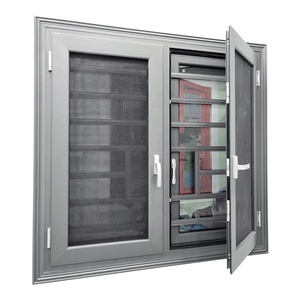 Insulated Glass
Acoustic Insulated Thermal Break Casement Systems
Technical Specs →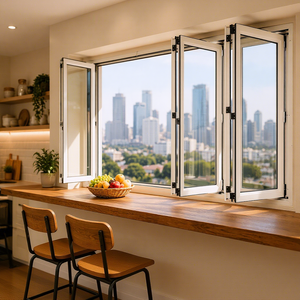 Commercial Servery
Architectural Fold-Up Vertical Servery Bifold Windows
Technical Specs →
Engineering Specification Deep-Dive
Architectural Mechanics of Wholesale Bifold & Sliding Door Assemblies
Evaluating structural integrity, thermal barrier integration, roller suspension engineering, and structural wind-load resistances for large-format aperture systems.
In modern commercial and high-end residential architecture, aluminium sliding folding doors (commonly specified as bifolding patio systems or accordion door assemblies) serve as dynamic building envelope barriers. When procuring at wholesale volumes from China, overseas engineers and facade consultants require verified performance across three mission-critical domains: profile extrusion chemistry, roller carriage load distribution, and continuous weather barrier sealing.
6063-T5/T6 Structural Alloys
Primary structural members utilize high-purity virgin aluminum billets extruded to 2.0mm–3.0mm wall thickness, delivering superior tensile strength and uncompromised dimensional rigidity under high wind pressures.
Polyamide PA66 Thermal Barriers
Profile extrusions incorporate 24mm to 34mm fiberglass-reinforced Polyamide (PA66 GF25) thermal break strips, arresting conductive heat transfer and achieving low U-factors below 1.6 W/m²K when combined with Low-E IGU units.
Heavy-Duty Roller Suspension
Carriage hardware utilizes 4-wheel to 8-wheel stainless steel precision bearings running on hardened extruded tracks, engineered to handle sustained panel sash weights exceeding 250kg without friction fatigue.
| System Configuration | Frame Profile Depth | Standard Glass Configuration | Air Permeability / Water Tightness | Maximum Panel Dimensions |
|---|---|---|---|---|
| Standard Heavy Bifold System | 75mm – 80mm | 5mm + 12A + 5mm Tempered Clear | Class 4 / 450 Pa (AS2047 Standard) | 1000mm (W) × 3000mm (H) |
| Thermal Break Bifold (Extreme Climate) | 85mm – 100mm | 6mm Low-E + 16Ar + 6mm Tempered | Class 4 / 600 Pa (N6 Cyclone Tested) | 1200mm (W) × 3500mm (H) |
| Ultra-Slim Panorama Folding Wall | 68mm Minimalist | 6mm + 14A + 6mm Argon Filled | Class 3 / 400 Pa Water Head | 900mm (W) × 2800mm (H) |
| Armored Security Entry & Pivot | 100mm – 120mm Solid/Core | Laminated Triple Glazing / Cast Plate | Exceeds 750 Pa Air/Water Barrier | 1800mm (W) × 4000mm (H) |
Market Foresight & Analytics
Strategic Sourcing & Technological Trends in Folding Door Systems
How global building codes, decarbonization targets, and smart automation are restructuring the aluminium bifold procurement landscape through 2026–2030.
1. Motorized Automation
Concealed servo motors and smart-home building integration (KNX, Zigbee, RS485) allowing touch-panel and sensor-driven opening for expansive 10+ meter multi-panel configurations.
2. Zero-Threshold Trackways
Sub-floor recessed channel designs with internal siphon-drainage mechanics. Eradicates tripping hazards while sustaining certified water resistance against driving monsoons.
3. Low-Carbon Smelting
Transition toward green-recycled aluminum billets powered by hydro-smelting, lowering embodied carbon metrics to meet European CBAM and LEED v4.1 certification criteria.
4. Cyclone & Blast Integrity
Heavy-gauge multi-point interlock tracks certified to resist Category 5 typhoon gusts (Australian AS2047 N6 and Florida Building Code TAS-201/202/203 testing standard).
180,000㎡
Modern Industrial Base
25+
Years Manufacturing Mastery
100+
International Patents & Certs
600+
Skilled Craftspeople & Engineers
Institutional Manufacturing Authority
Guangdong Dejiyoupin Doors and Windows Co., Ltd. (DERCHI)
Operating from Foshan, Guangdong—the global manufacturing nucleus for advanced fenestration—DERCHI has stood as an industry vanguard for over a quarter of a century. Ranked among the Top 10 door and window brands across China, our facilities provide vertically integrated turnkey production spanning alloy profile extrusion, precision CNC machining, automated glass insulation processing, and custom powder-coating/fluorocarbon finishing.
- Exhaustive International Certifications: Full product validation under CE, ISO 9001, Australian AS 2047 (N6 cyclone rating), and UL Fire-Resistance certifications.
- Free CAD & BIM Structural Shop Drawings: Factory-employed engineering team issues production-ready schematics matching exact elevation and sill dimensions.
- Direct Pearl River Delta Logistics: Rapid maritime container dispatch from Guangzhou and Shenzhen maritime hubs, minimizing transshipment demurrage.
- Proven Global Exhibition Portfolio: Regular feature showcase at major exhibitions, including the Philippines WORLDBEX and prominent Middle Eastern architectural summits.

Foshan Mega Base
Equipped with 5-axis German machining centers, automated insulating glass production lines, and robotic corner-crimping suites.
Procurement Intelligence
Frequently Asked Questions for B2B Importers & Contractors
Everything procurement directors, quantity surveyors, and project developers need to know about engineering compliance, container stuffing, and minimum order requirements.
What structural profile wall thickness is required for exterior folding doors to satisfy code?
For external architectural bifold systems subjected to outdoor wind and water pressures, international building codes (including IBC, British BS 6375, and Australian AS 2047) universally mandate a minimum profile wall thickness between 2.0mm and 2.5mm on structural load-bearing members. Non-thermal internal partitions can utilize 1.4mm to 1.6mm profiles, but exterior installations require heavy-duty extrusions to prevent deflection under sustained wind pressures and prevent frame sagging across broad spans.
How does DERCHI ensure water tightness in tropical monsoon and high-humidity coastal zones?
Our folding door systems implement an engineered cascade drainage sill with integrated one-way check valves and continuous co-extruded EPDM weatherstripping gaskets around all sash junctions. Furthermore, for typhoon-prone regions in Southeast Asia and the Pacific, our products have successfully verified AS 2047 N6 certifications, enduring dynamic water testing up to 450–600 Pa with zero perimeter leakage.
What hardware and multi-point locking brands are installed on wholesale folding door orders?
Depending on client project tenders and budgetary targets, we configure assemblies with world-tier German architectural hardware—such as Roto, Siegenia, and Hoppe—or premium top-grade domestic brand systems like KIN LONG and CMECH. Every mechanism includes multi-point mushroom-head locking cams, anti-drop hinges, and continuous stainless-steel gear tracks to ensure anti-burglary resilience and seamless 100,000+ cycle test lifespans.
What is the lead time for custom production and how are doors packed for container ocean freight?
Standard custom OEM production cycles range from 25 to 35 calendar days following the final sign-off of CAD workshop fabrication drawings. For maritime export packaging, frames and glass panels are protected via four-layer protective measures: PE protective surface film, shock-absorbing cellular bubble wrap, corner hard-plastic protectors, and heavy ISPM-15 compliant fumigated solid plywood crates or steel-frame transport racks suitable for forklift offloading on construction sites.
Can DERCHI supply complete matching fenestration suites for residential and commercial tenders?
Yes. One of our key competitive advantages is our unified product catalog. Clients can consolidate their orders by sourcing aluminium sliding folding doors, heavy-duty armored entrance doors, cast aluminum courtyard gates, slim casement balcony windows, and motorized garage doors into consolidated 40HQ containers, radically lowering logistics costs, duty handling, and communication overhead.
Plan Your Architectural Door Schedule with Certified Engineers
Send your elevation dimensions, structural opening schedules, or tender drawings. Our Foshan engineering department provides free CAD shop drawings, structural wind load analysis, and wholesale factory-direct quotes within 24 hours.
Send an Inquiry