High-Performance Sliding Windows & Architectural Systems
Engineered to satisfy demanding residential developments, luxury estates, and commercial envelopes with optimal thermal comfort, extreme wind-load resistance, and slim-line sightlines.
Engineering Standards for High-Capacity Fenestration Export
A rigorous examination of alloy metallurgy, structural thermal barriers, and precision sliding door mechanics manufactured in Foshan, China.
Primary Alloy Selection: 6063-T5/T6 Structural Grade Aluminium
The manufacturing backbone of high-cycle aluminium sliding windows and doors rests upon the chemical composition of primary raw aluminium billets. Unlike uncertified scrap re-melts that compromise shear strength, top-tier Foshan exporters insist on virgin 6063 aluminium alloy tempered to T5 or T6 hardness standards. This metallurgical specification guarantees an ultimate tensile strength exceeding 205 MPa and yield strength beyond 170 MPa, preventing structural frame deflection under severe sustained gust pressures.
Wall thickness plays a foundational role in fenestration rigidity. For overseas residential and commercial developments, compliant sliding door profiles feature outer frame and sash wall thicknesses spanning from 1.6 mm up to 3.0 mm for heavy-duty multi-slide lift-and-slide configurations. This structural robustness guarantees that large panoramic glazed sashes—frequently exceeding 300 kg per panel—maintain effortless glide without track buckling or corner key joint separation.
Polyamide Thermal Barrier Technology & Tropical Weatherability
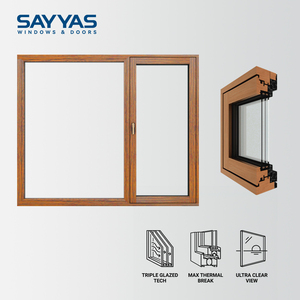
In standard aluminium extrusions, high thermal conductivity (approx. 200 W/m·K) induces heavy radiant heat gain in equatorial tropical zones and interior condensation in cold climates. High-performance export lines utilize polyamide PA66 reinforced with 25% glass fibre (PA66 GF25) thermal break strips. Crimped systematically into multi-cavity chambers between the exterior and interior aluminium profiles, this barrier cuts thermal bridging, lowering total window U-values to less than 1.8 W/m²·K (and sub-0.8 W/m²·K in passive-house certified iterations).
Surface treatments applied at our Foshan facility must endure intense coastal UV radiation, salt spray, and monsoonal humidity. Our export products receive electrostatic architectural powder coating (complying with Qualicoat standards) or 25-micron fluorocarbon PVDF finishes (containing 70% Kynar 500 resin), certified to withstand over 3,000 hours of continuous salt-spray testing without chalking, micro-cracking, or delamination.
| Performance Parameter | Export Technical Standard | Engineering Solution Applied | Site Benefit |
|---|---|---|---|
| Wind Load Resistance | AS 2047 Serviceability N6 Rating (≥4500 Pa) | Integrated vertical mullion reinforcing fins & 6063-T6 alloy | Guaranteed zero glass blowout during category 5 typhoons |
| Air Permeability | Level 8 (≤0.5 m³/(m·h)) EN 12207 | Continuous EPDM cellular co-extruded compression gaskets | Prevents AC conditioned air loss and micro-dust ingress |
| Water Tightness | ≥700 Pa (Static & Dynamic Water Head) | Sub-sill stepped independent drainage cavity with anti-backflow valves | Zero water penetration during monsoon rainfall conditions |
| Acoustic Attenuation | Rw ≥38 dB - 44 dB Sound Insulation | 6mm + 12Ar + 6mm double glazed laminated low-E warm-edge IGUs | Blocks urban street noise and traffic reverberation |
| Glide Cycling Durability | 100,000+ Mechanical Cycles (EN 13126-15) | SUS304 stainless steel rail with tandem quad-bearing polymer rollers | Silky smooth silent operation without track wearing |
Why International Developers Source from Guangdong Dejiyoupin (DERCHI)
Combining 25+ years of fenestration manufacturing mastery with an expansive 180,000㎡ intelligent industrial complex in Shishan Town, Foshan.
180,000㎡ Foshan Base
Operated by Guangdong Dejiyoupin Doors and Windows Co., Ltd. (DERCHI), our massive smart production campus houses high-precision CNC multi-axis milling, automated glass insulating lines, and robotic profile assembly lines, serving projects across Southeast Asia, the Middle East, and worldwide.
Global Certification Rigor
Our doors and windows hold third-party lab certifications including CE, ISO 9001, Australian AS 2047, and UL fire ratings. This institutional compliance streamlines customs clearance, municipal fire inspections, and engineering sign-offs in demanding export jurisdictions.
Free CAD & BIM Engineering
Every architectural procurement batch is vetted by our dedicated drafting team. We formulate comprehensive CAD shop drawings, glass wind deflection charts, and structural mullion load calculations according to your exact site rough opening dimensions prior to extrusion processing.
Typhoon & Extreme Weather Defense
Tested against Australia's AS 2047 N6 standard, our sliding systems provide certified structural performance under intense wind pressure and tropical storm surges, preventing air/water leakage across coastal Southeast Asia and Pacific island resorts.
GMT+8 Synchronized Support
Our multilingual sales engineers work in the GMT+8 time zone, guaranteeing immediate technical consultation, real-time revision turnarounds, and direct factory project communication aligned directly with Southeast Asian and Oceanic trading hours.
Integrated Pearl River Delta Logistics
Situated within the Greater Bay Area export hub, our production facility provides rapid transit to Nansha, Shekou, and Yantian container ports. Finished items receive heavy-duty composite timber crating with reinforced corner guards and desiccants for zero-damage sea voyages.
Future Procurement & Technological Trends in Aluminium Sliding Systems
Strategic insights for procurement directors, distributors, and real estate developers looking forward to 2026-2030 fenestration cycles.
1. The Ascendancy of Ultra-Slim Minimalist Sightlines with Hidden Interlockers
Architectural demand is radically shifting away from heavy, cumbersome frame assemblies toward ultra-narrow sightlines. Contemporary projects require structural vertical interlocks as narrow as 18 mm to 25 mm. To achieve structural stability across tall 3.5-meter openings, factories are engineering internal carbon-steel and aircraft-grade aluminum reinforcement fins embedded inside the interlock cavities. Furthermore, sub-floor recessed frames—where top and bottom tracks are buried into finished screeds and drop ceilings—are becoming the baseline standard for five-star residential towers and beachfront villas.
2. Motorized Automation & Smart Building Management (BMS) Integration
Procurement specifications across high-end villas and penthouses increasingly stipulate motorized sliding systems. Next-generation multi-track sliding doors incorporate hidden brushless DC motors, concealed drive belts within the head track, and anti-pinch infrared safety curtains. Systems must seamlessly interface with smart-home automation protocols (KNX, Zigbee, Crestron), enabling remote operation, automated night-locking security modes, and rainfall sensor auto-closure without external motor casings disrupting the room aesthetics.
3. Strict Embodied Carbon Standards & Closed-Loop Circularity
With international green building standards (LEED, BREEAM, Green Mark Singapore) enforcing strict operational and embodied carbon metrics, international buyers now audit factory carbon profiles. Leading Foshan manufacturers are transitioning to primary aluminium smelted using hydroelectric energy rather than coal power, which reduces the embodied carbon footprint from 16 kg CO₂e/kg Al down to under 4 kg CO₂e/kg Al. Transparent Environmental Product Declarations (EPDs) will soon be a mandatory gatekeeper for public infrastructure and corporate developments.
Frequently Asked Questions for Wholesale Aluminium Importers
Expert answers addressing container logistics, dimensional customisation, quality assurance, and site hardware configurations.
How does the factory prevent water leakage during monsoonal storm events?
We deploy high-performance hidden drainage profiles featuring multi-level stepped sills and independent drainage chambers. Instead of gravity weep holes that allow water backdraft during strong headwinds, our sills integrate anti-backflow silicone check valves and concealed bottom collection gutters capable of evacuating torrential rainwater volumes up to 700 Pa static water pressure.
Can you produce custom configurations such as 90° corner sliding doors without posts?
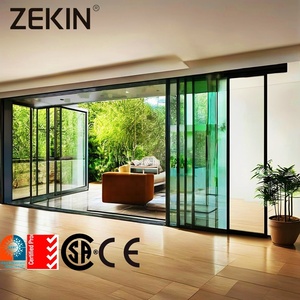
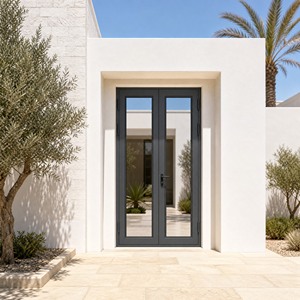
Yes. Our in-house engineering team routinely drafts post-less 90° frameless corner sliding doors where both panels slide back to integrate living areas directly with exterior patios. These systems feature specialized corner magnetic gaskets, interlocking corner latching mechanisms, and reinforced header supports that guarantee thermal and acoustic performance without structural sagging.
What hardware brands are utilized in DERCHI sliding door assemblies?
To ensure long-term operational reliability, we supply world-class architectural hardware configurations, including German Siegenia, Hoppe, GU, and Sobinco, alongside verified heavy-duty proprietary stainless-steel carriage systems. Standard specifications feature SUS304 quad-bearing rollers tested to 100,000 smooth cycles and multipoint anti-jemmy locking rods for enhanced burglary resistance.
What packaging measures are used to ensure safe ocean container transit?
Every aluminium extrusion profile is wrapped with protective PE electrostatic film, followed by multi-layer bubble wrap and dense protective foam corners. Glazed assemblies or knocked-down (KD) frames are packed into fully enclosed non-coniferous fumigation-free plywood crates reinforced with interior steel strapping, preventing transit shock and salt air intrusion during sea freight shipping.
Can we order mixed product schedules in a single container?
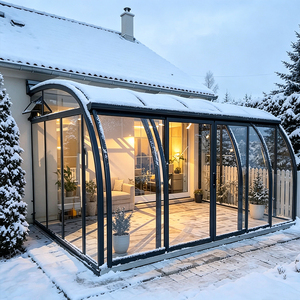
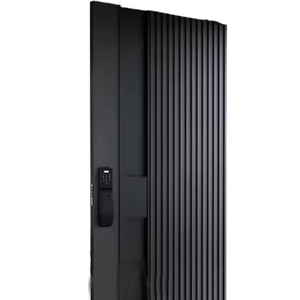
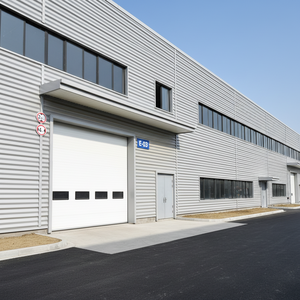
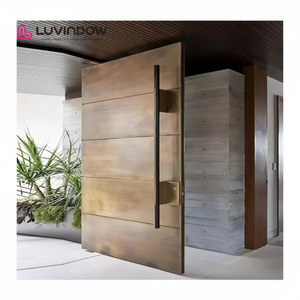
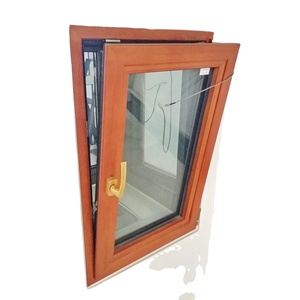
Yes. Guangdong Dejiyoupin provides comprehensive fenestration manufacturing under one roof. Overseas developers can combine slim sliding doors, thermal break casement windows, cast aluminium pivot front doors, glass sunroom enclosures, and sectional overhead doors into consolidated 40ft HQ shipping containers, maximizing freight space utilization and lowering procurement overhead.
What is the typical production lead time for customized commercial projects?
Upon final sign-off on the CAD shop drawings and glass schedules, standard architectural colors (Matte Black, Architectural Bronze, Charcoal Grey) require approximately 25 to 30 days of production. Specialized PVDF finishes, woodgrain heat transfers, or custom structural dies typically require 35 to 45 days, followed by direct container loading at our Foshan manufacturing park.
Initiate Your Fenestration Project Proposal
Send our senior engineering team your project schedules, opening dimensions, or CAD architectural plans. Receive verified technical drawings, glass deflection reviews, and factory-direct container quotes within 24 hours.