Architectural-Grade Aluminum Window Systems
Technical white paper, OEM/ODM specification guide, and high-efficiency procurement reference for developers, commercial facade contractors, and global architectural distributors.
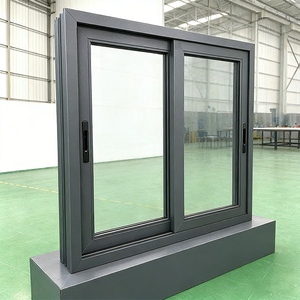
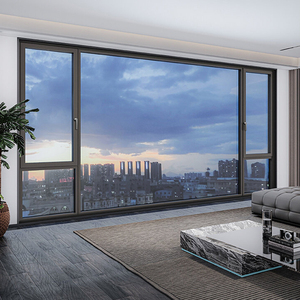
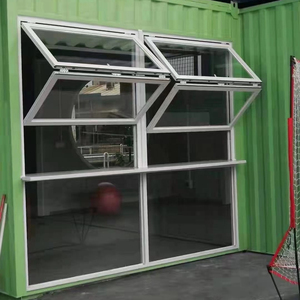
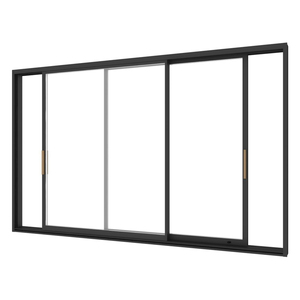
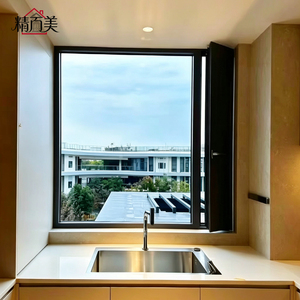
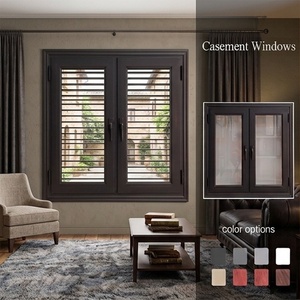
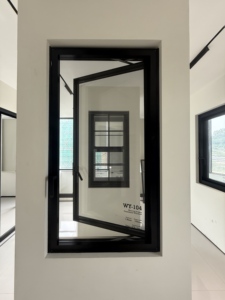
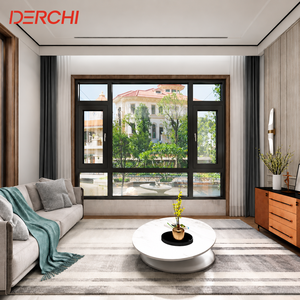
Industrial Strength & Engineering Dominance: Foshan Ecosystem
Why Tier-1 global general contractors and architectural firms consolidate fenestration procurement with Guangdong Dejiyoupin Doors and Windows Co., Ltd. (DERCHI).
Primary Billets & Precision Extrusion
We strictly utilize virgin 6063-T5 and 6060-T6 primary architectural aluminum billets with metallurgical tracing, eliminating impurities found in secondary re-melt scrap. Extruded through high-tonnage automated presses, our structural wall profiles achieve wall thicknesses up to 3.0mm, exceeding ASTM B221 and GB/T 5237 dimensional tolerances for ultimate deflection resistance.
AS 2047 N6 & Severe Cyclone Engineering
Engineered for typhoon-prone coastal corridors throughout Southeast Asia, Australia, and the Pacific Rim. DERCHI systems are physically tested to withstand design wind pressures up to 4500 Pa (Serviceability Limit State) and ultimate pressures exceeding 6000 Pa. Integrated silicone co-extruded gaskets guarantee water tightness under severe driving monsoons.
Automated CNC Mitering & Corner Crimping
Corner joints represent the weakest link in low-grade fabrication. DERCHI implements 4-axis multi-head CNC saws with German diamond tooling, combined with hydraulic cast-aluminum corner keys injected with German two-part polyurethane structural adhesive (Cosmofen). This creates an impenetrable structural bond that eliminates corner shifting and water seepage.
Comparative System Engineering Matrix
Detailed performance benchmarks verified by third-party testing according to AAMA/WDMA, AS 2047, and European CE EN 14351-1 standards.
| Fenestration System | Profile Alloy & Temper | Thermal Barrier (Polyamide) | U-Value Range (W/m²·K) | Water Penetration (Pa) | Acoustic Attenuation (Rw) |
|---|---|---|---|---|---|
| Thermal Break Casement System | 6063-T6 Architectural (2.0–2.5mm) | Technoform PA66 GF25 (24–34mm) | 1.1 – 1.6 W/m²·K | 700 Pa – 900 Pa | 38 dB – 45 dB (Triple IGU) |
| Heavy-Duty Lift & Slide Window | 6063-T5 Structural (2.2–3.0mm) | Multi-Chamber Insulated Bar | 1.4 – 1.8 W/m²·K | 450 Pa – 600 Pa | 35 dB – 42 dB (Laminated Low-E) |
| European Tilt & Turn System | 6060-T6 High Ductility (1.8–2.2mm) | Multi-Cavity PA66 Foam Infill | 0.9 – 1.4 W/m²·K | 900 Pa – 1200 Pa | 40 dB – 48 dB (Acoustic PVB) |
| Commercial Architectural Picture | 6063-T6 Heavy Hollow Section | Continuous Thermal Break Isolator | 0.8 – 1.3 W/m²·K | 1000 Pa (Static Pressure) | 36 dB – 44 dB (Warm Edge Spacer) |
| Hurricane-Impact Casement | 6061-T6 / 6063-T6 Extreme Load | Structural Polyamide + Steel Reinforcement | 1.3 – 1.7 W/m²·K | 1200 Pa (ASTM E1886/E1996) | 42 dB – 49 dB (SentryGlas Interlayer) |
Architectural Engineering Trends: The Next-Gen Fenestration Paradigm
Technological imperatives shaping specification, manufacturing, and building envelope energy budgets toward 2030.
Polyamide Multi-Cavities & Aerogel Infill
Standard PVC strips have been completely abandoned in tier-1 specifications due to differential thermal expansion cracking. The trend focuses on low-emissivity coated PA66 GF25 (25% glass fiber reinforced polyamide) extruded with internal tubular convection barriers and integrated silica aerogel inserts, lowering profile thermal transmittance (Uf) below 1.0 W/m²·K to satisfy Passive House certification standards.
Ultra-Slim Sightlines & Concealed Hardware
Contemporary architecture demands maximum glass-to-frame ratios. Modern fabrication centers around structurally glazed, zero-edge sightlines with concealed hinges (180° swing capacity capable of supporting 300kg sash loads). By recessing the outer frame into the exterior wall insulation cavity, visible aluminum sightlines drop below 45mm without degrading system rigidity or perimeter drainage capacity.
Photovoltaic & Dynamic Electrochromic Integration
Fenestration is transforming from a passive physical boundary into an active energetic subsystem. Automated micro-ventilation casements now interface directly with KNX/BACnet building management protocols, dynamically modulating indoor air quality based on VOC/CO2 levels, while electrochromic insulated glazing units (IGUs) modulate solar heat gain coefficients (SHGC) dynamically between 0.09 and 0.45 without internal blinds.
Global B2B Procurement Strategy: Mitigating Risk in 2026–2030
Actionable guidance for wholesale buyers, volume homebuilders, and overseas EPCs navigating international supply chain complexities.
Supply Chain Insight: Sourcing wholesale aluminum fabrication windows directly from Foshan, Guangdong eliminates intermediary trading markups of 28% to 42%, while granting direct access to customized extrusion dies, dedicated QA factory acceptance testing (FAT), and synchronized containerized packaging engineered for rough ocean transit.
CBAM, ESG & Low-Carbon Aluminum Billets
With the implementation of the EU Carbon Border Adjustment Mechanism (CBAM) and strict global ESG reporting, sourcing hydro-powered, low-carbon aluminum is paramount. DERCHI procures certified low-emission smelting billets verified with Environmental Product Declarations (EPDs), enabling commercial developers to capture LEED v4.1 and BREEAM credits while hedging against carbon import levies.
Pre-Glazed Modular Delivery vs. KD Scribing
Overseas site labor cost escalation has prompted a decisive shift from KD (Knocked Down) assembly to unitized, pre-glazed window units. Windows leave our Foshan cleanrooms fully glazed, structurally silicone-cured, and fitted with factory-calibrated hardware. Delivered on custom steel A-frames with protective shrink wrapping, installation labor is slashed by up to 60% on site.
Rigorous Factory Acceptance Testing (FAT)
Before batch packing, DERCHI conducts in-house mock-up testing in certified test chambers: cyclic load testing up to 100,000 actuations, air infiltration testing (ASTM E283), static water penetration (ASTM E331), and structural performance under static air pressure (ASTM E330). Mill test certificates, glass stress scans, and coating thickness reports (ISO 2360) are compiled into the handover dossier.
Procurement & Technical Engineering FAQ
Direct technical answers addressing the critical evaluation criteria required by professional project engineers and import managers.
Q. What aluminum alloys and surface treatment standards does DERCHI offer?
DERCHI standardizes on primary 6063-T5 and structural 6060-T6 extrusion alloys. Surface treatments encompass: (1) AkzoNobel or PPG powder coating compliant with Qualicoat Seaside standards (60–80 micron dry film thickness); (2) PVDF fluorocarbon coatings (2-coat or 3-coat Kynar 500) complying with AAMA 2605 for superior UV resistance; and (3) Class I architectural anodizing (20–25 micron thickness) to prevent filiform corrosion in extreme marine and industrial environments.
Q. How are hurricane ratings verified, and can DERCHI comply with Miami-Dade or AS 2047?
Yes. DERCHI window assemblies hold rigorous Australian AS 2047 N6 certification (the pinnacle cyclonic standard covering extreme wind loads and water ingress). For American hurricane markets, we engineer systems in compliance with ASTM E1886 and ASTM E1996 large missile impact criteria, utilizing laminated SentryGlas (SG) interlayers and structural perimeter anchor brackets capable of resisting intense missile impact followed by 9,000 cycles of positive/negative wind loads.
Q. What are the standard tolerances for custom facade window fabrications?
Our computerized manufacturing executes within strict structural tolerances: overall frame height and width tolerance of ±1.0mm, diagonal squareness tolerance of ≤1.5mm on spans up to 3000mm, profile planar straightness within 0.5mm/m, and corner miter gap alignment within <0.15mm. These tight tolerances ensure airtight architectural fitment and seamless facade integration without requiring excessive on-site shim packs.
Q. What glass configurations are supplied, and how is thermal breakage avoided?
We supply double and triple-glazed insulated glass units (IGUs) utilizing top-tier Pilkington, CSG, or Xinyi float glass. Configurations include Low-E soft coatings, warm-edge composite spacers (Swisspacer / Technoform), and 95% Argon gas filling. All glass for spandrels or heat-absorbing tinted zones undergoes heat soaking (HST) compliant with EN 14179 to eliminate spontaneous breakage caused by nickel sulfide (NiS) inclusions.
Q. What are the lead times, and how does DERCHI protect goods during ocean shipping?
Standard custom fabrication lead time is 25 to 35 business days from final CAD shop-drawing sign-off. Finished products undergo multi-stage packing: low-tack protective film on all exposed metal profiles, corner foam protectors, desiccated waterproof bubble wrap, and fumigated solid timber crates or modular steel transport stillages designed for safe forklift container unloading without racking the sashes.
Q. Can DERCHI support BIM (Building Information Modeling) and custom CAD schedules?
Yes. Our in-house engineering office consists of 40+ dedicated facade drafters and structural engineers. We provide comprehensive design submittals including free DWG/DXF cross-sections, structural wind load calculations, thermal simulation reports (LBNL THERM/WINDOW), and Autodesk Revit BIM families tailored to your specific architectural opening schedule prior to profile extrusion.