Engineered Aluminium & Architectural Door Solutions
Designed for luxury villas, commercial developments, and high-specification architectural facades across coastal, tropical, and severe weather environments.
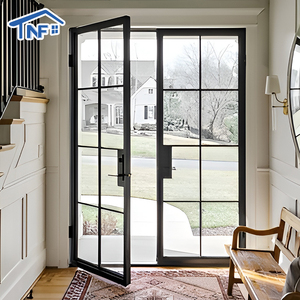
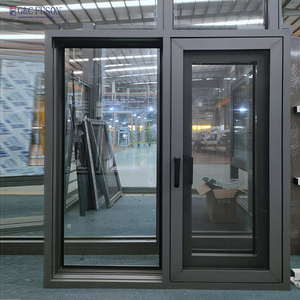
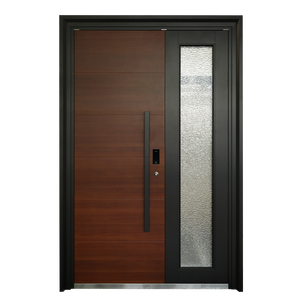
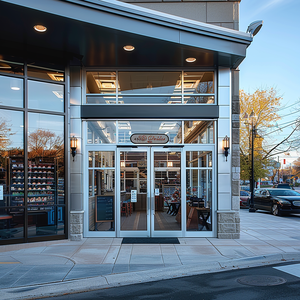
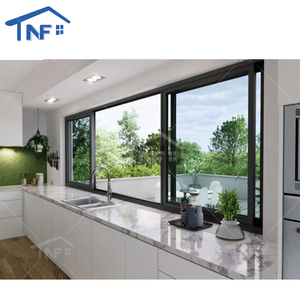
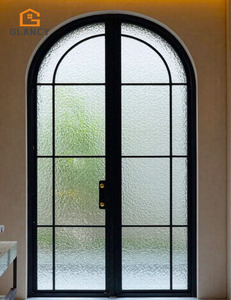
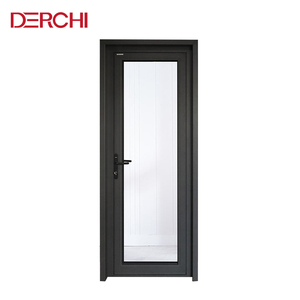
Engineered Aluminum ACP Doors: Structural Anatomy & Material Dynamics
A comprehensive technical breakdown of how Aluminum Composite Panels (ACP) bonded with structural sub-frames outperform conventional timber and uninsulated metallic assemblies.
Multi-Layer Composite Sandwich Core
Architectural ACP doors integrate dual outer skin aluminum sheets (0.30mm to 0.50mm thickness, 3003-H14 or 5005 alloy) fused under high thermal pressure to a low-density mineral-filled polyethylene or non-combustible halogen-free core. This multi-ply sandwich layout generates exceptional flexural rigidity and anti-deflection performance, preserving strict planar tolerances even at panel heights exceeding 3,000mm without the warp, seasonal expansion, or hydraulic sagging inherent to solid wood entry doors.
Thermal Break & Polyamide Barriers
To eliminate direct thermal conduction across tropical heatwaves or harsh freeze-thaw cycles, our OEM ACP door frameworks utilize extruded 6063-T6 aluminum sections connected via PA66-GF25 reinforced polyamide thermal break strips. This architectural separation curbs condensation, dampens acoustic transfer, and maintains an optimal thermal envelope. When matched with multi-chamber EPDM perimeter gasket systems, our assemblies achieve exceptional acoustic and thermal containment ratings.
Advanced Fluorocarbon PVDF Finishes
Exposure to coastal humidity, ultraviolet radiation, and saline marine air necessitates superior chemical shielding. Every ACP panel profile receives continuous coil-coated PVDF (Polyvinylidene Fluoride) 70/30 Kynar 500 resins or hyper-durable architectural powder coatings certified under Qualicoat Class 2. This industrial-grade finish provides salt-spray resistance surpassing 3,000 hours (ASTM B117), preventing film breakdown, micro-chalking, and pigment degradation over decades.
Engineered Material Performance & Compliance Verification
Direct technical benchmarking across core parameters verified through Australian AS 2047, European CE, ISO 9001, and UL fire standards.
| Performance Benchmark | DERCHI OEM Aluminium ACP Door | Solid Hardwood Doors | Hollow Commercial Steel | Compliance Test Method |
|---|---|---|---|---|
| Dimensional Stability | Zero deflection / Impervious to humidity | High moisture absorption, swelling & warping | Moderate; subject to perimeter seam bowing | ASTM D1037 / ISO 12567 |
| Wind Pressure Resistance | Tested to AS 2047 N6 rating (>4500 Pa) | Limited by timber grain shear boundaries | High; prone to face indentation | AS 2047 / ASTM E330 |
| Corrosion & Salt Air Defense | PVDF / Anodized: 3,000+ hrs salt spray | Rot, fungus & mold formation in humid air | Oxidizes rapidly unless galvannealed | ASTM B117 / ISO 9227 |
| Acoustic Attenuation | STC 38dB to 44dB (Acoustic Infill) | STC 28dB to 32dB (Solid Core) | STC 30dB to 35dB (Uninsulated) | ASTM E90 / ISO 10140 |
| Fire Core Integrity | EN 13501-1 Class B-s1, d0 / Class A FR Core | Combustible without intumescent coatings | UL 10C 90-180 min fire endurance | UL 10C / EN 13501-1 |
| Life Expectancy & Maintenance | 30+ Years; Zero painting or sealing needed | 5-10 Years; Periodic varnishing required | 15-20 Years; Requires repainting | Accelerated Weathering |
Future Sourcing Trends for Aluminium ACP Doors (2025–2030)
How institutional procurement managers, architects, and international real estate consortiums are rethinking exterior envelope sourcing.
Prefab Modular Fenestration Assemblies
The global construction industry is rapidly pivoting toward industrialized construction. Sourcing managers now specify complete pre-hung ACP door packages delivered with structural sub-frames, calibrated multipoint locksets, pre-installed perimeter gaskets, and sub-sill flashings direct from the factory floor. This prefabricated turnkey approach cuts on-site installation labor by over 60%, eliminates jobsite alignment errors, and delivers air-tightness integrity that meets rigorous passive house and green building mandates.
Stringent Non-Combustible Core Mandates
Regulatory updates across the European Union, Australia, the Middle East, and North America have effectively banned standard low-density combustible polyethylene cores for exterior composite panels in commercial, educational, and multi-residential builds. Forward-thinking project developers are sourcing A2-s1, d0 non-combustible mineral-filled cores or advanced aluminum honeycomb composite sub-cores. These setups offer zero flame propagation, minimal smoke toxicity, and robust blast mitigation.
Low-Carbon Recycled Billets & EPD Certs
Carbon footprint scrutiny is transforming supplier selection for international tier-one contractors. Commercial tenders increasingly favor manufacturing hubs operating hydro-powered or low-carbon aluminum smelting lines that verify recycled content exceeding 50%. DERCHI’s proactive alignment with ISO 14025 Environmental Product Declarations (EPD) equips B2B importers to satisfy LEED v4.1 and BREEAM sustainability requirements, simplifying institutional financing and environmental approvals.
OEM & ODM Engineering Infrastructure: Guangdong Dejiyoupin (DERCHI)
Discover how our Foshan manufacturing hub scales precision engineering, rapid tooling, and certified fabrication for global exports.
180,000㎡ Intelligent Production Base
Situated in the heart of China’s fenestration capital—Foshan, Guangdong—our 180,000㎡ modern manufacturing campus houses automated CNC 5-axis profile machining centres, continuous composite vacuum-lamination lines, and robotic corner-crimping suites. Our plant operates under strict ISO 9001 quality management systems, processing over 50,000 square meters of high-end door systems each month to handle large master-planned project demands without production backlogs.
In-House BIM, CAD & Rapid Prototyping
Eliminate project communication barriers. Our team of 35 dedicated architectural designers and fenestration structural engineers delivers complimentary 2D shop drawings, structural wind-load deflection calculations, and detailed BIM models within 48 hours of schedule receipt. We accommodate bespoke pivot systems, integrated transom glazed configurations, custom concealed hinges, and motorized access hardware integrations tailored to your master specification.
Direct Export Route via PRD Harbors
Leveraging direct access to Guangzhou, Shenzhen, and Hong Kong ports, our specialized export logistics department handles comprehensive containerization services. Every door leaf and sub-frame assembly is wrapped with high-density protective film, perimeter edge protectors, and enclosed inside fumigation-free solid timber crates designed for heavy-duty container handling. We operate on GMT+8, providing real-time technical coordination during Asian, European, and Middle Eastern business hours.
Frequently Asked Questions: B2B Sourcing & Engineering
Direct technical answers addressing the critical parameters developers, architects, and importers evaluate during custom door specification.
Q1: How do Aluminium ACP Doors prevent thermal warping in hot, humid climates?
Unlike monolithic sheets or timber doors that warp due to moisture gradients and solar heating differentials, our ACP doors utilize a symmetrical sandwich design with balanced coil-coated aluminum skins bonded to a mineral core. Coupled with PA66-GF25 thermal breaks and internal structural expansion channels, the door panel absorbs thermal expansion without face buckling or binding along the jamb seals.
Q2: What are the standard lead times for custom OEM door opening schedules?
Following CAD drawing approval and finish sign-off, standard production takes 25 to 30 working days. For large-scale multi-unit commercial developments or fast-track phased schedules, our 180,000㎡ plant handles modular rolling deliveries, scheduling partial container shipments to synchronize with structural concrete topping-out milestones.
Q3: Which third-party testing reports are available for building approvals?
DERCHI assemblies are tested and certified to international fenestration standards. We provide complete AS 2047 test data (including N6 wind pressure and water ingress resistance up to 700Pa), European CE declarations of conformity (EN 14351-1), ISO 9001 manufacturing quality compliance, and UL-certified fire-rated core listings to pass municipal inspections.
Q4: Can DERCHI integrate specified European smart locks and access controls?
Yes. Our in-house CNC routing tooling allows millimetre-precise preparation for leading access control and multipoint locking hardware—including Dormakaba, HOPPE, GU, Yale, and custom smart electronic biometric mortise systems. We wire integrated cable conduits through the door core for concealed motorized pivot configurations.
Q5: What is the Minimum Order Quantity (MOQ) for bespoke OEM finishes and profiles?
To support high-end bespoke residential projects and full commercial portfolios, our standard MOQ begins at 10 sets for customized dimensions in our standard color palettes. For fully custom architectural profile extrusions or bespoke PVDF color matches (RAL or Pantone), our project engineering team sets minimums starting around 50 square meters.
Q6: How are export products protected against damage and moisture during sea freight?
Export door leaves are coated with protective UV-resistant low-tack peeling films, protected with dense polyethylene foam edge guards, shrink-wrapped with vapor-barrier foil, and packed in reinforced, palletized plywood crates. Container loading is conducted under roof with desiccants to completely prevent sea-voyage salt mist and condensation damage.