High-Performance Aluminum Openable Systems
Manufactured using certified 6063-T5/T6 aircraft-grade extruded aluminum, polyamide thermal barrier technology, and multipoint heavy-duty European hardware to guarantee water tightness, acoustics, and seamless architectural aesthetics.
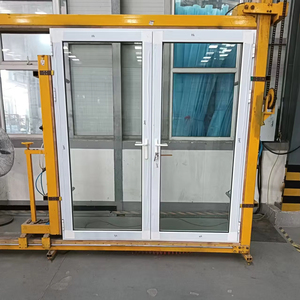
Exterior Swing Open Aluminium Double French Glass Patio Door
- Profile Depth: 70mm / 80mm Heavy Wall
- Acoustic Insulation: Rw up to 42 dB
- Dual EPDM Vulcanized Gasket Seals
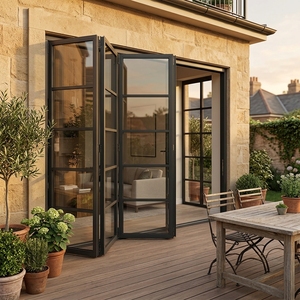
Waterproof Aluminum Bifold Tempered Glass Folding Patio Door
- Heavy Stainless Top & Bottom Rollers
- Submerged Sill with Integrated Drainage
- Tempered Low-E Argon-Filled Glazing
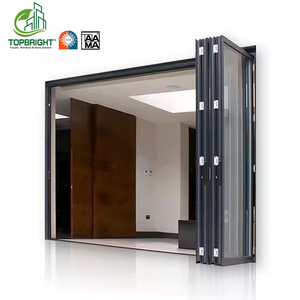
Front Entry Exterior Bi-Fold Sliding Integrated Door System
- Concealed Structural Interlocking Joints
- Multi-Point Anti-Intrusion Hardware
- Zero-Clearance Track Option Available
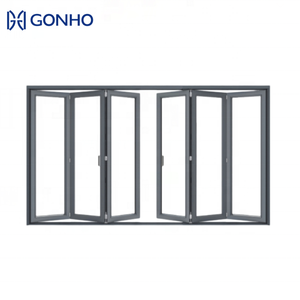
Acoustic Thermal Break Accordion Soundproof Folding Door
- Multi-Chambered Acoustic Insulation
- Double/Triple Glazed Laminated Panes
- Wind Load Rated up to AS 2047 N6
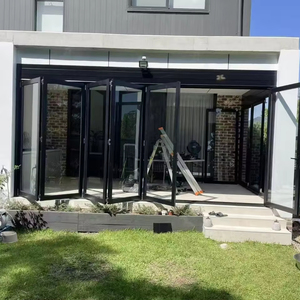
High Air-Tightness Commercial Aluminum Glass Folding Door
- CE & ISO 9001 Structural Testing Passed
- Reinforced Corners for Oversized Openings
- Fluorocarbon Coating (AAMA 2605)
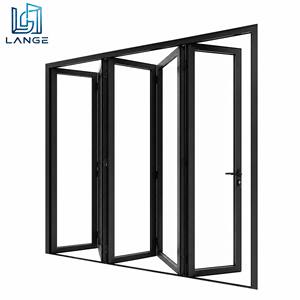
Ultra-Slim Sightline Full View Folding Architectural Door
- Stile Width: Minimal 38mm Profile
- Maximized Daylight Transmission >88%
- Thermal Polyamide 24mm Isolation Strip
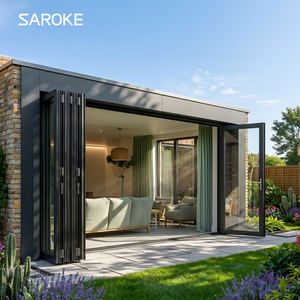
Balcony Security Structural Multi-Panel Folding Sliding Door
- Anti-Lift System & Concealed Locking
- Heavy-Wall Corrosion Resistant Aluminum
- Tested for High Coastal Typhoon Zones
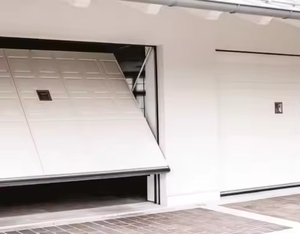
Motorized Insulated Tilt-Up Custom Architectural Villa Door
- Trackless Overhead Direct-Drive System
- High-Density PU Core Infill (U < 1.2 W/m²K)
- Smart Sensor Automation Integration
Technical Specification & Performance Evaluation
A comprehensive engineering comparison detailing structural load capacities, thermal metrics, and acoustic damping across primary openable door topologies for specifiers, façade consultants, and commercial developers.
| Door System Typology | Structural Profile & Alloy | Thermal Transmittance (U-Value) | Acoustic Damping (STC/Rw) | Water Tightness / Air Leakage | Wind Load Capacity |
|---|---|---|---|---|---|
| Thermal Break French Door | 6063-T6 / 2.0-2.5mm Wall Thickness | 1.4 - 1.8 W/m²K (Polyamide PA66 GF25) | Rw 38 - 42 dB (Laminated IGU) | Class 9A (600 Pa) / Class 4 | Class C5 (Up to 3.0 kPa) |
| Heavy Architectural Bi-Fold | 6063-T5 / 2.5-3.0mm Heavy Structural | 1.6 - 2.1 W/m²K (Isobaric Extrusion) | Rw 36 - 40 dB (Argon Gas Fill) | Class E750 (750 Pa) / Class 4 | AS 2047 N6 Cyclonic Compliant |
| Ultra-Slim Panorama Openable | Primary Structural Aerospace Alloy | 1.5 - 1.9 W/m²K (Deep Thermal Barrier) | Rw 35 - 39 dB (Warm Edge Spacer) | Class 8A (450 Pa) / Class 3 | Class C4 (Up to 2.4 kPa) |
| Insulated Tilt-Up Overhead | Reinforced Extrusion + PU Sandwich | 1.1 - 1.4 W/m²K (Polyurethane Core) | Rw 32 - 35 dB (Solid Insulated) | Class 6A (250 Pa) / Class 3 | Up to 150 km/h Direct Pressure |
Why International Developers Partner With DERCHI
Leveraging high-precision German cutting equipment, vertically integrated supply chains, and decades of manufacturing leadership out of Foshan, Guangdong to fulfill OEM/ODM mandates seamlessly.
Vertically Integrated 180,000㎡ Base
DERCHI manages the complete fabrication cycle in-house: profile extrusion verification, thermal barrier insertion, CNC automated precision corner-crimping, fluorocarbon spray coating, and robotic glass assembly. Eliminating third-party subcontractors ensures strict quality discipline.
Stringent Multi-Standard Certifications
Every openable door batch is engineered to exceed global compliance criteria: CE marking for Europe, ISO 9001 quality audits, AS 2047 N6 wind/water tests for Australasian cyclone zones, and UL-certified thermal/fire resistance. Guarantees hassle-free municipal site inspections.
Free Bespoke CAD & BIM Engineering
We do not operate out of rigid, off-the-shelf molds. Our in-house façade engineering staff prepares detailed structural calculations, wind-load deflection simulations, shop drawings, and BIM assets at zero preliminary cost, tailored precisely to your elevation schedule.
Future Procurement & Technological Trends
Navigating structural regulatory tightening, decarbonization mandates, and smart-home integration across the global architectural fenestration sector.
Decarbonization & Circular Billets
Global procurement teams now specify low-carbon recycled scrap billets and clean hydro-powered aluminum. The demand for Environmental Product Declarations (EPD) and Life Cycle Assessments (LCA) is shifting supplier evaluation towards certified carbon-neutral production processes.
Micro-Sightlines & Extreme Sashes
Architects require ultra-minimal visible frame sightlines (<40mm) while demanding structural capabilities for opening panels exceeding 3.5 meters in clear height. Meeting this requires high-yield alloy extrusions and integrated carbon-fiber stiffeners.
Biometric & Smart Building Integration
Openable doors are transitioning into automated exterior interfaces. Contemporary commercial and residential projects require integrated concealed 24V linear drives, contact-free biometric entry systems, and automated weather-triggered closure protocols.
Frequently Asked Questions by Global Importers
Essential guidance covering technical validation, shipping logistics, surface treatments, and factory audits.
Q1: How do your aluminum doors prevent water ingress under cyclonic storm conditions?
Our openable systems use isobaric decompression chambers paired with triple continuous EPDM vulcanized sealing gaskets. We incorporate cascade internal drainage routings and pressure-balanced weep valves that channel driven water out without allowing high wind pressure to reverse the flow.
Q2: What surface finish options do you provide for harsh coastal marine environments?
For coastal developments exposed to high salt spray and UV rays, we provide Qualicoat-certified architectural fluorocarbon PVDF coatings (2-coat and 3-coat conforming to AAMA 2605) or deep electrolytic anodizing exceeding 25 microns (Class 1), tested past 3,000 hours of continuous neutral salt spray (ASTM B117).
Q3: Can you support low minimum order quantities (MOQ) for high-end custom villa developments?
Yes. As a flexible OEM/ODM manufacturer, we support mixed-container orders comprising bifold doors, French swing casements, tilt-up garage doors, and matching curtain wall profiles for single luxury villas, custom residences, or multi-unit hospitality boutique resorts.
Q4: How does DERCHI ensure glass transit safety during long ocean freight?
All glass units are protected with non-marking scratch film, buffered with shock-absorbing rubber edge strips, and crated inside non-fumigation IPPC-certified solid plywood cases reinforced with steel strapping. Desiccant packs prevent container condensation etching during equatorial shipping routes.
Request Full Technical Specifications & CAD Library
Connect with our technical desk to receive CAD/Revit profiles, project test reports, and structural pricing.