Featured Architectural Aluminum Sash & Sliding Fenestration Systems
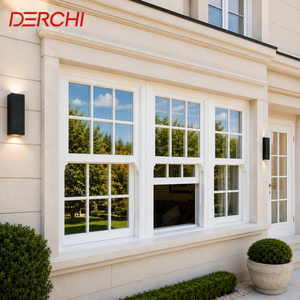
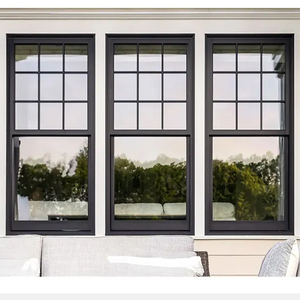
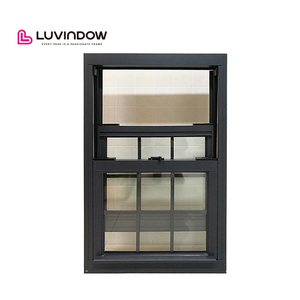
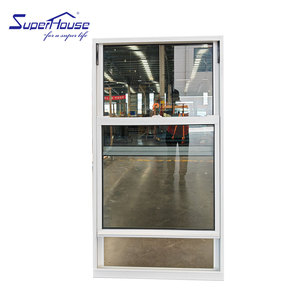
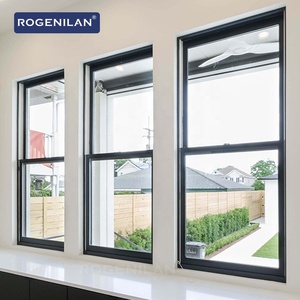
Engineered for premier residential developments, luxury hospitality estates, and commercial towers. Our high-precision sash assemblies incorporate dual-pane Low-E insulated glass units (IGU), heavy-duty counterbalancing hardware, and multi-cavity thermal break extrusions.
Foshan Engineering Excellence: Why Global EPCs & Developers Partner With Us
Operating under Guangdong Dejiyoupin Doors and Windows Co., Ltd. (DERCHI), our facility ranks within China's Top 10 fenestration enterprises. We combine advanced German profile extrusion technology with fully automated assembly lines to deliver turnkey architectural solutions across North America, Australia, Europe, and Southeast Asia.
180,000㎡ Smart Production Base
Our centralized Foshan manufacturing complex features high-precision multi-axis CNC machining centers, automated corner crimping stations, and dust-free IGU glass processing lines designed for tight-tolerance custom OEM production schedules.
Tier-1 International Certifications
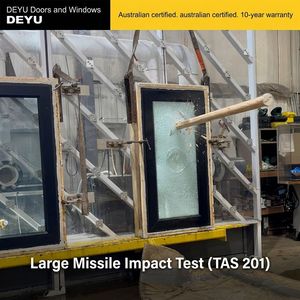
Full compliance testing covering Australian AS2047 (N6 cyclone rating), North American AAMA/WDMA/CSA 101/I.S.2/A440, Miami-Dade hurricane impact approvals, CE EN14351-1, and ISO9001 quality management standards.
Bespoke Architectural Engineering
Dedicated R&D team offering comprehensive shop drawings, structural wind-load deflection calculations (L/175 and L/240), thermal finite element modeling (U-values down to 0.18 BTU/hr·ft²·°F), and 3D mockups prior to serial extrusion.
Real-Time GMT+8 Global Support
Multi-lingual technical sales engineers provide uninterrupted technical bidding, instant quotation reviews, on-site installation manuals, and warranty documentation tailored to project timelines worldwide.
Qualicoat Class 2 & PVDF Coatings
Advanced horizontal and vertical automated surface finishing delivering ultra-durable powder coatings and 70% Kynar 500 PVDF treatments engineered to resist saline degradation, high UV indexes, and coastal atmospheric corrosion.
One-Stop Envelope Procurement
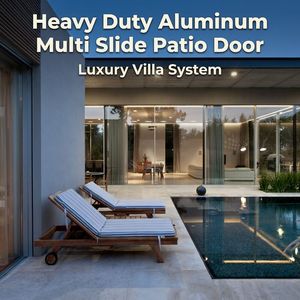
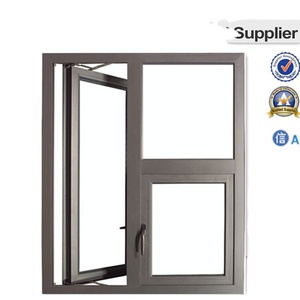
Consolidate building envelopes under one manufacturing roof: thermally broken double/single hung sash windows, minimal sliding patio systems, architectural pivot doors, and structural curtain walls for minimized freight logistics.
Future Procurement Trends in Architectural Aluminium Sash Windows
In modern commercial and high-end residential fenestration, the specification of aluminium sash windows—encompassing vertical sliding single-hung, double-hung, and bespoke heritage counter-balanced assemblies—has undergone a massive paradigm shift. Specifiers, facade consultants, and general contractors no longer evaluate suppliers solely on piece-rate extrusion pricing. The market increasingly rewards systems engineered for low lifecycle maintenance, stringent operational safety, tight air-water-structural performance, and strict thermal compliance.
As commercial building codes adopt lower carbon baselines (such as California Title 24, ASHRAE 90.1, and the UK Part L Building Regulations), the thermal transfer penalty traditionally associated with historic sash window architecture has been systematically resolved. High-performance OEM extrusion factories leverage multi-chambered polyamide structural thermal barriers, low-conductivity warm-edge spacer technology, and argon/krypton filled low-emissivity glass packages. The result is a fenestration profile that harmonizes classical vertical sightlines with the performance of contemporary curtain-wall facades.
1. Polyamide PA66 GF25 Thermal Barriers
Global procurement directives strictly favor crimped polyamide 6.6 glass fiber-reinforced insulating strips over legacy polyurethane pour-and-debridge methods. Polyamide strips provide equal coefficients of thermal expansion to aluminium alloys 6063-T6, mitigating delamination, bowing in extreme climate swings, and condensation bridging.
2. Class 6 Heavy-Duty Constant Force Balances
Historic spiral torsion springs have rapidly transitioned to ultra-smooth stainless steel constant-force coil balances. Sized precisely to sash glass payloads ranging up to 140 kg per operable leaf, these engineered mechanisms guarantee 50,000+ opening cycles without mechanical drop, fatigue, or operational drift.
3. Acoustic Lamination & Dual-Seal EPDM Envelopes
Dense urban zoning demands superior acoustic isolation. Current procurement frameworks mandate Sound Transmission Class (STC) ratings above 38 dB and Outdoor-Indoor Transmission Class (OITC) above 32 dB, achieved through asymmetrical acoustic PVB/SGP interlayers and continuous co-extruded EPDM marine perimeter gaskets.
Technological Developments in Window Design and Material Science
The manufacturing architecture of aluminium sash windows is evolving through significant innovations in metallurgical formulation, precision hardware integration, and modular fabrication methodologies:
Primary vs. Low-Embodied Carbon Recycled Billets: Sustainable procurement policies now emphasize verified Environmental Product Declarations (EPDs). Premier extrusion suppliers leverage 6060 and 6063-T6 aluminium alloys utilizing hydroelectric-smelted primary ingots combined with up to 75% post-consumer recycled scrap. This maintains yield strengths exceeding 160 MPa while drastically reducing the embodied carbon footprint per square meter of window frame.
Concealed Jam-Liner and Tilt-Wash Integration: Traditional commercial double-hung units required visible exposed plastic jamb channels. Modern OEM designs feature fully concealed extruded aluminum sub-frames with flush-mounted polymer slide tracks. Ergonomic zinc-diecast or stainless tilt-latches permit inward swinging of sashes for interior cleaning and routine service, complying with strict facility management safety protocols in multistory applications.
Extreme Climatic & Cyclonic Weathering Defense: With escalating coastal storm intensities, leading manufacturers engineer vertical sliding systems with stepped, pressure-equalized sill chambers, internal drainage check-valves, and interlocking meeting-rail hook profiles. This design neutralizes negative wind loads up to 4500 Pa while preventing water infiltration under static and dynamic water pressures exceeding 600 Pa (equivalent to Category 5 cyclonic criteria).
Architectural Benchmarking: Fenestration Engineering Matrix
Comparative technical performance ratings across typical custom OEM sash configurations manufactured under ISO9001 and AS2047 protocols.
| Performance Parameter | Architectural Heritage Double Hung | Commercial AS2047 High-Wind Sash | Miami-Dade Impact Sliding System | Ultra-Slim Thermal Break Hung |
|---|---|---|---|---|
| Structural Deflection Rating | Pass (1800 Pa / Serviceability) | N6 Cyclonic (3000–4500 Pa) | TAS 202 (+/- 4800 Pa) | Commercial (2200 Pa) |
| Water Infiltration Threshold | 300 Pa (Static Chamber) | 450–600 Pa (Dynamic) | 720 Pa (Cyclonic Rain Chamber) | 350 Pa (Static Chamber) |
| Thermal Transmittance (U-Value) | 1.6 – 1.9 W/m²·K (0.28 BTU) | 1.4 – 1.7 W/m²·K (0.25 BTU) | 1.5 – 1.8 W/m²·K (0.27 BTU) | 1.2 – 1.5 W/m²·K (0.21 BTU) |
| Acoustic Attenuation (STC / Rw) | STC 32 – 35 dB | STC 36 – 40 dB | STC 39 – 43 dB | STC 34 – 38 dB |
| Standard Glass Package | 5mm + 12A + 5mm Low-E IGU | 6mm + 16A + 6mm Low-E Argon | 6mm HS + 2.28 SGP + 6mm + 12A + 6mm | 5mm + 14A + 5mm Warm-Edge Argon |
| Counterbalance Longevity | 30,000 Operational Cycles | 50,000 Operational Cycles | Heavy Roller / Spiral Hybrid | 40,000 Constant-Force Cycles |
| Primary Commercial Application | Urban Luxury Multi-Family & Hotels | Coastal Resorts & High-Rises | High Velocity Hurricane Zones (HVHZ) | Institutional & Office Complexes |
Custom OEM Aluminium Sash Window Procurement FAQ
Authoritative engineering answers addressing testing standards, tolerances, finishes, and export logistics for architects, estimators, and fenestration distributors.
Accelerate Your Fenestration Project with Direct Factory Engineering
Connect directly with our technical team in Foshan. Share your door schedule, project CAD drawings, or custom OEM profile specifications to receive structural wind load assessments, thermal modeling reports, and competitive wholesale quotations within 24 hours.