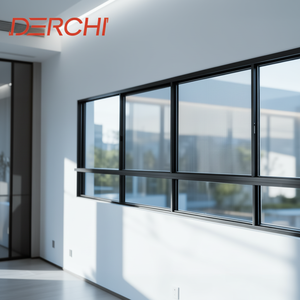
Integrated Systems Portfolio
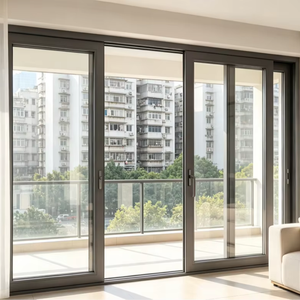
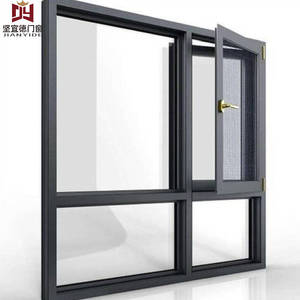
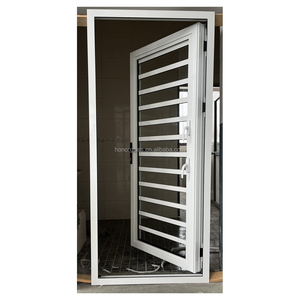
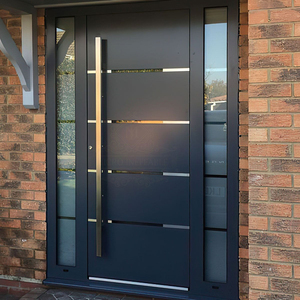
Featured OEM Aluminium Doors & High-Impact Window Systems
Explore our precision-extruded aluminum frames, multi-track sliding configurations, integrated mesh systems, and entrance solutions engineered to meet CE, AS 2047, and ISO 9001 standards.
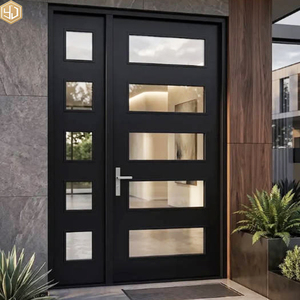
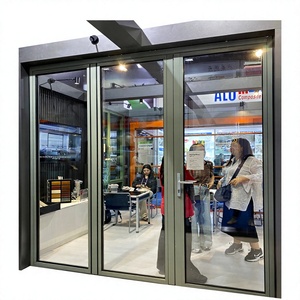
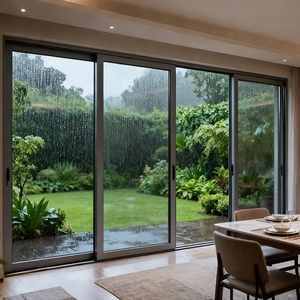
Technical Whitepaper
Engineering Blueprint: Material Science of Custom OEM Sliding Net Doors
In modern architectural design, the custom OEM aluminium sliding net door functions simultaneously as an impenetrable security barrier, an insect barrier, and a continuous ventilation interface. Understanding its metallurgy, mechanical kinematics, and screen mesh tensioning provides crucial information gain for global procurement directors.
6063-T5 / T6 Virgin Billet Alloys
We utilize primary architectural aluminum billets rather than secondary scrap melting. Profile wall thickness ranges between 1.6mm and 2.5mm for sliding door stiles and bottom rails. Extrusions are tempered to T5 or T6 hardness, yielding tensile strengths beyond 205 MPa and yielding strength exceeding 160 MPa, fully preventing rail sag or frame distortion across high-cycle commercial operations.
Marine-Grade AISI 316 Stainless Mesh
For maximum impact resistance and anti-knife shear performance, our factory incorporates 0.8mm to 1.0mm high-tensile AISI 316 and 304 marine-grade wire mesh (colloquially termed King Kong mesh). Woven at 11-mesh to 14-mesh precision and electrostatically powder coated with high-adhesion epoxy, this screen resists saltwater galvanic corrosion and delivers an uncompromising physical barrier against break-ins.
Quad-Wheel Stainless Tandem Rollers
Smooth operation under massive sash weights is guaranteed through CNC-machined tandem bogie rollers housed in grade 304 stainless cages. Featuring sealed needle bearings and low-friction polymer outer races rolling on high-raised stainless track caps, each custom net door panel moves effortlessly with operating forces beneath 15 Newtons, tested through 100,000 continuous cycles.
180,000㎡
Foshan Industrial Base
25+
Years Fenestration R&D
600+
Skilled Craftspeople
AS 2047
Certified Wind Load (N6)
Enterprise Strengths
Guangdong Dejiyoupin Doors and Windows Co., Ltd. (DERCHI)
Operating from the global fenestration manufacturing cluster in Foshan, China, DERCHI ranks among the Top 10 premium door and window systems manufacturers. Here is how our production infrastructure empowers global contractors, wholesale distributors, and architectural design firms.
Complimentary CAD & BIM Engineering
Every OEM inquiry is paired with dedicated structural engineers who generate structural shop drawings, CAD wall connection details, threshold water drainage schematics, and 3D mockups. This ensures complete dimensional accuracy prior to extrusion cutting and machining.
Verified International Certifications
We validate product performance via world-recognized testing bodies: European CE standards, ISO 9001 quality systems, UL fire-retardant standards, and Australian AS 2047 N6 cyclonic testing for wind loading, air infiltration, and water penetration.
Seamless Same-Time-Zone Project Management
Our project engineers operate across the GMT+8 time zone, providing immediate communication to buyers in Southeast Asia, Australia, and the Middle East, with swift logistics coordination straight from South China deepwater ports (Nansha, Shenzhen, Hong Kong).
Strategic Sourcing Insights
Future Procurement Trends in Architectural Sliding Net Doors (2025–2030)
Forward-thinking project developers and procurement executives are moving beyond generic flyscreen fittings. The market is shifting decisively toward high-integration, climate-adapted, and motorized fenestration assemblies.
1. Multi-Track Integrated Screen Systems
B2B buyers are discontinuing separate window-plus-add-on-screen tenders. Modern specifications demand integrated 3-track or 4-track monorail extrusions that accommodate insulated glazing panels alongside embedded heavy-duty sliding net panels in a single, structurally unified sub-frame.
2. Extreme Typhoon & Saline Resistance
Driven by climate volatility across coastal Asia-Pacific, North America, and the Caribbean, specifications mandate interlock pull-off resistance exceeding 3500 Pa. Net doors must resist deformation under direct cyclonic wind forces while maintaining corrosion resistance exceeding 1,000 hours in neutral salt spray tests (ASTM B117).
3. Barrier-Free Embedded ADA Drainage Thresholds
Luxury villas, hospitality developments, and senior living facilities are eliminating high floor steps. Future sliding net doors require flush-floor integrated bottom tracks with hidden cascade siphonic drainage, eliminating trip hazards without compromising air tightness or insect defense.
4. Motorization & Smart Building IoT Automation
Automated sliding screens integrated into smart home environmental controls represent the fastest-growing niche. Brushless magnetic linear drive motors silently cycle screens in response to indoor air quality, humidity levels, or automated dusk-to-dawn pest protection routines.
Engineering Comparison
OEM Customization Matrix: Sliding Net Door Configurations
Select the optimal technical configuration tailored to your target architectural market and structural wind load requirements.
| Performance Class | Alloy Profile Spec | Screen Mesh Type | Impact / Wind Resistance | Recommended Applications |
|---|---|---|---|---|
| Heavy-Duty Security (King Kong) | 2.0mm - 2.5mm 6063-T6 Extrusion | 0.8mm AISI 316 Stainless Mesh | Cyclonic N6 / Knife-Shear Proof | Coastal Luxury Villas, Estate Main Entrances |
| Integrated Slim Minimalist | 1.6mm - 1.8mm 6063-T5 Extrusion | 0.6mm AISI 304 High-Tensile Mesh | Medium Wind Load (2000 Pa) | Urban Condominiums, High-End Patios |
| Thermal-Break Multi-Track | Polyamide PA66 Insulated Profiles | Combined 0.8mm Mesh + Double Glazing | High Acoustic (Rw 38dB) / Uw ≤ 1.8 | Four-Season Homes, Cold/Tropical Transition |
| Commercial High-Traffic | 3.0mm Heavy Structural Rails | Reinforced High-Grade Steel Mesh | Continuous Heavy Impact Resistance | Resorts, Hotel Lobbies, Beachfront Restaurants |
Procurement Knowledge Base
Frequently Asked Questions for Project Importers & Contractors
Direct answers to technical queries regarding custom fabrication, minimum quantities, powder coating finishes, and logistics.
What surface treatments are applied to protect aluminium sliding net doors in corrosive marine environments?
For coastal and tropical installations, our factory applies fluorocarbon PVDF (polyvinylidene fluoride) liquid coatings or architectural powder coating certified under Qualicoat Class 2 and AAMA 2604/2605. These coatings withstand extreme UV exposure, acid rain, and saline salt spray without chalking, fading, or peeling for 15 to 25 years.
Can DERCHI fabricate bespoke sizes to match existing door schedules and uneven structural openings?
Yes. Every order is 100% custom-engineered. Our engineering team prepares parametric shop drawings according to your site opening dimensions (Width × Height × Wall Depth). We provide custom sub-frames, adjustable compensator channels, and tailored jamb flashings to ensure flush integration even on imperfect masonry openings.
What are the factory's typical OEM lead times and Minimum Order Quantities (MOQ)?
For standard profile finishes and architectural RAL colors, our standard production lead time is 25 to 35 business days following shop drawing sign-off. We accommodate flexible B2B ordering: prototype or single-villa packages are supported, as well as full multi-container 20GP/40HQ contracts for high-rise residential developments.
How are oversized sliding net door systems packaged to eliminate shipping damages?
Our export packing protocol utilizes multi-stage protection: first, surfaces are covered in low-tack protective film; second, corners are wrapped in high-density polyethylene edge protectors; third, assemblies are cocooned in thermal bubble-wrap; and finally, all elements are packed into fumigated composite solid timber crates designed for forklift handling and zero container movement during ocean voyages.
Ready to Engineer Your Custom OEM Sliding Net Door System?
Send our senior engineering team your project schedules, opening sizes, CAD files, or custom specification sheets. Receive comprehensive shop drawings and factory-direct commercial quotations within 24 hours.
Send an Inquiry