Engineered Product Recommendations for Global OEM Programs
From residential private rear egress systems and thermally isolated patio thresholds to heavy-duty industrial roll-ups and hurricane-rated impact envelopes, DERCHI integrates 6063-T6 virgin aluminum metallurgy, robotic multi-point locksets, and high-performance Low-E glazing.
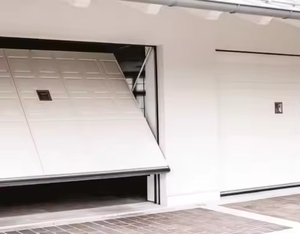
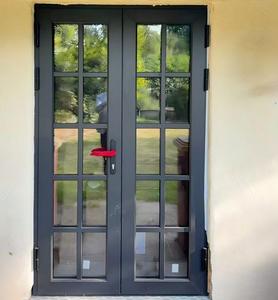
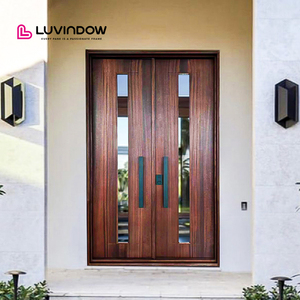
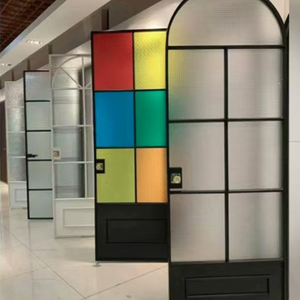
Anatomy of Commercial & Residential OEM Aluminum Back Doors
Why aluminum back doors have superseded traditional PVC, composite, and raw timber fenestration in modern architectural building envelopes across cyclone-prone, humid coastal, and desert environments.
High-Tensile 6063-T6 Structural Profiles
Aluminum back doors operate in high-cycle, rear-entry conditions where torsional stiffness is critical. We utilize virgin 6063-T6 aerospace-grade aluminum alloy extruded to wall thicknesses ranging from 2.0mm to 3.5mm. This guarantees deflection resistance under wind loads up to 4500 Pa (equivalent to Category 5 typhoons), completely eliminating the sagging, latch misalignment, and frame racking inherent in UPVC or untreated timber rear doors.
Polyamide PA66 GF25 Iso-Baric Thermal Breaks
Exterior rear doors directly bridge outdoor microclimates and conditioned interior environments. Our systems incorporate 24mm to 34mm German-standard polyamide PA66 reinforced with 25% glass fiber. These thermal struts effectively decouple interior and exterior aluminum profiles, driving overall assembly U-factors down to 1.1 - 1.4 W/m²·K (NFRC certified), preventing condensation weeping in sub-zero winters or hot, monsoon climates.
Forced-Entry RC3 & Multi-Point Locking
Statistically, residential and light-commercial rear entrances account for over 58% of forced entry attempts due to reduced visual surveillance. DERCHI integrates concealed multi-point gear-driven perimeter locking mechanisms engineered from marine-grade 304/316 stainless steel. Hook-and-shoot-bolt mechanisms anchor the sash into the reinforced jamb at 5 distinct datum points, satisfying European RC2/RC3 anti-burglary specifications.
In contemporary civil architecture, the specification of rear fenestration has transitioned from an afterthought to a core sustainability and security parameter. Back doors frequently face shaded microclimates, garden soil moisture, swimming pool splash zones, and high-frequency utility ingress. Unlike wood which suffers hygroscopic expansion, fungal rot, and fungal degradation under tropical monsoon cycles, or PVC which experiences severe UV embrittlement and thermal warpage exceeding 45°C ambient temperatures, fluorocarbon PVDF-coated aluminum profiles exhibit dimensional stability coefficients near zero.
At our 180,000㎡ Foshan production facility, Guangdong Dejiyoupin Doors and Windows Co., Ltd. executes CNC multi-axis milling of door sashes, precision corner cleating using cold-cured two-component polyurethane joint adhesives, and vulcanized EPDM continuous gasket sealing. The result is an envelope solution with verified air permeability complying with EN 12207 Class 4, water tightness under driving rain up to Class 9A (600 Pa), and sound attenuation ratings up to STC 42 dB when paired with laminated acoustic glazing.
| Performance Vector | DERCHI OEM Aluminum Back Doors | Standard Commercial UPVC Doors | Hardwood & Engineered Wood Doors |
|---|---|---|---|
| Structural Modulus & Tensile Strength | High Yield (6063-T6: ~215 MPa). Resists frame sagging and deflection on heights up to 3.5m. | Low Elastic Modulus (~2.8 GPa). Prone to creep and thermal sag under direct solar radiation. | Variable grain orientation; subject to longitudinal shrinkage, grain twist, and joint separation. |
| Coastal Salt-Spray & Humidity Resistance | Exceptional. Qualicoat Class 2 powder coating or PVDF finishes pass 3000-hr ASTM B117 salt fog tests. | Good chemical resistance, but UV degradation creates yellowing, micro-cracking, and chalking. | Poor in humid zones. Absorbs ambient moisture, requiring biennial stripping, re-sanding, and sealing. |
| Typhoon & Wind-Load Rating | Tested to Australian AS 2047 N6 rating and Florida TAS 201/202/203 high-velocity hurricane zones. | Restricted to moderate wind loads (<1600 Pa); sashes pull away from weatherstripping during gusts. | Moderate impact resistance, but high maintenance to keep perimeter tolerances air- and water-tight. |
| Thermal Insulation (U-Factor Range) | 0.20 - 0.28 BTU/hr·ft²·°F (U-Value: 1.1 - 1.5 W/m²·K) via 24-34mm PA66 GF25 thermal breaks. | 0.24 - 0.32 BTU/hr·ft²·°F; good cavity insulation but weak structural stability at thin sashes. | 0.30 - 0.45 BTU/hr·ft²·°F; decent material insulation but frequent thermal air leakage at warped perimeters. |
| Forced-Entry & Hardware Resilience | Multi-point mechanical gearboxes, anti-drill cylinders, full perimeter deadbolt integration. | Single-latch or light-duty euro-groove locks anchored into unreinforced chamber walls. | Prone to kick-in failure at the strike jamb unless reinforced with heavy external metal brackets. |
Future Procurement Trends in Architectural Aluminum Back Doors
Strategic shifts shaping how real estate developers, general contractors, modular builders, and building material distributors source OEM aluminum fenestration over the coming decade.
Direct-From-Tier-1 OEM Consolidation
Global procurement teams are bypassing domestic regional middlemen in favor of factory-direct OEM partnerships in industrial hubs like Foshan, China. Driven by tighter construction margins, contractors demand integrated single-source manufacturers capable of executing custom entry systems, patio sliders, rear utility doors, and garage doors under one consolidated shipping container protocol, cutting freight markups by 22% to 35%.
BIM Integration & Parametric CAD Modeling
Modern B2B procurement agreements mandate instant digital shop-drawing turnaround times. Architects and facade consultants require parametric Revit (.RFA) families, IFC files, and DWG construction details during the tender phase. Suppliers who provide automated engineering sign-offs, thermal FEA (Finite Element Analysis) simulation reports, and rapid CAD customization before metal cutting secure preference in high-rise and luxury villa portfolios.
Zero-Carbon Metallurgy & Circular Supply Chains
Institutional property developers in North America, the European Union, and Australasia are applying stringent embodied carbon benchmarks. Sourcing requirements now stipulate recycled aluminum billet usage (scrap-derived low-carbon aluminum smelted with renewable hydroelectric energy) with verified Environmental Product Declarations (EPD), ensuring compliance with LEED v4.1, BREEAM, and Green Star certifications.
In addition to material decarbonization, procurement cycles are increasingly hedged against volatile ocean freight rates through optimized knock-down (KD) and semi-knock-down (SKD) packaging configurations. Advanced OEM manufacturers like DERCHI offer pre-hung, factory-squared frame kits with plug-and-play click-in threshold systems that compress ocean cube volume by up to 40%, drastically lowering the landed unit cost for master distributors across Southeast Asia, North America, Oceania, and the GCC region.
Next-Generation Engineering Developments in Aluminum Back Doors
How mechatronics, nanotech surface treatments, and high-performance glazing are transforming the rear building envelope into an intelligent, active barrier.
Concealed Smart Access & Mechatronic Locks
The standard manual key cylinder is rapidly becoming obsolete in modern back entrances. Next-generation systems feature internal conduit chases engineered into the aluminum extrusion to house motorized electromechanical multi-point locks, 3D biometric facial scanning, concealed wiring loops, and BACnet/Zigbee protocol bridges connecting the door directly to building management systems (BMS).
Zero-Threshold Barrier-Free Drainage (ADA / DIN 18040)
Traditional raised door thresholds present persistent trip hazards and block wheelchair access. Engineering breakthroughs have produced zero-step, completely flush sill transitions featuring integrated subsurface capillary drainage channels and magnet-actuated drop-down neoprene gaskets. When the door sash latches, neodymium magnetic bars pull the sealing blade down, achieving a hermetic 450 Pa hydrostatic seal without a physical step barrier.
Electrochromic & Photovoltaic BIPV Glazing
Rear doors are exposed to varying sun exposures where blind installation is physically cumbersome. Modern custom OEM designs incorporate electrochromic dynamic smart glass (PDLC switchable films or SPD tinting) within the insulated double or triple-glazed units. Furthermore, pilot projects are deploying Building Integrated Photovoltaics (BIPV) into the opaque aluminum transom and lower kick-plates, turning the back door into an off-grid energy harvester capable of powering its own sensors and electric strikes.
Why Global OEM/ODM Buyers Choose Guangdong Dejiyoupin (DERCHI)
Ranked among the Top 10 premium architectural fenestration brands in China, DERCHI brings unmatched structural engineering, rigorous testing, and localized customer service to every international development.
180,000㎡ Mega-Scale Industrial Infrastructure
Our centralized manufacturing complex in Foshan, Guangdong houses automated profile extrusion lines, German 5-axis CNC machining centers, electrostatic vertical powder coating lines, and computerized assembly rigs. With over 600 skilled personnel and an annual processing capacity exceeding 800,000 square meters of fenestration, we guarantee predictable lead times even during peak construction quarters.
Certified to CE, AS 2047, ISO 9001 & UL Standards
Project approval delays cost contractors tens of thousands of dollars. DERCHI aluminum door assemblies undergo accredited destructive and cyclic testing in NATA-accredited and ILAC-certified laboratories. We hold Australian AS 2047 N6 certification (for extreme cyclone windloads), European CE certifications, ISO 9001 quality management seals, and optional UL 10C 60/90-minute positive pressure fire ratings.
GMT+8 Engineering Desk & Dedicated Export Support
Communication friction is eliminated. Our bilingual structural engineering team operates across Asian, European, and Australian time zones. Every customized quote includes free 2D CAD cross-sections, 3D exploded shop drawings, structural glass static calculations, and certified export crating (ISPM-15 compliant heat-treated plywood with moisture-barrier desiccant wrap) directly dispatched via Shenzhen or Guangzhou ports.
Frequently Asked Questions on OEM Aluminum Back Door Sourcing
Essential technical, logistic, and contractual answers for architectural specifiers, general contractors, and overseas importers.
What are the key technical differences between an aluminum back door and a front entry door?
How does DERCHI ensure corrosion resistance for aluminum back doors installed in coastal environments?
Can DERCHI supply custom hurricane-impact back doors approved for high-wind typhoon zones?
What is the standard OEM/ODM customization process from architectural drawing to delivery?
1. Tender & Schedule Review: You supply the architectural door schedule, rough opening sizes (W x H), required U-values, acoustic ratings, and local building code criteria.
2. Shop Drawings & FEA Static Calculations: Within 48 hours, our engineering office returns detailed 2D/3D CAD shop drawings, connection detail submittals, and thermal calculations for sign-off.
3. Bespoke Tooling & CNC Milling: Upon drawing approval, raw extrusions are CNC cut and milled with micron-level tolerances on our automated processing lines.
4. Dry Assembly & Quality Audit: Every custom door is fully assembled, hardware installed, and tested for squareness, gasket compression, and latch functionality before packaging.
5. Export Crating & Logistics: Sashes and pre-hung frames are packed in custom wooden crates lined with moisture barriers, foam corners, and lifting sling points for safe container offloading.
What are the minimum order quantities (MOQ) and sample lead times for commercial distributors?
How do thermal break aluminum back doors perform in cold climate zones with high interior-exterior thermal differentials?
What smart locking hardware options can be integrated into custom OEM back doors?
Can back door threshold designs satisfy ADA wheelchair accessibility while maintaining water tightness?
How does DERCHI protect finished aluminum doors against damage during maritime transit and site storage?
What warranty terms and spare parts guarantees are provided with DERCHI OEM aluminum back doors?
How to Request a Comprehensive OEM Custom Quotation
To accelerate your project timeline and receive precise CAD shop drawings along with certified cost models, please prepare the following parameters when submitting your fenestration tender schedule:
1. Dimensional & Opening Schedules
Provide structural masonry opening dimensions (Width × Height × Jamb Depth in mm or inches), hand-of-door swing orientation (inward or outward, left or right active leaf), and threshold condition (standard raised step or flush barrier-free drainage profile).
2. Performance & Glazing Target
Specify local building code requirements: Design wind pressure (Pa / PSF), required overall assembly U-value (W/m²·K), sound insulation (STC/Rw dB), and glazing configuration (e.g., 6mm Low-E + 12A Argon + 6mm Tempered, or SGP laminated hurricane impact).
3. Surface Finish & Smart Locking
Specify your preferred RAL color code, finish type (Qualicoat Class 2 powder coat, fluorocarbon PVDF, or wood-grain thermal transfer sublimation), and locking system requirements (manual European 5-point cylinder, biometric smart lock, or integration with BMS dry contacts).