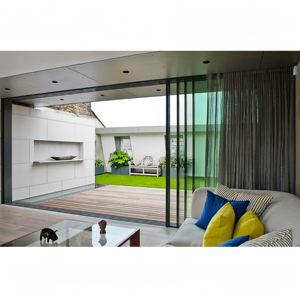
Engineered Aluminum & Clad Fenestration Systems
Tested rigorously for structural rigidity, cycle longevity, and optimal thermal barrier conductivity across residential and high-rise commercial installations.
1. Engineering Superiority: Aluminum-Clad Structural Mechanics
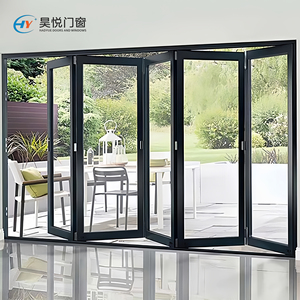
In high-end architectural fenestration, the specification of custom OEM aluminum clad sliding patio doors answers a multi-decade dilemma: merging the interior acoustic insulation and biological warmth of structural timber with the exterior weatherproof resilience of powder-coated or fluorocarbon-treated (PVDF) 6063-T6 aluminum alloys. Fenestration systems installed in coastal or tropical climates confront harsh microclimates, where humidity swings, relentless UV solar incidence, and cyclical salt-spray accelerate structural decay.
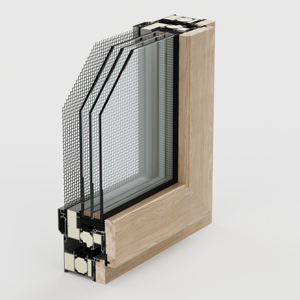
Unclad timber assemblies inevitably yield to hygroscopic expansion, warp out of plumb, and suffer wood-rot; conversely, standard non-thermally broken hollow aluminum frames experience significant thermal bridges, leading to condensation, thermal leakage, and diminished envelope efficiency. Our hybrid extrusion architecture incorporates an intentional mechanical separation using high-precision polyamide (PA66 GF25) thermal barriers. By integrating an independent exterior aluminum shield with internal composite timber profiles, our systems achieve U-values under 1.2 W/m²K while eliminating galvanic corrosion and structural shearing forces induced by disparate thermal coefficients of expansion.
This meticulous balance delivers prolonged service lifetimes and smooth operation on precision tandem stainless steel rolling carriages capable of navigating leaf weights up to 450 kilograms with minimal frictional resistance.
Total Cost of Ownership (TCO)
Procuring factory-direct OEM systems reduces lifecycle upkeep costs by over 42% relative to solid timber, negating periodic sanding, staining, and coastal seal replacements.
Cyclonic & Acoustic Barrier
Multi-chamber extrusions fitted with EPDM co-extruded gaskets and acoustic laminated insulating glass units (IGUs) deaden outdoor street decibels by up to Rw 42 dB.
Bespoke Architectural Tolerances
Full OEM/ODM design flexibility supporting slim sightlines (interlock profiles as narrow as 20mm) and jumbo glass configurations reaching heights exceeding 3.5 meters.
2. Future Procurement Trends in Architectural Glazing Systems
Commercial general contractors, facade engineers, and multi-unit developers operate in an environment characterized by stringent energy performance mandates (e.g., LEED v4.1, Passivhaus, BCA Green Mark) and rapid urbanization. Moving forward, procurement managers are pivoting away from fragmented regional fabricators toward centralized Tier-1 manufacturing partners offering integrated product ecosystems.
Three distinct trends are reshaping global supply chain requirements:
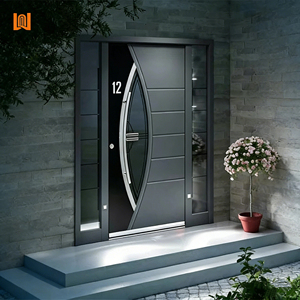
- Consolidated Single-Source Sourcing: Developers increasingly demand that entry doors, high-capacity pivot entrances, minimal-frame sliding systems, and automated garage portals share identical alloy tolerances, anodizing finishes, and architectural hardware lines. This eliminates logistical mismatches and standardizes site warranties.
- Stringent Seismic and Cyclonic Mandates: Due to volatile global storm trends, international certifications such as Australian AS 2047 (N6 cyclone rating), North American AAMA/WDMA/CSA 101/I.S.2/A440, and European CE EN 14351-1 have shifted from optional project criteria to non-negotiable statutory compliance baselines.
- Digitalized BIM & CAD Workflows: Modern specification begins in digital design spaces. Procurement workflows now prioritize manufacturers that deliver verifiable 3D Revit models, detailed shop drawings, and exact wind-load deflection calculations within hours rather than weeks.
| Performance Metrics | Standard Unclad Wood | Standard Non-Thermal Aluminum | DERCHI Architectural Aluminum-Clad |
|---|---|---|---|
| U-Factor (Thermal Insulation) | 1.8 - 2.2 W/m²K | 3.5 - 5.0 W/m²K | 1.0 - 1.4 W/m²K (Superior Energy Star) |
| Air Infiltration Resistance | Moderate (Degrades over time) | Moderate to High | Class 4 (Under 0.05 m³/h·m²) |
| Water Penetration Resistance | 300 Pa (Vulnerable to warping) | 450 Pa | ≥ 700 Pa (High Exposure / Coastal Grade) |
| Structural Wind Load Deflection | 1600 Pa | 2200 Pa | AS 2047 N6 Accredited (> 4500 Pa Ultimate) |
| Maintenance Cycle | Every 2-3 Years (Restaining) | 5 Years (Seal failure risks) | Minimal (Anodized/PVDF 20+ Year Finish) |
Manufacturer Credentials
Guangdong Dejiyoupin Doors & Windows (DERCHI)
As one of China's Top 10 leading fenestration and entrance system manufacturers, DERCHI operates on an industrial foundation engineered for global export compliance, structural longevity, and bespoke project execution.
✓
180,000㎡ Intelligent Production Base
Located in Shishan Town, Foshan, boasting deep production integration from automated CNC extrusion lines to cleanroom IGU assembly.
✓
Over 25 Years of Engineering Excellence
Staffed by 600+ specialized technicians, engineers, and international QA auditors ensuring zero-defect production.
✓
100+ Global Accreditations & IP Patents
Strict CE, ISO 9001, UL Fire-Rated, and Australian AS 2047 testing certifications that guarantee rapid architectural approval.
✓
Global Project Footprint
Proven project delivery across Southeast Asia, North America, Oceania, and the Middle East, with real-time GMT+8 technical consultation.

3. Evolving Trends in Sliding Patio Door Innovation
The transition toward open-concept architecture has made oversized, panoramic sliding systems a staple of high-end design. However, expanding glass spans introduce engineering challenges in physical weight and thermal performance that older sliding mechanisms cannot safely handle.
Key technological advancements driving modern developments include:
1. Motorized Automation and Smart Building Integration: Modern sliding doors increasingly incorporate concealed magnetic levitation motors, enabling frictionless, whisper-quiet automated gliding. These doors integrate with centralized building management systems (BMS), weather sensors that close doors during rainstorms, and fingerprint/facial biometric security entry locks.
2. Ultra-Slim Sightline Engineering (Minimalist Profiles): Architectural preferences have moved decisively toward uninterrupted sightlines. Modern aluminum-clad systems conceal structural head and jamb tracks entirely within ceiling cavities and perimeter walls. Patented interlock profiles down to 20mm sustain wind-load deflection through concealed vertical carbon steel or structural titanium reinforcements.
3. Advanced Glass Technologies: Monolithic glazing has been replaced by triple-glazed, argon-filled IGUs featuring dual Low-E coatings, warm-edge spacers, and acoustic interlayers (PVB or SGP). This construction insulates against external ambient heat while blocking destructive ultraviolet solar degradation of interior woodwork and finishes.
Frequently Asked Questions for Project Specifiers
Addressing the core technical, logistical, and production inquiries faced by developers and importers.
Why choose Aluminum-Clad Wood over full Aluminum systems?
Aluminum-clad wood combines the high structural rigidity and maintenance-free weatherproofing of external powder-coated aluminum with the thermal insulation and visual elegance of solid interior wood, eliminating perimeter condensation and cold-bridging in luxury residences.
What wind pressure and storm ratings do DERCHI doors achieve?
Our fenestration assemblies pass the rigorous Australian AS 2047 standard with an N6 rating (exceeding 4500 Pascals ultimate wind strength), certifying our sliding systems for coastal cyclone corridors and exposed high-rise envelopes.
Can DERCHI manufacture custom dimensions and track depths?
Yes. Every sliding patio system is built to exact opening measurements. We deliver tailored single, double, triple, and quad-track systems, including multi-slide 90-degree corner postless configurations, complete with comprehensive CAD shop drawings.
What hardware systems are integrated into your sliding doors?
We partner with premier hardware engineering brands, including German Siegenia, Hoppe, and custom heavy-duty DERCHI stainless steel multi-point locking gear, guaranteeing sustained balance across more than 100,000 continuous operation cycles.
What are typical production lead times for OEM project orders?
Following final sign-off on shop drawings and architectural schedules, standard manufacturing cycles run between 25 to 35 business days. Export packing utilizes custom sea-freight wooden crates wrapped in protective moisture barriers.
How does DERCHI assist international developers during installation?
We provide comprehensive installation packages, including labeled modular components, cross-sectional connection schematics, step-by-step video guides, and direct engineering support via remote conferencing to resolve site conditions quickly.
Ready to Engineer Your Project's Fenestration?
Consult with our in-house engineering and production team for instant design reviews, comprehensive CAD shop drawings, and competitive tier-one factory quotes tailored to your architectural specifications.
Contact Us