Precision Fenestration & Storefront Assemblies
Direct-from-factory architectural systems custom extruded from architectural-grade 6063-T5 aluminum alloy, surface-treated with Qualicoat fluorocarbon (PVDF) finishes, and certified for cyclonic load resistance, acoustic mitigation, and zero-leakage structural drainage.

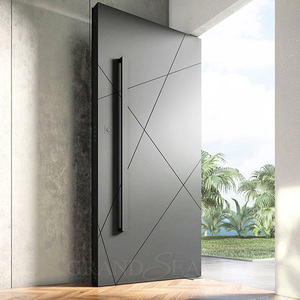
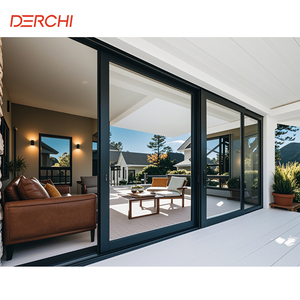
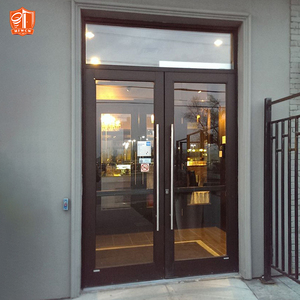
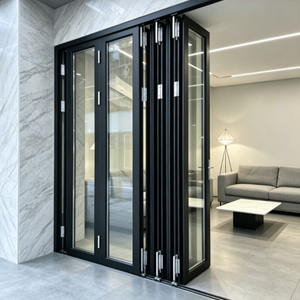
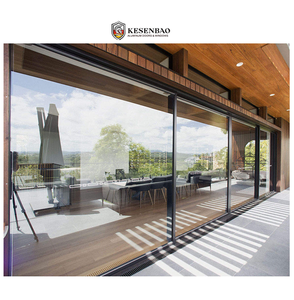
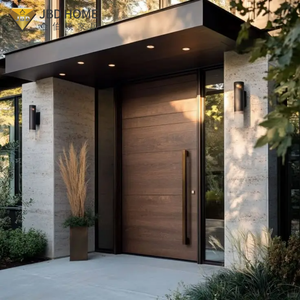
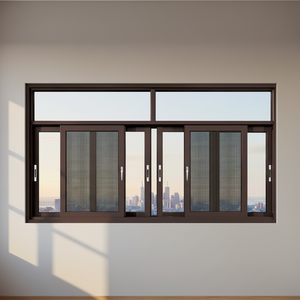
Storefront & Fenestration Performance Matrix
Direct comparative benchmarks evaluating structural deflection limits, solar heat gain coefficient (SHGC), condensation resistance, and air infiltration standards compliant with ASTM E283/E330/E331 and Australian AS2047 codes.
| System Type | Profile Depth & Alloy | Thermal Transmittance (U-Value) | Water Penetration Resistance | Acoustic Mitigation | Compliance Standards |
|---|---|---|---|---|---|
| Commercial Thermal-Break Storefront | 100mm / 150mm • 6063-T5 (2.0mm-3.0mm) | 1.3 - 1.8 W/m²·K | 720 Pa (Zero leakage under cyclic head) | STC 38 - 43 dB | AS2047 / ASTM E330 |
| Heavy Duty Pivot & Armored Entry | 85mm - 120mm • Solid Composite Core | 1.4 - 1.9 W/m²·K | 600 Pa (Triple EPDM Gasket System) | STC 40 - 45 dB | UL Fire / CE EN14351 |
| Multi-Track Architectural Sliding | 120mm - 190mm • Quadruple Interlock | 1.5 - 2.0 W/m²·K | 450 Pa (Independent Sump Drainage) | STC 35 - 39 dB | AAMA 101 / CSA A440 |
| Heavy Commercial Flush Glazed Doors | 50mm - 65mm • Tubular Extruded Tie-Rod | 1.8 - 2.4 W/m²·K | 350 Pa (Continuous Interlocking Jamb) | STC 32 - 36 dB | ANSI / BHMA A156 |
Future Procurement Dynamics in Commercial Storefront Glazing
International developers and commercial contractors are recalibrating their fenestration procurement models. Escalating green building regulations, geopolitical supply adjustments, and volatile freight markets have shifted sourcing priorities from basic component pricing toward lifecycle risk minimization and structural prefabrication.
1. Near-Zero Embodied Carbon & EPD Verification
Global architectural standards (LEED v4.1, BREEAM, and Green Star) now mandate low-carbon smelting certifications. Commercial procurement departments favor aluminum extruders that utilize hydroelectric smelting power and documented post-consumer recycled content. Verified Environmental Product Declarations (EPDs) have transitioned from optional marketing assets to strict barrier-to-entry tender requirements across North American, European, and Australasian commercial sectors.
2. Unitized Modular Storefront Prefabrication
Mounting jobsite labor costs and tight construction schedules in major global metropolises have caused a major decline in traditional field stick-built storefront installations. Sourcing managers are directly contracting OEM fabricators capable of assembling unitized, factory-glazed cassette panels equipped with integrated perimeter flashings, sub-sills, and dry-seal silicone gaskets. Pre-glazed assemblies reduce site labor by up to 65% and eliminate weather-dependent installation delays.
3. Direct OEM Consolidation & Supply Chain Auditing
Intermediary multi-tier trading entities introduce cost overheads, design latency, and supply-chain obscurity. General contractors are circumventing regional distributors in favor of direct institutional OEM relationships in manufacturing hubs like Foshan, China. Tier-1 enterprise manufacturers provide verifiable factory camera audits, unedited raw-material spectrometry reports, continuous ultrasonic weld inspections, and direct engineering accountability from initial CAD submittals through to sea-freight release.
Technological Advancements Reshaping Commercial Storefronts
Fenestration technology is moving at rapid pace driven by advanced material science, smart facade building management systems (BMS), and extreme meteorological resilience. Here is how modern storefront configurations are outperforming legacy assemblies.
Polyamide PA66GF25 Multi-Cavity Barriers
Traditional pour-and-debridge urethane thermal breaks are systematically replaced by high-performance 25% glass-fiber reinforced polyamide (PA66GF25) strips. Multi-chambered extruded configurations integrated with aero-insulation foams deliver dramatic structural shear strength and lower system U-values to below 1.2 W/m²·K without requiring oversized frame profiles.
Electrochromic & Photovoltaic (BIPV) Glass
Modern commercial storefronts increasingly function as decentralized energy harvesting and active solar modulation devices. Micro-thin dynamic electrochromic coatings shift tint automatically via building automation inputs, drastically slashing solar cooling peak loads, while translucent BIPV spandrels generate on-site renewable power without sacrificing exterior storefront visibility.
AAMA 2605 Extreme Coastal PVDF Finishes
To resist corrosive maritime atmospheric exposures, coastal sulfur compounds, and unrelenting solar ultraviolet degradation, high-durability 70% Kynar 500 / Hylar 5000 PVDF fluoropolymer wet-spray and Qualicoat Class 3 super-durable powder systems ensure color retention, gloss retention, and chalk-resistance warranties exceeding 25 to 30 years.
Digital Interoperability & Smart Security Actuation
Storefront portals are no longer passive boundaries. Hidden concealed motorized magnetic drives, biometric and optical access controllers, smoke-exhaust automated louvers, and building automation network interfaces (BACnet, KNX) integrate invisibly within storefront transoms, yielding seamless aesthetic elegance paired with instantaneous emergency egress operation.
Guangdong Dejiyoupin Doors and Windows Co., Ltd. (DERCHI)
Headquartered in Foshan, Guangdong—the worldwide epicenter of precision aluminum extrusion—DERCHI stands as a benchmark Tier-1 fenestration engineering powerhouse. Backed by more than 25 years of specialized OEM/ODM manufacturing heritage, our comprehensive enterprise delivers tested, certified storefronts, entry portals, and window wall envelopes to tier-one developers and contractors across Southeast Asia, Australasia, the Middle East, and North America.
- Advanced CNC Machining Campus: Fully automated German 5-axis profile machining, dual-head mitre cutting saws, and automated thermal-break assembly lines.
- Bespoke In-House Engineering: Professional structural analysis, wind load calculations (FEA), BIM families (Revit/ArchiCAD), and free CAD shop drawing production.
- Certified Export Maritime Logistics: Comprehensive multi-tier packing utilizing shockproof pearl foam, customized fumigated steel-frame crates, and zero-breakage ocean shipping assurance.
Frequently Asked Questions for Storefront Buyers
In-depth technical and procedural answers addressing structural engineering, profile metallurgy, certification validation, and international freight logistics for commercial procurement managers.
Q1: What aluminum alloy grades and wall thicknesses are utilized for your commercial storefront profiles?
We strictly utilize primary architectural-grade 6063-T5 and structural 6061-T6 aluminum alloys. For heavy commercial storefronts, storefront entry doors, and high-span mullions, our extrusion wall thicknesses range between 2.0mm and 3.2mm, conforming to and exceeding international structural deflection criteria (L/175 and L/240). We do not employ secondary, contaminated scrap aluminum, ensuring structural tensile strength (≥160 MPa) and superior surface finish adhesion.
Q2: How does your engineering team support building code compliance in hurricane and typhoon zones?
Our engineering division evaluates project-specific wind parameters according to AS/NZS 1170.2, ASCE 7, or EN 1991 wind load maps. Our systems carry certified Australian AS2047 N6 test credentials with ultimate limit state wind pressures exceeding 4500Pa and water ingress resistance tested to 720Pa. When requested, we provide finite element structural calculation reports signed by fenestration engineers to streamline local building approvals.
Q3: Can you manufacture custom architectural extrusion dies and bespoke profile geometries?
Yes. Approximately 60% of our global export operations involve custom OEM/ODM tooling. Our facility houses an internal precision tooling and EDM wire-cutting center. We can engineer, test, and extrude custom aluminum profile geometries within 15 to 20 working days from verified CAD approval, including custom integrated dry-glazing pockets, architectural shadowlines, and heavy-duty structural mullion sleeves.
Q4: What glass configurations and thermal coatings can be integrated into your storefront systems?
We supply fully customized insulated glass units (IGUs) incorporating tempered, heat-strengthened, or laminated glass. Makeups range from 24mm to 42mm overall thickness, utilizing high-performance magnetron sputtering Low-E glass (single, double, or triple silver), argon gas filling (≥90%), and Swiss warm-edge thermoplastic spacers to reach system U-factors down to 1.2 W/m²·K and precise Solar Heat Gain Coefficients (SHGC 0.22 - 0.45).
Q5: What surface treatments are available, and what warranties do they carry against coastal corrosion?
We operate advanced vertical and horizontal powder coating and fluorocarbon spray lines. Finishes include Qualicoat Class 1, 2, and 3 certified polyester powder coatings, alongside 2-coat and 3-coat 70% Kynar 500 / AAMA 2605 PVDF coatings. For severe saline coastal environments, we provide marine-grade anodizing (Class 25, 25-micron thickness) offering 20 to 30-year performance warranties against chalking, fading, cracking, and filiform corrosion.
Q6: What is the standard production lead time and typical Minimum Order Quantity (MOQ)?
For standard architectural profiles and existing systems, lead times run approximately 25 to 35 calendar days from signed shop drawing verification and deposit. Custom extrusion die fabrication adds approximately 10 to 14 days. Because we operate an expansive 180,000㎡ facility, our project MOQ is highly flexible: we support single villa custom orders (50-100㎡) up to multi-tower commercial developments exceeding 30,000㎡.
Q7: How do you safeguard pre-glazed storefront windows against transit damage during ocean freight?
Every fenestration unit undergoes a five-stage export protection process: (1) low-tack protective film over exposed aluminum, (2) shock-absorbing high-density corner guards, (3) heavy-gauge polyethylene moisture wrap, (4) closed-cell EPE foam spacers, and (5) custom heavy-duty fumigated plywood and steel-reinforced crates. Crates are pre-engineered with internal lifting points and center-of-gravity markings for seamless crane/forklift container offloading.
Q8: Do your storefront door assemblies accommodate commercial access control and panic hardware?
Yes. Our commercial heavy-medium stile storefront doors are engineered with internal reinforcement channels specifically prepared for continuous geared hinges, concealed overhead closers, rim/mortise panic exit devices (ANSI Grade 1 certified), and electric strikes. We can pre-wire internal channels for plug-and-play field hookup to magnetic card readers, intercoms, and computerized automated opening systems.
From Initial Architectural Concept to Port Arrival
Our technical engineering desk bridges the gap between creative architectural intent and stringent structural execution across 5 clear, coordinated milestones.
Stage 1: Tender Review & Wind Calculation
Send your elevation plans, architectural door/window schedules, and structural wind criteria. Our engineering team calculates required mullion inertia (Ix, Iy) and provides initial line-item budget estimates.
Stage 2: Comprehensive CAD Shop Drawings
Prior to manufacturing a single millimeter, we issue detailed 1:1 cross-sectional CAD and BIM shop drawings showing anchorage details, perimeter flashing, silicone interfaces, and thermal-break alignments for consultant approval.
Stage 3: Precision Manufacturing & Quality Control
Profiles are CNC machined and assembled within our Foshan facility. Every batch undergoes squareness checks, corner weld shear testing, water-spray chamber testing, and glass seal inspection documented via HD photo/video logs.