High-Performance Fenestration & Entrance Systems
Engineered to exceed ASTM, AS 2047 N6, and European thermal transmittance standards. Factory-calibrated for custom architectural footprints, commercial partitions, and hurricane-rated coastal residential envelopes.
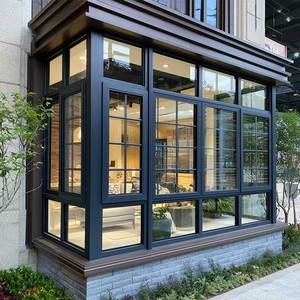 Casement System
French Style Double Tempered Glass Aluminium Bay Casement Windows
Multi-cavity thermal profiles paired with acoustic double-glazing. Delivers airtight acoustic insulation and high wind-load ratings for high-end residential apartments.
Explore Model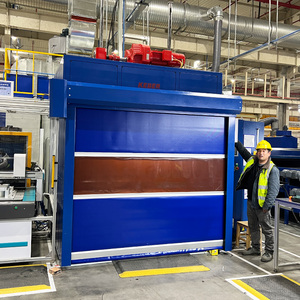 Industrial Access
Motorized Rapid Energy-Saving High-Speed Roll-Up Servo Motor Door
Engineered for high-throughput logistics terminals and cleanrooms. Features precision frequency conversion servo drives, rapid cycling, and airtight structural seals.
Explore Model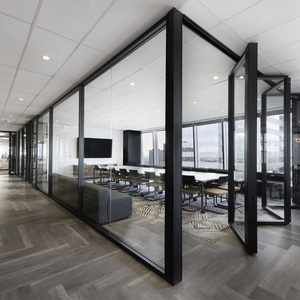 Commercial Interior
Frosted Glass Meeting Room Partition Wall with Top-Hung Sliding Door
Minimalist structural aluminium perimeter framing supporting monolithic or laminated frosted safety glazing. Seamless spatial flexibility with verified acoustic dampening.
Explore Model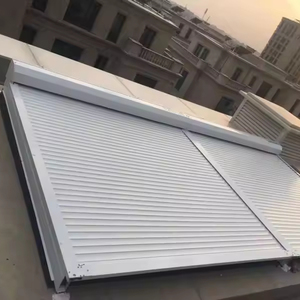 Thermal Shielding
Motorized Extruded Aluminium Polyurethane Insulated Window Roller Shutters
Interlocking polyurethane-filled aluminium slats providing enhanced physical security, anti-burglary defense, micro-perforated shading, and exterior thermal deflection.
Explore Model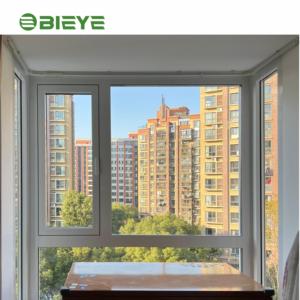 Energy Star System
Modern Thermal Break Soundproof Burglar-Proof Aluminium Windows & Doors
Polyamide PA66 thermal barrier system engineered to minimize Uw conduction. Fitted with heavy-duty multi-point locking mechanisms and perimeter compression weatherstrips.
Explore Model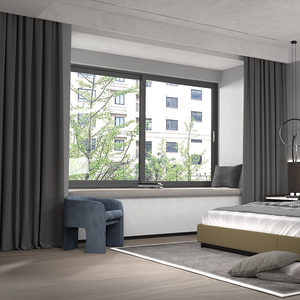 AS 2047 Certified
 Soundproof Double-Glazed Multi-Track Sliding Windows
Rigidly tested for high cyclonic wind loads (N6), water penetration resistance (450 Pa), and structural integrity. Integrated stainless steel anti-insect flyscreens.
Explore Model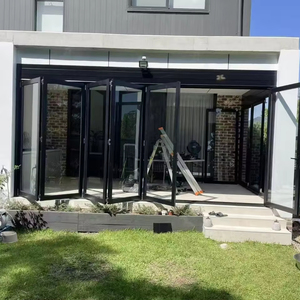 Bi-Fold System
CE Approved High-Tightness Architectural Aluminium Glass Folding Door
Heavy-duty stainless steel bottom-rolling bogie carriages enabling massive structural spans. Offers smooth threshold transitions for luxury villas and outdoor dining pavilions.
Explore Model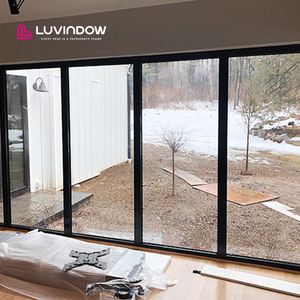 Panoramic Glazing
Ultra-Slim Panoramic Floor-to-Ceiling Structural Glass Wall Systems
Concealed perimeter mullions engineered for oversized structural glazed openings. Engineered to withstand high deflection loads while framing panoramic skyline views.
Explore ModelEngineering Principles of Aluminium-Clad Wood Fenestration
A deep technical analysis of how hybrid composite structural fenestration solves thermal bridging, eliminates differential thermal expansion issues, and elevates architectural aesthetics.
Differential Expansion Decoupling
Aluminium extrusions and interior natural hardwoods exhibit drastically divergent thermal expansion coefficients (αAl ≈ 23 × 10-6/K vs. αWood ≈ 5 × 10⁻⁶/K). Our precision composite systems employ sliding polyamide connection clips that mechanically anchor the external 6063-T6 shell to the finger-jointed timber core while accommodating axial thermal displacement without internal frame shear or warping.
- Clip Mechanism: PA66 GF25 Snap-On Bushings
- Expansion Gap: Continuous 5.0 mm Ventilated Cavity
- Condensation Drainage: Concealed Sub-Sill Weep Slots
Passive Thermal Transmittance (Uw)
By positioning structural multi-chambered polyamide thermal breaks within the exterior aluminium envelope and joining it to dense laminated timber (Oak, Larch, or Pine), thermal conductivity (λ) drops precipitously. The wood interior acts as a natural carbon-storing thermal insulator, enabling frame U-values (Uf) as low as 0.92 W/(m²·K), suitable for certified Passive House and LEED Platinum enclosures.
- Overall Assembly Uw: ≤ 0.79 W/(m²·K) (Triple Low-E)
- Glazing Unit Gap: 16mm Argon Spacer + Warm-Edge
- Interior Timber λ: 0.11 - 0.13 W/(m·K)
Acoustic & Air-Tightness Barrier
Acoustic attenuation and weatherproofing rely on continuous triple-barrier EPDM co-extruded vulcanized gaskets. Combined with multi-point European groove hardware (Siegenia / Roto / Sobinco), sash perimeter compression exceeds 350 N per locking cam, effectively dampening high-frequency urban sound transmission while guaranteeing zero water ingress under positive cyclonic pressures up to 600 Pa.
- Sound Transmission Class: STC 44 - 48 dB (Acoustic PVB)
- Air Permeability: Class 4 (EN 12207)
- Water Tightness: Class E900 (EN 12208)
Guangdong Dejiyoupin Doors & Windows Co., Ltd. (DERCHI)
Headquartered in Foshan, Guangdong—China's global capital for architectural aluminium processing. Recognized among the Top 10 fenestration and door manufacturers in China, backed by over 25 years of engineering mastery.
Integrated Whole-Building Sourcing
Consolidate your entire fenestration schedule under one audited manufacturing partner: Alu-Wood windows, grand cast-aluminium entry pivot doors, interior timber fire doors, high-speed roll-up garage systems, and acoustic architectural glass office curtain partitions.
Stringent AS 2047 N6 & CE Conformance
Our aluminium window systems have completed rigorous physical wind resistance, ultimate limit state (ULS), and cyclonic water resistance testing at Australian AS 2047 N6 rating levels, guaranteeing project approvals across Southeast Asia, Australasia, North America, and Europe.
Full OEM/ODM Shop Drawings & BIM
Our in-house project engineering office prepares comprehensive 2D CAD structural sections, 3D fabrication isometric models, wind-load deflection calculations, and custom extrusion tooling schedules, eliminating site installation mismatches before machining starts.
Foshan Port Logistics & Cost Leadership
Direct proximity to South China container hubs (Nansha, Shekou, Yantian) minimizes transit cost and inland damage risks. We utilize specialized ISPM 15 certified steel-strapped plywood crating with desiccant protection for maritime humidity mitigation.
GMT+8 Real-Time Technical Support
Dedicated bilingual engineering project managers operate synchronized with Southeast Asian, Middle Eastern, and Australasian time zones, ensuring inquiries, architectural RFIs, and revised shop drawings receive answers within one business day.
Surface Chemistry & Anti-Corrosion Finishing
Featuring AkzoNobel fluorocarbon (PVDF) 3-coat spraying and high-grade Qualicoat Class 2 architectural powder coatings, offering resistance to saline air, UV degradation, chalking, and monsoon moisture exposure up to 30 years.
Engineering Matrix: Aluminium-Clad Wood vs Conventional Systems
Evaluate architectural trade-offs across thermal transmittance, structural deflection, embodied carbon, and long-term maintenance profiles.
| Performance Parameter | Aluminium-Wood Composite (DERCHI) | Standard Thermal Break Aluminium | Solid Hardwood Architectural | uPVC Multi-Chamber Profile |
|---|---|---|---|---|
| Frame U-Factor (Uf) | 0.90 - 1.20 W/(m²·K) | 1.60 - 2.40 W/(m²·K) | 1.10 - 1.40 W/(m²·K) | 1.20 - 1.80 W/(m²·K) |
| Wind Pressure Resistance | AS 2047 Class N6 (Up to 4500 Pa) | AS 2047 Class N4 - N5 | Limited by timber span deflection | Moderate (reinforcing steel required) |
| Water Penetration Barrier | 600 Pa (Triple EPDM Gasket) | 300 - 450 Pa | 250 - 350 Pa (Joint risk) | 300 Pa |
| Interior Aesthetics | Natural Oak / Walnut / Pine / Teak | Powder coat / Anodized metallic | Natural timber grain | Plasticized foil laminate |
| Exterior Durability | PVDF / Qualicoat 6063-T6 (No repaint) | Powder coated (High durability) | Requires regular stripping/resealing | UV embrittlement / discoloration risk |
| Acoustic Damping (Rw) | Rw 42 - 47 dB | Rw 35 - 39 dB | Rw 38 - 42 dB | Rw 34 - 38 dB |
| Embodied Carbon Index | Low-net (Timber acts as carbon sink) | High (Electrolytic aluminium core) | Lowest (Carbon negative timber) | Petrochemical derived |
Emerging Fenestration Trends & Procurement Forecast (2025–2030)
Global commercial fenestration procurement is undergoing a paradigm shift driven by stringent operational carbon mandates, smart building BMS automation, and industrial prefabrication.
Vacuum Insulated Glazing (VIG) Hybridization
Developers are transitioning away from heavy triple-glazed units toward slim hybrid IGUs incorporating tempered Vacuum Insulated Glazing. Achieving center-of-glass Ug values of 0.40 W/(m²·K) in an 8.3mm profile, VIG reduces overall sash deadweight by up to 35%, extending the service life of concealed hardware and motorized operating systems while preserving slender sightlines.
EPD Verification & Low-Carbon Aluminium
Institutional property developers, green building rating systems (LEED v4.1, BREEAM), and municipal codes now require third-party Environmental Product Declarations (EPDs). Procurement trends prioritize aluminium extrusions smelted using renewable hydro-power (reducing carbon intensity below 4.0 kg CO2e/kg Al) joined with FSC/PEFC-certified European oak from managed forestry.
Concealed Smart Actuation & BMS Interfacing
Modern luxury residential and mixed-use towers require hidden automated fenestration. Actuators, continuous power-transfer hinges, magnetic status sensors, and automated micro-ventilation cycles are being directly concealed within the European groove profile, connecting seamlessly to BACnet, KNX, or Zigbee building management networks.
Frequently Asked Questions for General Contractors & Architects
Direct engineering answers to technical inquiries concerning material stabilization, testing certifications, custom tooling, and supply chain management.
Request an Engineered Architectural Proposal
Send your project elevation schedules, CAD window layouts, or performance specifications. Our technical engineering office will provide a complete cost analysis, thermal transmittance calculations, and preliminary shop drawings within 24 hours.