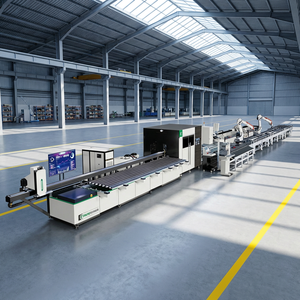
MLX550 Intelligent Aluminum Production Line
Ultra-precision computer-numeric-controlled assembly line ensuring micron-level mitering, zero-error joint integrity, and automated corner crimping for commercial patio systems.
Developed in our 180,000㎡ industrial smart-manufacturing facility, our architectural fenestration and automated entry assemblies meet global commercial specifications, providing verified weather-tightness, seismic flexibility, and seamless indoor-outdoor architectural flow.
Ultra-precision computer-numeric-controlled assembly line ensuring micron-level mitering, zero-error joint integrity, and automated corner crimping for commercial patio systems.
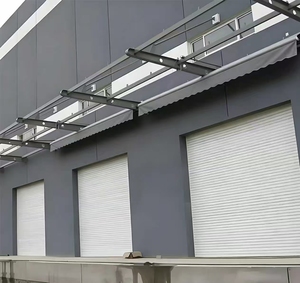
Reinforced double-wall extruded aluminium slats configured with high-torque tubular motors, hurricane lock tracks, and smart remote integration for high-end coastal structures.
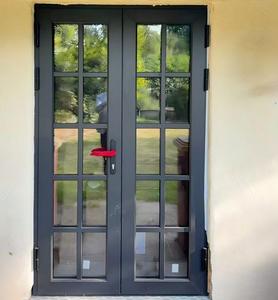
Multi-cavity polyamide insulating polyamide barriers paired with double/triple argon-infilled Low-E glazing units delivering superior U-values and condensation resistance.
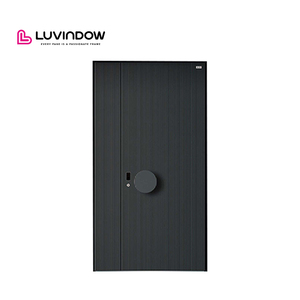
Cast aluminum core plating engineered with multi-point biometric locking, anti-crowbar internal structure, and automated thermal performance seals for maximum residential security.
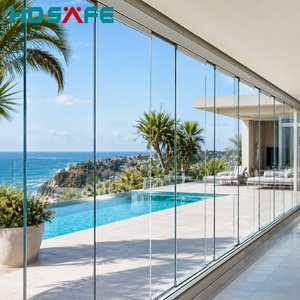
Ultra-slim architectural lines engineered with concealed bottom-running stainless rollers, delivering uninhibited panoramic views and 95% total opening clearance.
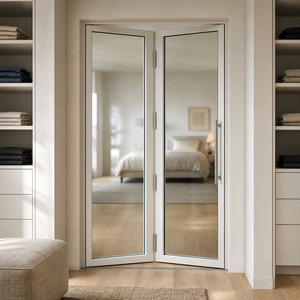
Engineered with multi-chamber EPDM co-extruded gaskets and continuous interlock drainage channels rated for severe monsoon conditions and water hydrostatic barriers.
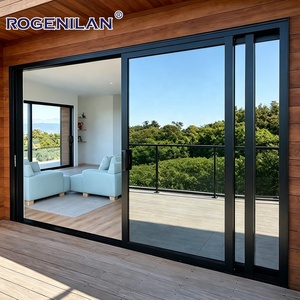
Standard heavy-track sliding solution with integrated thermal-break cavities, large glass retention channels, and high-tensile 6063-T6 aluminum structural members.
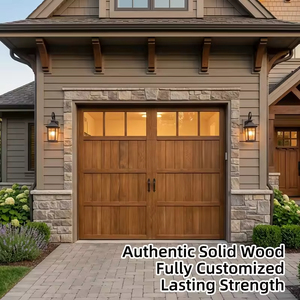
A premier hybrid composite system uniting the exterior resilience of aviation-grade 6063-T6 aluminium with structural solid hardwood interiors. Featuring polyurethane core foam insulation, anti-pinch joint profiles, and wind-load reinforce struts certified against gale-force marine winds. An ideal high-prestige complement to luxury residential developments requiring unified architectural styling.
Operating under Guangdong Dejiyoupin Doors and Windows Co., Ltd. (DERCHI), our organization stands recognized among China's elite Top 10 fenestration and entrance brands. We provide global builders, developers, and commercial contractors with unified supply chain governance.
Our heavy-gauge lift-and-slide structural sash rails withstand negative pressure deflection test criteria up to Australian Standard AS 2047 N6 cyclonic ratings. Ideal for coastal typhoons and open-terrain wind forces without frame racking or catastrophic water breakthrough.
We eliminate supply fragmentation. Procure custom lift-and-slide patio doors, cast aluminum pivot entrances, commercial curtain wall facades, and motorized garage portals under a unified production timeline, reducing container freight handling expenses and freight consolidations.
Every commercial procurement receives full shop drawing preparation prior to manufacturing kickoff. Our structural engineers produce elevation plans, structural deflection metrics, anchor bracket load calculations, and threshold integration schematics tailored to site sill waterproofing conditions.
In architectural fenestration, large opening expanses demand a balance between structural load capacities, ergonomic operation, and uncompromising barrier weatherproofing. Discover the technical differentiation driving institutional specifications.
When the lever handle rotates downward 180°, an internal mechanical gear rod elevates the entire active sash 5mm off the structural sill. Dual bogie assemblies absorb sash weights of up to 400kg, allowing 3-meter glass expanses to slide with less than 25N of human effort.
Standard inline sliding doors depend on sacrificial brush pile seals that wear out and leak air. Lift-and-slide doors compress high-density cellular EPDM weather gaskets around the total perimeter when locked down, creating an hermetic pressure-sealed barrier against monsoon wind-driven rains.
Our extruded 6063-T6 aluminum profiles integrate multi-chamber polyamide 66 reinforced with 25% glass fiber (PA66 GF25). This physical insulation barrier completely interrupts thermal transference, curbing condensation while achieving U-factor values below 1.4 W/m²·K.
Engineered with stainless-steel flush runners, our concealed sub-sill water discharge pans evacuate high-volume runoffs through hidden gravity weep holes, delivering complete ADA accessibility and seamless architectural sightlines without risking inland floor saturation.
| Evaluation Parameter | DERCHI Heavy Lift & Slide Systems | Standard Inline Aluminum Sliding Doors | Multi-Leaf Accordion Bifold Systems |
|---|---|---|---|
| Acoustic Isolation (STC/Rw) | Rw 38–44 dB (Utilizing asymmetric acoustic laminated double/triple IGUs). | Rw 28–32 dB (Air seepage across top/bottom brush sweeps degrades performance). | Rw 30–34 dB (Inter-panel hinge seams introduce potential acoustic leak paths). |
| Air Infiltration Rating | Class 4 (EN 12207) / ≤ 0.1 m³/(h·m) via pressurized circumferential perimeter gaskets. | Class 2 (Frequent micro-gaps around interlocking stiles and brush tracks). | Class 3 (Requires meticulous multi-point handle engagement at every jamb joint). |
| Max Sash Weight Capacity | Up to 400 kg per panel via hardened steel bogies and dual track distribution. | 120–160 kg limit before bearing drag, roller flattening, and guide breakdown occur. | 90–120 kg per leaf to avoid hinge sag, roller tilt, and track binding over time. |
| Monsoon Water Penetration | 1050 Pa (Class E1050) protected by integrated gravity step-down drainage base. | 300–450 Pa (High risk of track overflow under sudden cyclone gusts). | 450–600 Pa (Dependent on flawless horizontal frame gasket compression). |
| Glass Structural Thickness | Up to 52mm IGU (Accommodates bulletproof, blast, or triple low-E makeup). | Max 24–28mm (Constrained by thin sash extrusion pocket depths). | Max 32mm (Limited by overall allowable deadweight on suspension tracks). |
Forward-thinking developers, global hoteliers, and real estate investment trusts are adjusting their procurement specs to meet evolving carbon benchmarks and smart-city integration.
Architects demand the complete elimination of visible framing. The trend favors interlock stile profiles as thin as 20mm to 28mm capable of supporting massive 3.5m ceiling-to-floor panes, requiring micro-alloyed structural aluminum stiffeners inside the interlock fin.
Hand-operated hardware is giving way to concealed in-frame servo drives. Automated lift-and-slide doors communicate with HVAC setups to cut climate-control loss, closing automatically during precipitation triggers or through encrypted central building management software.
Procurement teams demand certified low-carbon recycled aluminum billets smelted using renewable hydro-power. Concurrently, surface durability requires marine-grade AAMA 2605 fluoropolymer (PVDF) coatings capable of surviving 3,000+ hours of continuous salt-spray testing without chalking or profile galvanic blistering.
Actionable answers addressing structural standards, shipping logistics, OEM customization, and hardware integration from our technical engineering desk.
Submit your door schedules, CAD plans, or engineering windload criteria. Our technical sales engineers respond within 24 business hours with itemized unit pricing, elevation drawings, glass load profiles, and logistical container load optimization plans tailored directly to your port of discharge.