NFRC Certified
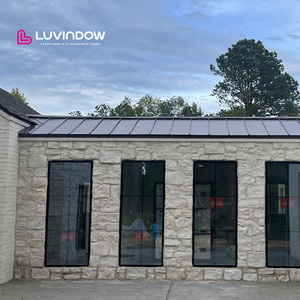
Slim Frame Tilt & Turn Low-E Window Systems
Ultra-narrow sightline fenestration incorporating multi-chamber polyamide thermal breaks and argon-filled Low-E glazing.
Explore our verified high-performance aluminium systems certified to AS2047, NFRC, CE, and ISO 9001 criteria, delivered straight from our 180,000㎡ Foshan fabrication complex.
Ultra-narrow sightline fenestration incorporating multi-chamber polyamide thermal breaks and argon-filled Low-E glazing.
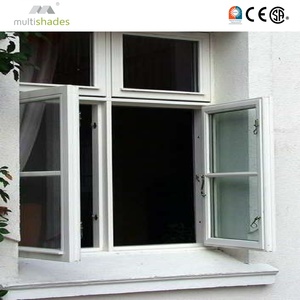
Commercial-grade acoustic dampening windows designed for coastal urban developments requiring high STC performance.
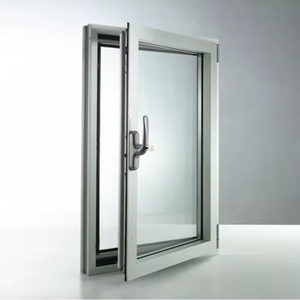
Heavy-gauge structural 6063-T6 alloy extrusion engineered to resist severe cyclonic storm surges and extreme structural loads.
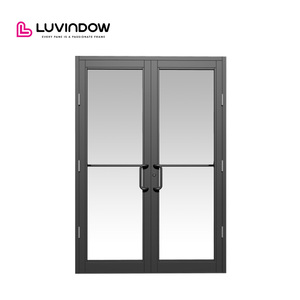
High-traffic retail and corporate entry doors built with reinforced continuous pivots and multi-point perimeter seals.
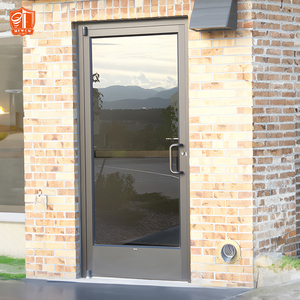
Factory-customized fluorocarbon anodized finishes with dual-sealed argon chambers, providing exceptional U-values.
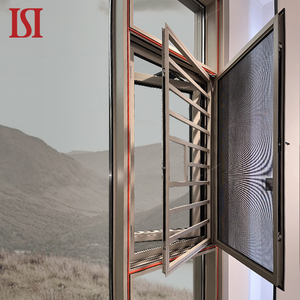
Integrated privacy micro-louvers encased in hermetically sealed double glazing with internal heavy-duty stainless multipoint locks.
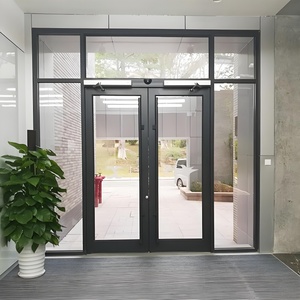
Wide-span double opening glass partition doors suitable for flagship retail outlets, hospitality lobbies, and commercial spaces.
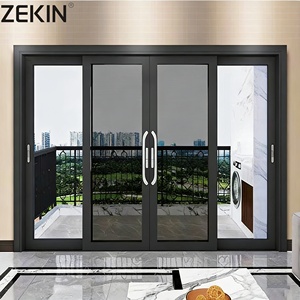
Multi-track architectural sliding partition wall with concealed drainage, stainless rolling hardware, and optional security mesh integration.
When procuring architectural sliding partitions for corporate headquarters, hospitality developments, and luxury residences, fenestration engineers must reconcile structural deflection, thermal barriers, and cycle durability.
DERCHI partition door systems employ high-purity 6063-T6 architectural-grade aluminium alloy. Profile wall thicknesses range from 2.0mm to 3.5mm, delivering exceptional tensile yield strength against deflection under negative wind pressure (AS2047 cyclonic parameters).
Equipped with imported European PA66GF25 (polyamide with 25% glass fiber) thermal barrier strips. Our multi-cavity barrier construction limits thermal conductivity to achieve overall Uw values down to 1.4 W/m²·K, alongside acoustic attenuation exceeding STC 40dB.
Heavy architectural sliding panels up to 450 kg glide silently via dual-wheel tandem rollers featuring SUS304/SUS316 stainless steel encasements and Japanese ceramic-hybrid sealed bearings, tested for over 120,000 continuous operating cycles.
| System Architecture | Wall Profile Thickness | Glazing Specification | Wind Load Resistance | Water Penetration | Target Sector |
|---|---|---|---|---|---|
| Minimalist Internal Partition | 1.6mm – 2.0mm 6063-T5 | 8mm / 10mm Monolithic Toughened | N/A (Interior) | Acoustic Seal Class IV | Corporate Offices, Conference Suites |
| Heavy-Duty Exterior Stacker | 2.2mm – 3.0mm 6063-T6 | 6mm + 12Ar + 6mm Double Low-E | Serviceability: 3500 Pa | Pass 450 Pa (AS2047) | Resort Facades, Penthouse Balconies |
| Extreme Typhoon-Resistant Sliding | 2.5mm – 3.5mm Structural Alloy | 8mm + 1.52PVB + 8mm Laminated | Ultimate: 6000 Pa (N6 Rating) | Pass 600 Pa High-Sill Matrix | Coastal Villas, High-Rise Hotels |
| Acoustic Isolation Sliding Partition | 2.0mm Multi-Chamber | 5mm + 0.76Acoustic + 5mm + 16Ar + 6mm | Serviceability: 2800 Pa | Pass 350 Pa Acoustic Seal | Luxury Hospitality Suites, Studios |
Global architectural demands are transitioning toward carbon-neutral material life cycles, automated Building Management System (BMS) integration, and ultra-narrow sightline aesthetics.
Developers and architects increasingly prioritize flush-mounted perimeter framing where the aluminium profiles are entirely concealed within ceiling soffits, structural columns, and recessed subfloors, leaving only pure 20mm interlock stiles exposed.
Next-generation luxury residential and commercial fit-outs require concealed brushless DC magnetic levitation motors. These smart systems interface seamlessly with KNX, Crestron, and Lutron home automation protocols for automated climate zoning.
International tenders across Southeast Asia, Australasia, and Europe now enforce strict Environmental Product Declarations (EPDs). Sourcing certified recycled secondary aluminium billet processed via clean hydroelectric smelting reduces embedded carbon by up to 65%.

Recognized as one of the Top 10 High-End Door & Window Brands in China, DERCHI operates an integrated manufacturing ecosystem encompassing billet extrusion, thermal break assembly, precision 5-axis CNC profile milling, fluorocarbon powder coating, and robotic glass sealing.
Our dedicated engineering department collaborates directly with international developers, façade consultants, and general contractors to provide bespoke OEM/ODM solutions, full shop drawings, structural wind-load simulations, and BIM model generation.
Clear, technically verifiable answers addressing structural safety, surface longevity, lead times, and global shipping standards.
Partner directly with Foshan's premier OEM/ODM fenestration manufacturer. Submit your structural door schedules, CAD plans, or project tenders to receive technical evaluations and competitive direct-factory quotations within 24 hours.
Inquire Now