Direct Factory Catalog
Engineered Architectural Partitions & Commercial Door Systems
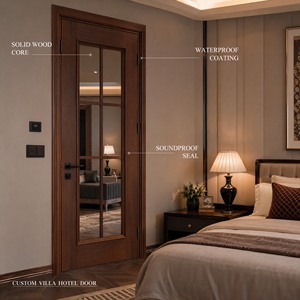
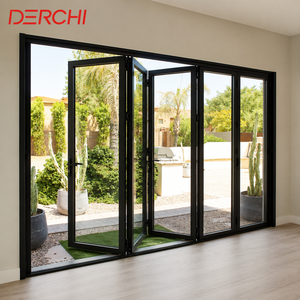
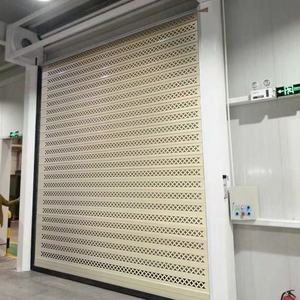
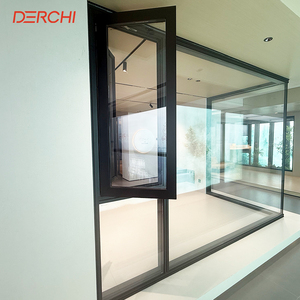
Browse our precision-manufactured OEM/ODM interior partition frames, panic emergency swing sets, acoustic sunroom assemblies, and architectural entry doors, designed in Foshan for high-traffic commercial environments.
180,000㎡
Production Base
25+
Years Engineering
100+
Patents & Certs
600+
Master Technicians
Precision OEM/ODM Aluminium Partition With Door Systems: Structural Metallurgy & Acoustic Physics
In modern commercial architecture, corporate real estate development, and high-end residential engineering, the interior division of spatial volume is no longer viewed merely as drywall carpentry. Specifiers, project architects, and general contractors demand demountable, high-performance OEM/ODM aluminium partition with door systems that integrate acoustic isolation, fire compartmentation, structural deflection resistance, and seamless digital access control into an ultra-narrow architectural profile.
Information Gain Metric: Standard aluminium partition extrusions often suffer from resonant acoustic flanking and thermal expansion buckling in large floor-to-ceiling heights exceeding 3,200 mm. DERCHI architectural partitions resolve this through bespoke 6063-T6 multi-cavity alloys, decoupled EPDM mechanical seals, and integrated PA66-GF25 thermal-acoustic barriers.
1. Extrusion Metallurgy: 6063-T5 vs. 6063-T6 Structural Benchmarks
The integrity of an architectural glass partition wall depends fundamentally on the tensile strength, yield behavior, and metallurgical purity of its extruded aluminium framing. At our Foshan extrusion facility, we utilize primary A00 grade aluminium billets, rejecting inferior secondary scrap re-melts that compromise anodizing clarity and structural stiffness.
While standard interior frames use 6063-T5 aluminium (providing a tensile strength of roughly 150–160 MPa), our high-span partition modules and heavy-traffic door jambs utilize artificially aged 6063-T6 temper extrusions. This achieves a minimum tensile strength of 205 MPa and a yield strength exceeding 170 MPa, with a Webster hardness rating of ≥12 HW. This structural modulus prevents lateral frame bowing under high air conditioning pressure differentials and allows our systems to support monolithic acoustic laminated glass leaves weighing up to 280 kg per single swing pivot door.
2. Acoustic Decoupling & Sound Transmission Class (STC) Optimization
Acoustic privacy is the primary specification criterion for Grade-A office boardrooms, judicial consultation chambers, and executive hospitality suites. Achieving sound insulation ratings above STC 42 (Rw 41 dB) in a glazed modular partition requires the complete mitigation of airborne flanking paths and structure-borne vibration bridging.
Our OEM/ODM partition frames incorporate dual-fin co-extruded EPDM (Ethylene Propylene Diene Monomer) gasket seals that clamp the glazing without metal-to-glass contact. In double-glazed partition walls (e.g., 108 mm system depth), the air cavity between the glass panes (ranging from 50 mm to 80 mm) can be specified with dissimilar glass thicknesses (such as 6 mm toughened safety glass paired with 8.76 mm PVB acoustic laminated glass). This asymmetric pairing shifts the acoustic coincidence dip, eliminating sympathetic vibration frequencies and guaranteeing conversational privacy according to ASTM E90 and ISO 717-1 acoustic benchmarks.
| System Configuration | Wall Profile Depth | Glass Specification | Acoustic Rating (STC / Rw) | Max Span Height | Fire Resistance Rating |
|---|---|---|---|---|---|
| Slimline Single Glazed | 45 mm – 50 mm | 10 mm or 12 mm Toughened | STC 32 – 36 dB | 3,000 mm | Non-Rated / E30 Integrity |
| Acoustic Double Glazed | 80 mm – 108 mm | 6mm Tempered + 8.76mm Acoustic Lam | STC 42 – 48 dB | 4,200 mm | EI30 to EI60 Insulated |
| Double Glass with Door Set | 100 mm Structural | Double Low-Iron Lam + Drop Seal | STC 40 – 44 dB | 3,600 mm | UL 10C / EN 1634-1 60 min |
| Solid / Glass Hybrid Modular | 108 mm System | Rockwool Insulated Panels + Lam Glass | STC 48 – 52 dB | 4,800 mm | EI60 / Class A ASTM E84 |
3. Integrated Door Interface Engineering: Pivot, Sliding & Hinged Hardware
The most vulnerable failure point in any interior partition is the functional door opening. Weak hinges lead to sagging door panels, dragging bottom edges, broken acoustic seals, and unlatching failures. Our OEM/ODM partition systems address this through precision CNC-machined internal steel corner brackets and structural hinge backing plates:
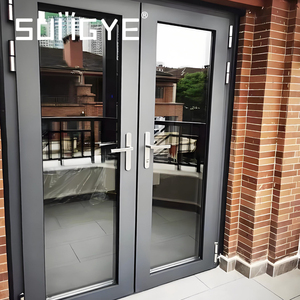
High-Capacity Hydraulic Pivot Sashes: Engineered with concealed German or Italian floor-spring dampening cartridges, our bottom-pivot doors eliminate the torsion stress typically applied to vertical aluminium mullions. The load is distributed directly into the concrete floor slab, allowing door dimensions up to 1,500 mm in width and 3,500 mm in height.
Concealed Drop-Down Acoustic Seals: To ensure that sound does not bleed beneath the door leaf, our partition doors feature automatic mechanical drop-down seals recessed within the bottom aluminium horizontal rail. When the door closes, an actuating brass plunger compresses against the frame strike, quietly driving a dual-durometer silicone blade down to seal gaps up to 15 mm.
Project Deployment
Engineered Recommendations by Architectural Sector
Every building environment presents unique fire-code, acoustic, hygiene, and architectural aesthetic demands. Review our sector-specific engineering recommendations below.
Grade-A Commercial Office & Fintech
Recommended Profile: 100mm double-glazed flush partition system with integrated micro-louver blinds or smart switchable PDLC privacy film. Engineered for STC 45 acoustic confidentiality in legal negotiation suites, executive C-suite offices, and collaborative video conferencing hubs.
Healthcare, Clinics & Cleanroom Facilities
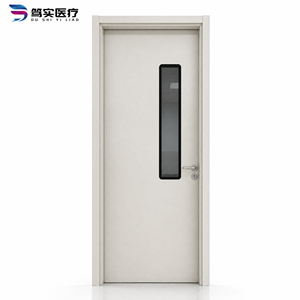
Recommended Profile: Flush-glazed non-porous partition assemblies with anti-microbial fluorocarbon coatings. Features flush glass panic emergency exit doors, flush-integrated vision panels, airtight gaskets, and zero horizontal dust-collecting ledges for seamless clinical sanitization.
Hospitality Ballrooms & Luxury Multi-Dwelling
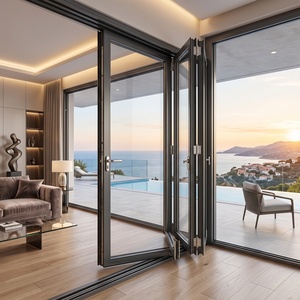
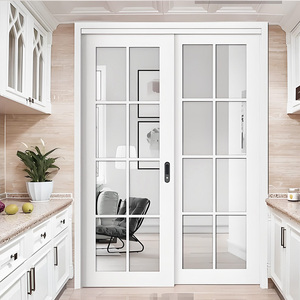
Recommended Profile: Heavy-duty acoustic accordion bi-folding partition walls and ceiling-hung track systems without floor channels. Enables flexible ballroom reconfiguration, dynamic banquet space utilization, and seamless villa kitchen-living spatial separation.
Future Sourcing & Industry Trends in Aluminium Architectural Partitions (2026–2035)
The global architectural glass partition industry is experiencing an unprecedented structural transition driven by corporate decarbonization targets, seismic design codes, and the mass adoption of hybrid, flexible workplace layouts. B2B procurement managers and real estate portfolio directors must align with these four macro developments:
1. Low-Embodied Carbon Extrusions
With LEED v4.1 and BREEAM certifications dictating material choices, leading developers require suppliers to produce Environmental Product Declarations (EPD). Utilizing hydro-powered smelting and circular closed-loop post-industrial scrap recycling reduces the carbon footprint from the industry average of 14.5 kg CO2e/kg Al to below 4.0 kg CO2e/kg Al.
2. 100% Demountable Pre-Engineered Systems
Traditional drywall partitions generate substantial landfill waste and costly dilapidation during commercial tenant turnovers. Future sourcing mandates pre-machined, unitized modular partition systems that can be rapidly relocated, reconfigured, and expanded with zero dust, wet trades, or profile damage.
3. IoT Smart Locking & Hidden Cable Raceway
Architects increasingly reject surface-mounted conduit and external plastic power chases. Advanced partition jambs are designed with internal multi-compartment raceways that conceal high-voltage electrical, Cat6A ethernet, motorized blind power supplies, and facial-recognition access control wiring.
Tier-1 Production Powerhouse
Direct From Foshan: Guangdong Dejiyoupin Doors & Windows (DERCHI)
Recognized as one of China's Top 10 architectural door and window enterprises, DERCHI operates an integrated 180,000㎡ industrial smart manufacturing campus in Nanhai District, Foshan. For over 25 years, our engineering department has spearheaded high-precision OEM and ODM supply agreements for commercial contractors throughout Southeast Asia, Australia, North America, and the Middle East.
- Full CNC Fabrication: German Elumatec 5-axis profile machining centers ensure 0.05mm hinge routing tolerances.
- Global Certification Portfolio: Fully compliant with CE, ISO 9001, AS 2047 N6 cyclonic testing, and UL fire standards.
- In-House CAD/BIM Shop Drawings: Free engineering review and parametric shop detailing provided for every opening before extrusion cutting.
- Same Time-Zone GMT+8 Coordination: Rapid technical support, direct project logistics handling, and on-site WORLDBEX-verified expertise.

Procurement Clarity
Frequently Asked Questions for B2B Sourcing Engineers
Key technical, logistical, and architectural answers regarding the specification, custom manufacturing, and international transport of glazed aluminium partition assemblies.
What are the structural deflection limits (L-values) for floor-to-ceiling glass partitions?
Under international architectural building codes (such as ASTM E1300 and BS 5234), interior demountable partitions must resist horizontal crowd pressure and air pressure without exceeding a deflection limit of L/175 (or L/240 when supporting brittle ceramic finishes or sensitive switchable smart glass). Our reinforced vertical mullions feature internal steel flitch-plate stiffeners that limit deflection to under 12 mm across spans reaching 4,500 mm.
How do you guarantee anodizing and powder-coating durability in coastal regions?
For coastal, high-humidity, and marine environments across Southeast Asia and the Gulf, we specify architectural powder coatings compliant with Qualicoat Class 2 / AAMA 2604, utilizing super-durable thermosetting powders that endure 3,000 hours of continuous salt-spray testing without blistering. For premium projects, our 70% Kynar 500 fluorocarbon (PVDF) three-coat finishes provide complete resistance against ultraviolet photodegradation and acid rain.
Can DERCHI pre-engineer factory cut-outs for third-party electronic access hardware?
Yes. As an OEM/ODM specialist, our engineering team uses 3D CAD/CAM models to program 5-axis CNC routing machines directly from your hardware specification sheets. We routinely mill mortise cavities, wiring grommets, and lock-cylinder preps for leading global hardware lines including dormakaba, ASSA ABLOY, Salto, Hafele, and Allegion before surface finishing is applied.
What export packaging protocols prevent glass breakage and frame scratching during container transit?
Every aluminium profile is wrapped in a protective micro-perforated film and bundled with high-density EPE pearl foam. Extrusions are boxed in reinforced multi-layer kraft cartons. All glass panels and assembled door leaves are crated in fully-sealed, fumigated non-coniferous plywood crates with internal rubber shock-absorbing corner pads and silica-gel desiccant bags, engineered for forklift loading and transoceanic shipping.
Ready to Engineer Your Architectural Partition Schedule?
Submit your project elevation drawings, door schedule, target STC acoustic ratings, or custom extrusion specifications. Our Foshan factory engineering team will generate detailed CAD cross-sections, Bill of Quantities (BOQ), and factory-direct commercial estimates within 24 hours.
Contact Us