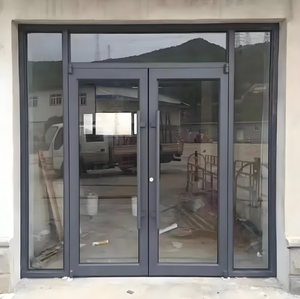
Commercial Portfolio
Precision Architectural Storefront Solutions
Engineered to deliver high visual light transmittance, wind-load deflection resistance, and airtight structural seals for modern retail and enterprise facades.
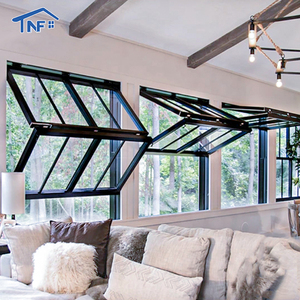
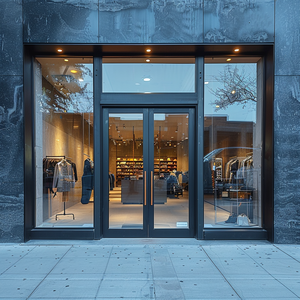
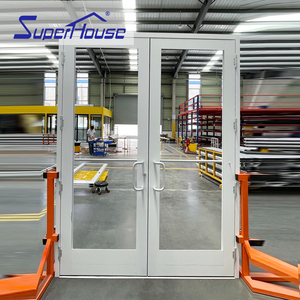
Procurement Intelligence
Future Procurement Trends in Commercial Shop Front Glazing
Technical evaluation metrics are shifting from simple linear costs to whole-life thermal performance, structural compliance, and intelligent modular supply chain resilience.
Total Life Cycle Costing (LCC)
Procurement teams no longer weigh initial quotation prices in isolation. Modern commercial developers prioritize overall energy-loss offset, life-cycle gasket degradation, and surface durability (AAMA 2604/2605 fluorocarbon finishes) to lower 30-year operational expense.
Modular Pre-Glazed Unitization
Rising labor rates and restrictive on-site build timelines across North America, Europe, and Australia are driving demand for pre-glazed, factory-assembled shop front modules. Direct shipment of pre-hung, balanced frames reduces on-site labor overhead by up to 40%.
BIM-Integrated OEM Verification
Architects require direct BIM/Revit libraries and parametric CAD shop drawings before issuance of letters of intent. OEM/ODM suppliers must deliver millimeter-precise structural calculations for thermal expansion, dynamic wind loads, and seismic drift tolerance.
Technical White Paper
Engineering Evolution of Modern Shop Front Architecture
Material science and profile geometry innovations have transformed commercial storefront fenestration into multi-functional high-performance building envelopes.
Structural Thermal Breaks & Insulating Barrier Technologies
Traditional non-thermal aluminium storefront profiles are no longer viable under stringent building energy codes such as ASHRAE 90.1, IECC, and European Part L. Modern profiles incorporate continuous polymide (PA66 GF25) thermal barrier strips reinforced with 25% glass fiber. This isolates the exterior aluminum extrusion from the interior, preventing conductive thermal bridging.
When combined with advanced double or triple low-emissivity (Low-E) insulated glass units filled with argon and separated by warm-edge composite spacers, these assemblies reduce overall U-factors below 1.4 W/m²K (0.25 BTU/hr·ft²·°F), mitigating condensation while lowering peak HVAC sizing requirements in extreme climatic regions.
Impact Resilience, Dynamic Pressures & Smart Glazing
Global climate shifts require higher structural threshold capabilities. High-performance retail fronts must satisfy intense cyclical wind testing, such as the Australian AS 2047 N6 rating and Miami-Dade NOA standards. Profile wall thicknesses have expanded up to 3.0mm in critical load-bearing mullions, complemented by internal steel reinforcement sleeves.
Simultaneously, retail architecture is adopting electrochromic PDLC smart switchable glass. With the flick of an automated building-management switch, glass transitions from clear showroom visibility to high-opacity security screening, eliminating manual shutters without compromising optical clarity.
| Specification Metric | Standard Commercial Grade | DERCHI Engineered System | Architectural Impact Advantage |
|---|---|---|---|
| Profile Extrusion Alloy | 6063-T5 Recycled Blend | 6063-T6 / 6061-T6 High-Purity Virgin | Superior structural tensile strength; deflection < L/175 under peak wind loads |
| Thermal Insulation System | Poured & Debridged Polyurethane | Polyamide PA66 GF25 Multi-Chamber | Enhanced mechanical shear resistance; eliminates thermal bridge expansion failure |
| Glazing Specification | Single 6mm–8mm Float Glass | Insulated 6mm+12Ar+6mm Low-E / Laminated | Reduces solar heat gain coefficient (SHGC) while achieving STC soundproofing > 38dB |
| Surface Coating Standard | Standard Polyester Powder (35μm) | PVDF Fluorocarbon 3-Coat (AAMA 2605) | Resists salt-spray corrosion, UV chalking, and coastal humidity for 20+ years |
Manufacturing Excellence
Guangdong Dejiyoupin (DERCHI) Corporate Advantage
Industry-leading manufacturing infrastructure backed by rigorous international standard accreditations, precision German CNC equipment, and turnkey project delivery.
180,000㎡ Production Footprint
Operating from our primary manufacturing base in Foshan, Guangdong, our factory houses state-of-the-art automated cutting centers, CNC angle crimping machines, and climate-controlled cleanrooms for glass bonding, serving high-volume international schedules.
Full International Compliance
Our fenestration lines undergo strict batch inspection and independent testing, holding CE, ISO 9001, Australian AS 2047, North American NFRC thermal metrics, and UL fire-rated certifications for straightforward local council sign-offs.
Synchronized GMT+8 Engineering Support
Our dedicated bilingual structural engineering department works directly with overseas clients. From rapid preliminary estimation within 24 hours to comprehensive CAD and BIM construction drawings, we prevent costly installation errors before production starts.
Procurement Reference
Frequently Asked Questions by Commercial Specifiers
Direct technical answers covering structural engineering, delivery tolerances, and customized fabrication for architectural facades.
Q: How do you verify structural wind loads for high-velocity hurricane zones?
All storefront frameworks are engineered in accordance with target regional design pressures (DP). Our engineering team runs finite-element structural calculations to determine mullion moment of inertia (Ix), ensuring framing meets or exceeds criteria such as AS 2047 N6 or regional hurricane impact NOA guidelines using laminated SGP or PVB interlayers.
Q: What is the typical lead time for custom OEM storefront assemblies?
Standard architectural anodized or powder-coated assemblies require 25 to 35 business days from final CAD shop drawing sign-off. Bespoke extrusions requiring custom dies or complex curved insulated glass units typically run 40 to 45 business days, including full quality audit trial assemblies.
Q: How are shop front windows protected against moisture during ocean freight?
Each pre-glazed or knock-down frame is wrapped in anti-static protective film, encased in shock-absorbent corner blocks, and sealed inside fully enclosed, fumigated marine-grade plywood crates. Desiccant packs are placed in every crate to prevent moisture staining during sea transit.
Q: Can DERCHI integrate automated panic hardware and access control?
Yes. Our commercial entrance systems support multi-brand automated commercial hardware, including concealed electric strikes, magnetic locks, push-pad panic breakout hardware, and integrated motor operators from DormaKaba, ASSA ABLOY, or verified high-durability tier-1 domestic brands.
Q: Do your thermal break systems prevent interior glass condensation in winter?
Yes. By isolating exterior exposure using polyamide PA66 GF25 strips and warm-edge IGUs with low internal emissivity, interior surface temperatures remain above the dew point even when external conditions drop below -15°C, eliminating pooling condensation.
Q: Can you fabricate storefronts matching custom architect color palettes?
We provide full RAL color code matching, fine metallic mica coatings, and custom wood-grain heat transfers using certified AkzoNobel or PPG fluorocarbon powders that comply with AAMA 2604 and AAMA 2605 performance benchmarks.