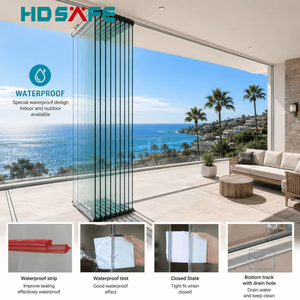
 OEM/ODM Available
Precision Catalog Portfolio
Engineered Fenestration & Living Room Door Solutions
Explore our top-tier architectural aluminum and security steel door lines. Factory-direct configurations engineered for extreme structural wind loads, high-traffic acoustic attenuation, and refined open-concept sitting room transitions.
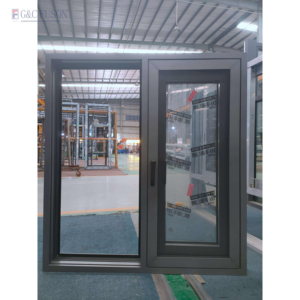
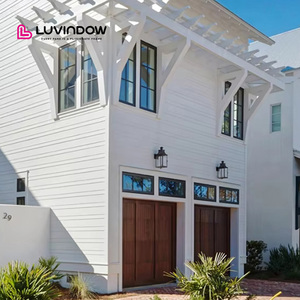
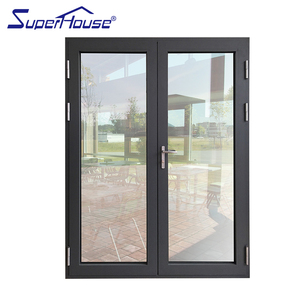
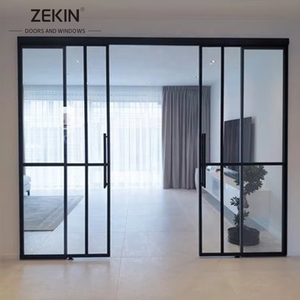
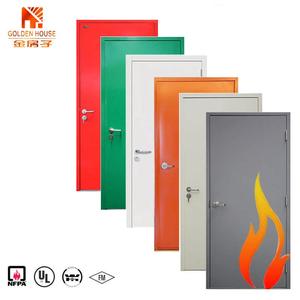
180,000㎡
Industrial Campus
Foshan Smart Manufacturing Base
600+
Skilled Workforce
Engineers, CAD Techs & QA Experts
100+
Patents & Global Certs
AS2047, CE, ISO9001, UL Compliant
25+
Years Engineering
Proven B2B Global Supply Track Record
Technical Engineering White Paper
Structural Precision in OEM/ODM Aluminium Sitting Room Doors
Sitting room (living room) fenestration represents the most demanding junction in modern residential architecture: bridging expansive indoor lifestyle comfort with harsh outdoor climatic pressures.
6063-T6 Primary Extrusions
We utilize pure primary 6063-T6 architectural-grade aluminum alloy billets with wall thicknesses ranging from 2.0mm to 3.5mm. This guarantees optimal tensile strength, high wind-pressure resistance, and total prevention of sash sagging over decades of continuous operation across oversized glass panels.
Polyamide PA66 Thermal Barrier
Engineered with multi-chambered 24mm to 34mm Technoform polyamide PA66 GF25 thermal break strips. This mechanical barrier dramatically eliminates heat bridging, bringing overall system U-values down below 1.4 W/m²·K to satisfy strict ASHRAE and European energy building codes.
Weather Sealing & Water Shedding
Featuring continuous automotive-grade vulcanized EPDM rubber gaskets combined with hidden multi-tier drainage channels. Our assemblies are laboratory rated to withstand static water pressures above 700 Pa and typhoon wind loads conforming to AS 2047 N6 specifications.
| Configuration Typology | Primary Alloy & Wall Spec | Thermal Conductivity (U-Value) | Acoustic Attenuation (Rw) | Maximum Panel Weight | Compliance Certification |
|---|---|---|---|---|---|
| Ultra-Slim Minimalist Sliding System | 6063-T6 / 2.0mm - 2.5mm | 1.6 - 1.9 W/m²·K | 38 dB - 42 dB | 450 kg per Sash | CE / AS2047 |
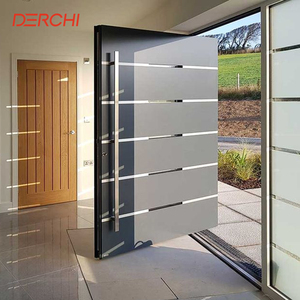
| Heavy-Duty Pivot Sitting Room Door | 6063-T6 / 3.0mm Structural | 1.3 - 1.5 W/m²·K | 40 dB - 45 dB | 650 kg per Leaf | ISO 9001 / NFRC |
| Flush-Sill Multi-Leaf Bi-Fold System | 6063-T5 / 2.2mm Profile | 1.5 - 1.8 W/m²·K | 36 dB - 40 dB | 150 kg per Panel | AS2047 N6 |
| Hurricane-Impact French Entry Doors | 6063-T6 Reinforced Steel Core | 1.2 - 1.4 W/m²·K | 42 dB - 48 dB | 350 kg per Sash | Miami-Dade / AS2047 |
Strategic Procurement Forecasting
Future Procurement Trends in Architectural Living Room Doors
As commercial developers, architectural builders, and project distributors navigate changing building mandates, the criteria for selecting OEM/ODM manufacturers have shifted from simple piece-rate pricing to life-cycle value, smart integration, and automated precision.
Trend 01
Sub-20mm Ultra-Narrow Profiles
Demands for invisible sightlines dominate high-end architectural specifications. Living rooms now require floor-to-ceiling panoramic glass panels where vertical interlocking mullions measure under 18mm, maximizing natural daylight while retaining high structural rigidity through concealed carbon steel reinforcements.
Trend 02
Zero-Threshold Barrier-Free Living
The boundary between interior sitting rooms and outdoor patios has vanished. Specifiers demand completely flush, zero-differential threshold drainage tracks that integrate seamless roller channels with subsurface siphon drain systems, ensuring accessibility compliance without compromising water infiltration resistance.
Trend 03
BMS & Motorized Smart Access
Modern living rooms demand integration with building management systems (BMS). Hidden magnetic-levitation motors, motorized multi-point German drive gearboxes, and multi-modal access (biometric, smartphone app, and wall touchpads) are becoming mandatory B2B project deliverables.
Trend 04
Decarbonized Circular Metallurgy
Global developers subject to ESG requirements now insist on certified low-carbon aluminum extruded via hydroelectric-powered smelting. Powder coatings must use VOC-free, fluorocarbon (PVDF) formulations warrantied for up to 30 years against intense coastal UV degradation and salt-spray oxidation.
Manufacturing Moat & OEM/ODM Prowess
Guangdong Dejiyoupin Doors & Windows (DERCHI)
Ranked among the Top 10 fenestration enterprises in China, DERCHI brings over 25 years of specialized door and window manufacturing excellence. Operating out of an expansive 180,000㎡ industrial park in Foshan, Guangdong, we function as a trusted direct-to-developer manufacturing partner for residential and commercial landmarks across Asia, Oceania, North America, and the Middle East.
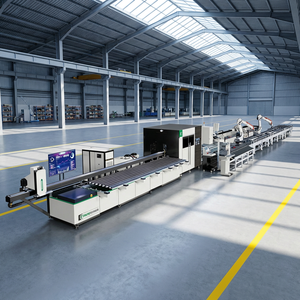
Equipped with fully automated Italian machining centers and the proprietary MLX550 intelligent automated fabrication line, our facility eliminates assembly tolerances down to under 0.1mm. From initial conceptual BIM/CAD shop drawings to complete factory-assembled unitized crating, DERCHI guarantees seamless site installation for developers and contractors.
AS 2047 N6 Wind Rated
Certified for extreme tropical cyclones, coastal monsoon deluges, and rigorous water tightness.
Free CAD Shop Drawings
Full engineering validation, structural wind load analysis, and door scheduling prior to cutting.
Real-Time GMT+8 Support
Direct communication with experienced sales engineers matching business hours across global regions.
Proven Global Presence
Exhibited at Philippines WORLDBEX 2025; engineered systems installed in prestigious international villas.

Global Export Standard
CE · ISO 9001 · AS 2047 · UL Listed
Procurement Intelligence
Frequently Asked Questions for Engineering & Sourcing Teams
Detailed answers covering custom specifications, hardware compatibility, shipping logistics, and structural compliance for international B2B importers.
What are the key technical differences between OEM and ODM services for living room doors? +
Under OEM (Original Equipment Manufacturer) agreements, DERCHI manufactures living room door systems strictly according to your proprietary architectural blueprints, custom profile dies, glass schedules, and nominated hardware (e.g., German Siegenia, Hoppe, or Sobinco). You retain all design IP. Under ODM (Original Design Manufacturer) agreements, you leverage our existing tested and certified extrusion systems, thermal break profiles, and threshold designs while customizing outer frame dimensions, glazing build-ups (e.g., Low-E Argon units), surface powder coatings (Qualicoat Class 2 or AkzoNobel), and branded packaging.
How does the factory prevent water penetration and air leakage in oversized sitting room sliding and folding systems? +
Our sitting room door systems utilize a multi-barrier defense mechanism. First, profiles feature an internal isobaric chamber designed around the principle of pressure equalization. Second, we integrate multi-lip continuous vulcanized EPDM gaskets instead of cheap PVC seals, preventing degradation under high thermal cycles. Third, bottom tracks feature concealed stepped drainage chutes with independent anti-backflow gravity valves, preventing rainwater from backing up into interiors during typhoons with wind pressures up to 4500 Pa (equivalent to AS 2047 N6 testing benchmarks).
Can DERCHI supply complete architectural shop drawings and structural calculations for municipal permits? +
Yes. Our in-house engineering department consists of dedicated facade and structural engineers. We provide complimentary comprehensive CAD shop drawings, connection detail drawings, anchorage plans, and 3D BIM models based on your project's structural schedule. Furthermore, we can provide third-party engineering calculations for wind load resistance (deflection limits L/175 or L/250), acoustic transmission class (STC/Rw ratings), and overall thermal simulations (U-factors conforming to NFRC / ISO 10077-2).
What glass specifications are recommended for large-span living room bi-fold and sliding doors? +
For large sitting room door spans exceeding 2.8 meters in height, we recommend double or triple-glazed insulated glass units (IGU) featuring tempered safety glass. Typical architectural build-ups include 6mm Low-E Tempered + 12A/16A (Argon filled with Warm Edge Spacer) + 6mm Clear Tempered. In high-wind hurricane corridors or coastal regions, we integrate SentryGlas (SGP) or high-tensile PVB laminated outer panes (e.g., 6mm + 1.52SGP + 6mm) to meet ballistic impact and cyclone resistance mandates.
How are doors packaged to prevent damage during sea freight container shipping? +
All door components are packaged according to international export transit protocols. Aluminum frames are wrapped in peel-resistant protective film, followed by shock-absorbent pearl cotton wrapping and reinforced corner edge protectors. Oversized glass and assembled sashes are secured within fully enclosed, fumigated solid plywood crates fitted with interior dampening rubber pads and desiccant bags. Every crate features exterior forklift slots, heavy-duty lifting eye-bolts, and tip-and-tilt impact indicators.
What is the typical production lead time for custom villa or commercial project door schedules? +
Standard OEM/ODM production lead times range between 25 to 35 calendar days following formal CAD shop drawing sign-off and deposit receipt. For specialized projects requiring custom architectural extrusion dies or non-standard bespoke powder coat colors, the initial tooling phase requires an additional 10 to 15 days. Fast-track production schedules can be accommodated for critical commercial milestones through our automated MLX550 intelligent fabrication cell.
Partner with a Verified High-Performance Fenestration Manufacturer
Accelerate your project timeline with custom engineering, direct factory pricing, and certified structural performance. Connect directly with our Foshan engineering team today to receive your custom CAD shop drawings, window/door schedules, and comprehensive technical proposal.