180,000㎡
Production Infrastructure
Foshan Extrusion & CNC Fabrication Base
25+
Years Engineering Expertise
Tier-1 Architectural Fenestration R&D
AS 2047
N6 Structural Rating
Certified Wind Load, Air Infiltration & Water Seal
100+
Global Patents & Certs
CE, ISO9001, NFRC, AAMA & UL Fire Compliance
Architectural Solutions
High-Performance Aluminum Sliding, Folding & Entrance Systems
Engineered for high structural load capacity, thermal efficiency, acoustic insulation, and minimal profile sightlines across residential, coastal, and commercial developments.
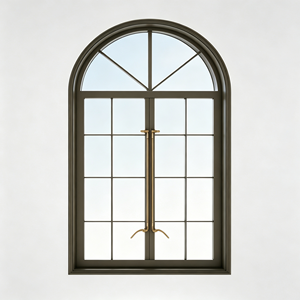
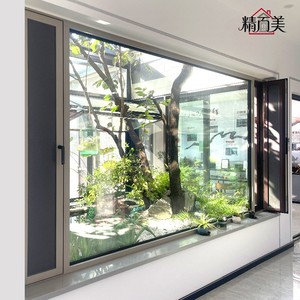
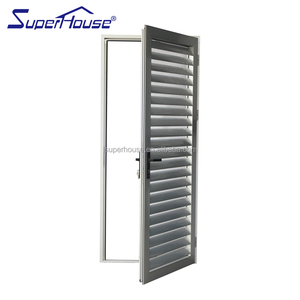
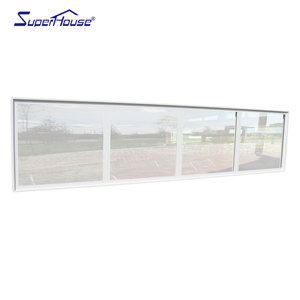
Slim Custom Sash Ultra Narrow Aluminum Micro Ventilation Window
Ultra-Narrow Sightline
Inquire Now
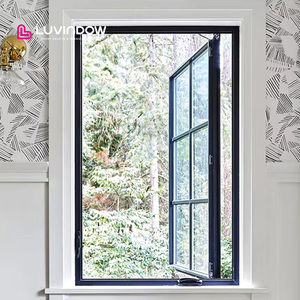
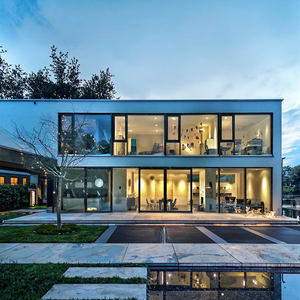
Minimalist Easy Operate Crank Casement Aluminum Frame Window
Hardware Integrated
Inquire Now
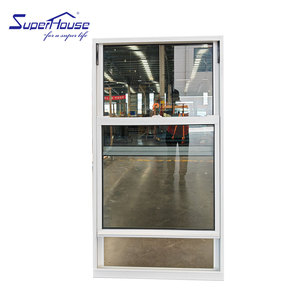
Superhouse AS2047 Waterproof Double Tempered Sash Window
AS2047 Certified
Inquire Now
Manufacturing Capabilities
Industrial-Scale Production & Precision Engineering Infrastructure
Operating out of our 180,000㎡ manufacturing base in Foshan, Guangdong, our factory bridges the gap between high-volume architectural window/door production and custom-tailored bespoke requirements.
Extrusion & Thermal Barrier R&D
We produce using 6063-T5 and 6063-T6 virgin primary aluminum alloys with wall thicknesses reaching 2.0mm to 3.0mm. Profiles are assembled with PA66GF25 (polyamide reinforced with 25% glass fiber) continuous multi-chamber thermal breaks, reducing U-values significantly to satisfy stringent energy conservation codes across European, North American, and Australian standards.
AS 2047 N6 & AAMA Compliance
All sliding and bi-folding multi-leaf systems undergo cyclic wind-load structural testing up to 4500 Pa (equivalent to Category 5 typhoons and tropical cyclonic pressures), air permeability tests under ASTM E283, and water penetration resistance up to 700 Pa under static water head pressures, complete with CE and ISO 9001 certified manufacturing traceabilities.
Full-Cycle CAD/BIM Shop Drawings
Our engineering team eliminates installation rework by developing zero-tolerance BIM and CAD fabrication shop drawings directly from your architectural schedules. Door jambs, sub-sills, heavy-duty concealed bottom carriages, and magnetic multi-point locking mortise units are configured for turnkey contractor drop-in installation.
Technical Whitepaper
Engineering Specifications: Sliding vs. Bi-Folding Systems Analysis
A comprehensive structural, operational, and thermal breakdown to guide façade consultants, builders, and developers during the engineering specification phase.
| Evaluation Parameter | Heavy-Duty Lift & Slide Systems | Slim-Line Multi-Track Sliding Doors | Thermally Broken Bi-Folding Systems |
|---|---|---|---|
| Structural Wind Load (AS 2047 / ASTM) | Up to 4500 Pa (N6 Cyclonic Benchmark) | 2500 – 3500 Pa (High-Rise Residential) | 2000 – 3000 Pa (Interlocking Mullion Stile) |
| Thermal Transmittance (U-Factor) | Uw 1.2 – 1.6 W/m²K (Triple Glazed Low-E) | Uw 1.5 – 1.9 W/m²K (Double Glazed Argon) | Uw 1.4 – 1.8 W/m²K (Multi-Chamber Barrier) |
| Maximum Sash Weight Capacity | Up to 400 kg per panel (Stainless Steel Quad Rollers) | Up to 250 kg per panel | Up to 120 – 150 kg per folding leaf |
| Interlock Stile Sightline | 50 mm – 65 mm (Reinforced Interlock) | 20 mm – 32 mm (Minimalist Architectural) | 110 mm – 135 mm (Folded Leaf Pair Profile) |
| Water Tightness Threshold | Stepped Sub-sill with Dual EPDM (600+ Pa) | Concealed Drainage Channel (450 Pa) | Rebated Weatherstrip Track (300 – 450 Pa) |
| Recommended Building Typologies | Coastal Luxury Villas, Commercial Penthouses | Urban Condominiums, High-Density Apartments | Alfresco Dining, Resorts, Terrace Walkways |
Procurement Insights
Strategic Sourcing & Procurement Trends for 2026–2030
How real estate developers, contractors, and architectural hardware importers are adjusting their supply chains to meet changing energy laws and construction standards.
1. Decarbonized Low-Carbon Aluminum
Global project tenders increasingly demand Scope 1 & 2 carbon accounting. Tier-1 manufacturers are adopting hydro-powered smelting ingots and recycled billets (post-consumer scrap content > 30%), supporting LEED Gold and BREEAM certifications.
2. Integrated Smart Motorization & BMS
Architects are standardizing integrated 24V DC brushless motorization concealed within top rails. Doors feature anti-pinch sensory arrays, magnetic limit switching, and smooth integration into centralized Building Management Systems (BACnet, KNX, Zigbee).
3. Zero-Threshold Universal Accessibility
Sill-less flush tracks engineered with embedded subsurface linear drainage channels satisfy ADA and European barrier-free mandates without compromising water barrier standards or air tightness along perimeter gaskets.
4. Extreme Surface Weatherability
With erratic climate shifts, coastal developers are shifting from standard polyester coatings to Qualicoat Class 2 Superdurable powders and 3-coat Fluorocarbon (PVDF / 70% Kynar 500) systems, resisting 3000-hour neutral salt-spray corrosions.
Procurement FAQ
Frequently Asked Questions by Commercial Buyers & Importers
Essential operational and compliance clarifications for architectural specifiers, general contractors, and overseas door and window distributors.
What alloy and temper grade is recommended for large-format sliding doors in typhoon-prone zones?
We employ primary 6063-T5/T6 or 6061-T6 structural aluminum alloys with minimum tensile strengths of 205 MPa. For oversize openings (spanning over 3.0 meters in height), our structural engineers integrate internal steel box-section or structural aluminum fins inside the vertical interlocking stiles. This achieves wind deflection tolerances within L/175 and L/250 under cyclic pressures up to 4500 Pa (AS 2047 N6 cyclonic testing benchmark).
How do your OEM/ODM factories assure structural weather tightness on flush, barrier-free thresholds?
Flush-track configurations utilize a dual-subfloor water management design. A stainless steel concealed drainage tray is installed below floor level, paired with multi-layer Santoprene / vulcanized EPDM compression seals and secondary one-way silicone weep check valves. This architecture prevents reverse air siphonage and prevents interior water back-surge under high aerodynamic wind loads up to 450 Pa.
What are the lead times for custom bespoke fenestration orders from quotation to FOB port delivery?
Initial architectural shop drawings (CAD/BIM) are finalized within 48 to 72 hours. Upon drawing and finish approval, profile extrusion, thermal break joining, CNC machining, hardware integration, and assembly are completed within 25 to 35 business days. Cargo is packed into ISPM-15 compliant fully enclosed plywood crates with anti-moisture vapor desiccant bags and shipped directly from Foshan or Shenzhen ports.
Can DERCHI/Superhouse systems achieve target acoustic ratings for urban highway proximity projects?
Yes. By coupling multi-chamber thermal break profiles with asymmetric acoustic insulated glass units (e.g., 6mm Low-E + 12A + 4mm Clear + 0.76mm PVB/Acoustic Saflex + 6mm Clear), our doors achieve Sound Transmission Class (STC) ratings between 38 dB and 44 dB, compliant with ASTM E90 and ISO 717-1 acoustic benchmarks.
Which surface finishes yield the lowest degradation in coastal and high-humidity tropical sites?
For projects within 1 km of the shoreline, we specify 25-micron Architectural Anodizing (AAMA 611 Class I) or a minimum 3-coat liquid fluoropolymer PVDF coating (AAMA 2605 standard with 70% polyvinylidene fluoride resin). Both surface treatments resist chalking, blistering, and high-salinity atmospheric pitting through 4000+ hours of ASTM B117 salt spray exposure tests.
How are container loads protected against transit shock and thermal condensation during international ocean transit?
Every sash and frame profile is wrapped with 0.08mm electrostatic surface protection film, followed by multi-layer EPE foam cushion padding and custom-built, heavy-duty fumigated wooden crates. Sashes are immobilized using high-tensile polyester tension straps within steel shipping frame stillages to eliminate panel rack stress during container handling.