Featured Stacking & Architectural Door Portfolios
Explore our precision-crafted multi-track sliding stacks, heavy-duty thermal-break bi-folds, and typhoon-tested entrance openings built strictly to international architectural specifications.
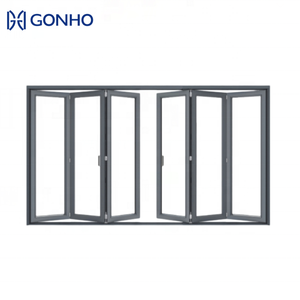
Aluminum Puerta Acordel Soundproof Exterior Bifold Door
Multi-leaf folding patio door engineered with multi-chamber profiles, heavy-duty stainless bottom rollers, and acoustic laminated double glazing for sound isolation.
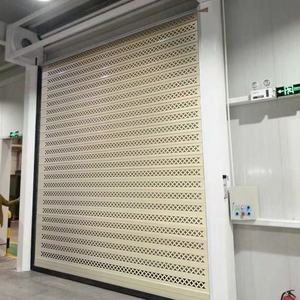
Corrosion Resistant Ventilated Coastal Garage Door
Fluorocarbon PVDF-finished aluminum alloy sectionals engineered to repel salt spray corrosion while providing dynamic wind-pressure relief and ventilation.
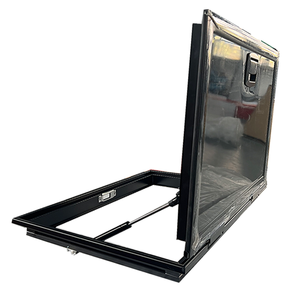
Custom Aluminum Caravan Cargo Hatch with Gas Struts
600x800mm precision CNC right-angle aluminum alloy hatch equipped with mechanical multi-point compression locks and automotive-grade perimeter EPDM weatherstripping.
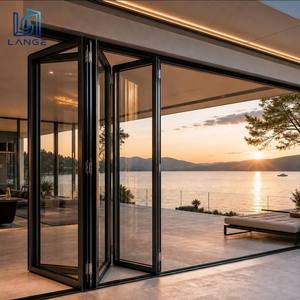
LANGE Minimalist Narrow Frame Stacking Concertina Door
Ultra-narrow 18mm visible mullion sightline engineered for high-end office boardrooms and premium villas. Integrates concealed heavy-pivot guides and acoustic glass.
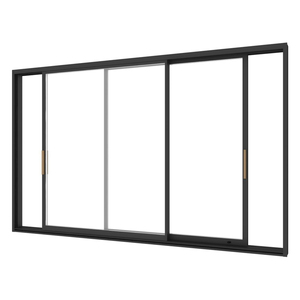
Heavy Duty Thermal Break Commercial Casement System
Polyamide PA66 nylon thermal struts with double Low-E argon insulated units, slashing overall U-values for commercial facades and luxury apartment envelopes.
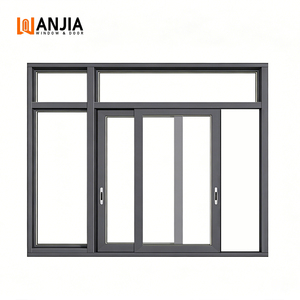
WANJIA Hurricane Impact Multi-Track Sliding System
Tested for cyclic wind pressures and projectile impact. Featuring high-sill water barriers, reinforced interlocking stiles, and PVB/SGP laminated structural glass.
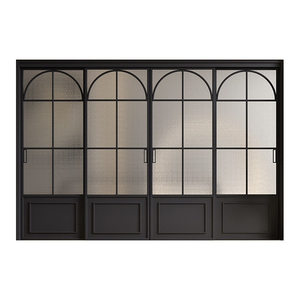
Entry Hurricane Impact Thermal Break French Patio Doors
Engineered for luxury resorts and villas. TUV tested, featuring multi-point concealed locking gear, flush architectural threshold, and anti-lift engineering.
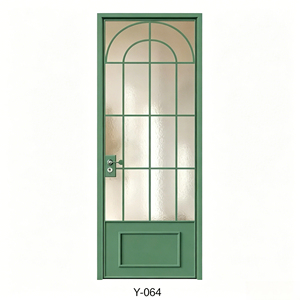
Water-Resistant Carved Aluminum Alloy Interior Door
Zero-swelling, waterproof structural aluminum doors for high-humidity wet zones, private en-suites, and luxury villas. Backed by anti-microbial surface coatings.
What Makes Architectural Stacking Doors Superior?
In modern fenestration architecture, sliding stacking door systems (telescoping multi-panel systems) outperform traditional bifold and pivot configurations across several technical performance metrics.
Continuous Multi-Track Engineering
Unlike bifold doors which require outward or inward folding clearance zones that eat into usable deck or interior floor area, stacking doors slide parallel on independent 3-track, 4-track, or 5-track extrusions. Panels nest neatly behind a fixed jamb or disappear completely into an engineered wall pocket cavity.
Structural Wind-Load & Water Shedding
Stacking systems accommodate higher design wind pressures (AS 2047 N6 and UL typhoon compliance) because interlocking stiles physically hook into each other when closed. The continuous bottom sill can be engineered with internal baffled weep holes and stepped water channels handling torrential monsoon rain volumes up to 450 Pa.
Oversized Sash Load Capacities
With top-hung folding systems, the overhead structural header must support immense dead loads (often exceeding 800kg). Bottom-weighted multi-slide stacking systems distribute heavy glass loads across precision ground-level stainless steel quad-rollers, enabling massive sash dimensions of up to 3.2m width and 4.5m height per individual panel.
Download Complete CAD/BIM Door Schedules & Shop Drawings
Our engineering division prepares full architectural elevations, structural wind-deflection charts, and threshold waterproofing details tailored to your construction drawings.
Future Procurement & Architectural Tech Trends
Based on extensive search intent mining across commercial contractors, facade consultants, and villa developers in Southeast Asia, the Middle East, and Oceania, four pivotal shifts are defining next-generation stacking doors.
1. Polyamide Thermal Break & Low-E Glazing
With global green building codes (LEED, BCA Green Mark, Estidama) becoming mandatory, non-thermal aluminum is being phased out. Buyers increasingly specify multi-chambered 6063-T6 aluminum insulated with 24mm to 34mm PA66GF25 polyamide glass fiber strips, paired with triple-glazed warm-edge spacer Low-E argon glass, achieving overall fenestration U-values lower than 1.6 W/m²·K.
2. Smart Building Automation & Concealed Actuators
Motorized stacking configurations are growing at over 22% CAGR. Large architectural panels weighing 400kg+ are now integrated with concealed in-frame servo drives, obstacle infrared sensors, mobile BMS (Building Management Systems) connectivity, and emergency battery fail-safes that allow touchless smartphone and smart-home operation.
3. Invisible Zero-Threshold & Universal Access
The boundary between interior living spaces and open-air patios has disappeared. The highest procurement demand is for completely recessed, subterranean sill channels featuring concealed drainage trays that sit 100% flush with indoor tiles and outdoor pool decks, fully meeting ADA barrier-free access regulations while handling water diversion.
Why International Projects Partner with DERCHI
Operating from our massive smart production hub in Foshan, Guangdong, Guangdong Dejiyoupin Doors and Windows Co., Ltd. (DERCHI) is ranked among the Top 10 door and window brands in China, executing turn-key engineering for clients across Asia, Oceania, and the Americas.
180,000㎡ Mega Base
Over 600 skilled technicians, automated CNC extrusion cutting centers, Italian milling lines, and automated corner crimping stations ensure micron-level manufacturing tolerances across mega project runs.
Global Accredited Testing
Our stacking and folding door systems hold verified CE, ISO 9001, AS 2047 (Australian N6 Cyclone Impact Certification), and UL fire ratings, facilitating straightforward local building inspection sign-offs.
Free OEM/ODM Shop Drawings
No guesswork on site. Our in-house facade engineers generate comprehensive CAD elevations, section details, and structural wind-pressure analysis tailored to your specific rough opening dimensions within 24-48 hours.
Direct Port Logistics (GMT+8)
Situated in Foshan near major South China export hubs (Nansha, Shenzhen, Hong Kong). Solid wooden crate export packaging with internal desiccants guarantees zero-damage sea freight handling.
Frequently Asked Questions by Project Importers
Critical technical and logistical insights addressing the commercial questions developers, fenestration contractors, and architects ask our export engineers most.
Plan Your Architectural Project with Our Engineers
Send your rough opening schedule, CAD blueprints, or architectural design concepts. Our bilingual engineering team on GMT+8 will provide comprehensive structural advice, Bill of Quantities (BOQ), and factory-direct pricing.
Inquire Now