Engineered Fenestration Systems for International Contractors
Tested for extreme wind loads, severe tropical humidity, and demanding structural acoustics across residential, hospitality, and commercial infrastructure.
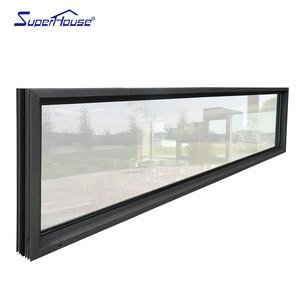
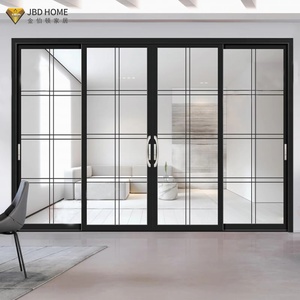
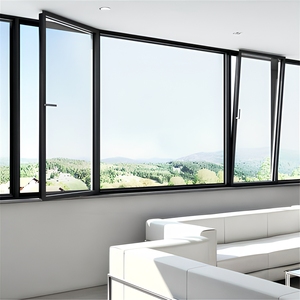
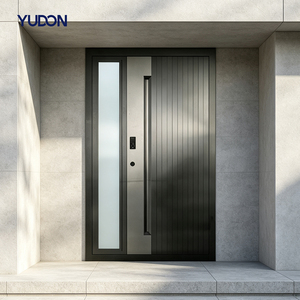
Structural Mechanics, Thermal Performance & Export Compliance
A technical guide for civil engineers, quantity surveyors, facade consultants, and architectural specifiers.
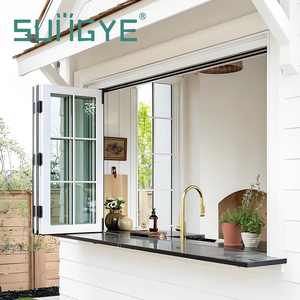
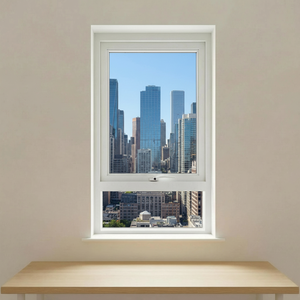
In commercial and residential projects across the Asia-Pacific, North America, and the Middle East, vertical sashes face severe physical stresses. Fenestration systems must withstand high static wind pressures, cyclic dynamic load deflection, solar radiation degradation, and corrosive marine salinity without operational binding or seal degradation. Guangdong Dejiyoupin Doors and Windows Co., Ltd. (DERCHI) engineers vertical sliding assemblies utilizing multi-chambered polyamide 66 thermal barrier breaks (PA66 GF25), structural stainless steel counterbalances, and high-load concealed spiral torsions that negate the gravitational weight of large architectural double- and triple-glazed units.
A primary mechanical vulnerability in generic vertical sliders is sash dropping and perimeter air infiltration over long-term cycling. Our factory utilizes calibrated constant-force spiral balances and heavy-duty pre-tensioned torsion blocks rated for 50,000 continuous opening and closing cycles. Integrated perimeter Santoprene and EPDM automotive-grade co-extruded gaskets guarantee positive mechanical sealing, preventing air infiltration at negative design wind pressures up to 4500 Pa, fully complying with Australian AS 2047 N6 and North American NFRC performance metrics.
Technical Performance Comparison Matrix
Direct comparison of fenestration systems across core structural and environmental metrics.
| System Parameters | DERCHI Commercial Vertical Sash | Standard Aluminum Slider | Unreinforced uPVC Sash |
|---|---|---|---|
| Alloy & Wall Thickness | 6063-T5 / 1.6mm - 2.2mm Extruded Wall | 1.2mm - 1.4mm Non-Thermal Aluminum | 2.0mm Multi-Chamber uPVC |
| Wind Resistance Class | AS 2047 N6 (Serviceability 3000Pa, Ultimate 4500Pa) | AS 2047 N3 (1500Pa Ultimate) | Class 2 (1200Pa Ultimate) |
| Thermal Barrier Insulation | 24mm Technoform Polyamide PA66 GF25 | Direct Metal Contact (Non-Thermal) | Internal Air Chambers (No Barrier) |
| Glazing Compatibility | Double (5+12A+5) / Triple Low-E Argon Filled | Single (6mm) / Standard Double (4+9A+4) | Standard Double (4+12A+4) |
| Counterbalance Mechanism | Stainless Steel Constant-Force & Spiral Balance | Friction Brass Stay / Basic Roller | Nylon Block & Tackle System |
| Air & Water Infiltration | Water: 600Pa | Air Permeability: Grade 4 | Water: 150Pa | Air Permeability: Grade 2 | Water: 200Pa | Air Permeability: Grade 2 |
Future Sourcing Trends for Architectural Glazing
Key economic, structural, and environmental mandates driving international contract procurement through 2030.
Near-Zero Energy Performance (NZEB)
Global building codes increasingly mandate strict overall U-values (Uw ≤ 1.4 W/m²·K). Thermal break polyamide barriers paired with warm-edge spacers are replacing non-thermal extrusions to qualify for LEED and Green Building accreditations.
Severe Climate Hardening
With rising typhoons and cyclones along coastal regions of Southeast Asia, Australia, and the Caribbean, developers specify impact-laminated SGP glass paired with N6-rated structural frames rather than standard annealed units.
Bespoke Architectural Integration
Engineers demand precise CAD/BIM shop drawing coordination from manufacturers early in design. Factory-direct OEM custom extrusions, specialized dual-color powder coatings, and PVDF fluorocarbon coatings have become mandatory procurement prerequisites.
Consolidated Direct Sourcing
Procurement teams minimize port logistics risk and lead times by sourcing complete facade suites—entry doors, pivot doors, vertical sashes, and curtain walls—under one verified manufacturer with unified test certificates.
Engineering Advancements in Vertical Sash Systems
How next-generation material science and hardware engineering are advancing vertical sliding mechanics.
Concealed Smart Tilt & Easy-Clean Hardware
Next-generation vertical sliding systems integrate low-profile quick-release latches concealed in the sash stiles. This allows inward tilting for routine interior cleaning on high-rise residential towers, avoiding expensive external suspended staging.
IoT Motorization & Building Automation (BMS)
Architects increasingly incorporate concealed brushless 24V DC electric actuators inside vertical sash headers. Coupled with humidity sensors, wind alarms, and commercial BMS protocols, windows automatically adjust opening aperture to maximize natural air changes.
Aero-Acoustic Multi-Cavity Sealing
To isolate high-frequency road traffic and aviation noise in expanding metropolitan centers, vertical sliding assemblies incorporate asymmetric double-glazed acoustic laminated glass units (e.g., 6mm + 12A + 4mm/0.76PVB/4mm), achieving validated sound attenuation up to Rw 42 dB.
DERCHI Enterprise Infrastructure & Technical Capabilities
Why commercial project specifiers, developers, and international contractors rely on our Foshan manufacturing hub.
180,000㎡ Scale in Foshan
Operating one of South China's largest specialized door and window facilities with an expansive engineering campus, automated CNC profile cutting centers, and dedicated assembly lines handling high-volume institutional orders.
Recognized Industry Leadership
Recognized among the Top 10 premium door and window brands in China, backing projects with over 25 years of manufacturing excellence, 100+ national patents, and certified ISO 9001 quality systems.
International Code Certification
Products are rigorously tested to Australian AS 2047 N6 standards, CE directives, North American NFRC benchmarks, and UL fire ratings, helping buyers pass rigorous local authority inspections without red-tape delays.
Export Packaging & GMT+8 Engineering Support
Direct proximity to Pearl River Delta container ports enables efficient shipping to Southeast Asia, the Middle East, and beyond. In-house bilingual facade engineers review CAD drawings and door schedules in real time.
Frequently Asked Questions on Vertical Sash Fenestration
Direct technical answers addressing engineering tolerances, logistics, customization, and thermal barriers.
What alloy composition and tempering does DERCHI use for structural vertical sliding sashes?
How do aluminum vertical sliding sashes compare to timber and uPVC in tropical environments?
What counterbalance systems are installed to handle heavy double-glazed sashes?
Can DERCHI manufacture custom dimensions and match specific architectural RAL color schemes?
What is your export packaging standard to prevent surface damage and glass breakage during maritime transit?
What engineering documentation does DERCHI deliver before starting production?
Ready to Engineer Your Project's Fenestration Schedule?
Submit your opening schedules, architectural specifications, or elevation drawings. Our facade engineering department provides complimentary CAD shop drawings, acoustic recommendations, and factory-direct wholesale pricing within 24 business hours.
Get a Quote