Engineered Fenestration Systems
High-precision aluminium sliding doors, architectural casements, thermal break folding systems, and high-security entry assemblies tailored for commercial and high-end residential engineering.
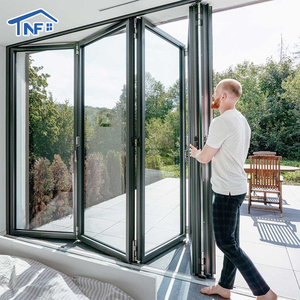
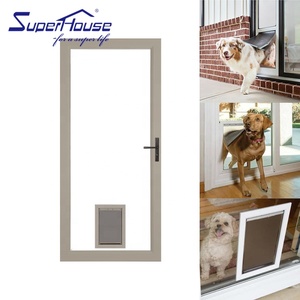
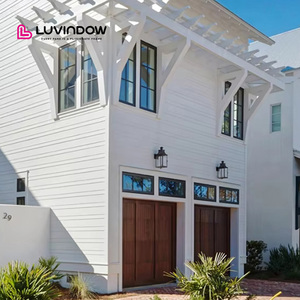
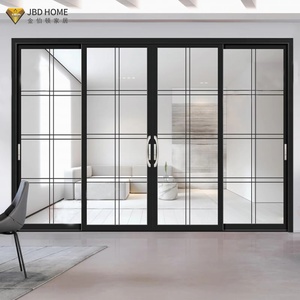
Engineering Precision: Next-Generation Fenestration Systems
In modern architectural envelopes, aluminium sliding doors and structural window profiles serve as vital thermal barriers, structural diaphragms, and acoustic isolators rather than passive infills.
Modern building codes—including rigorous building envelope mandates such as California Title 24, International Energy Conservation Code (IECC), and European CE EN 14351-1 standards—have driven the global fenestration supply chain away from conventional hollow aluminium profiles toward complex, composite, multi-chambered thermal break systems. As a tier-1 OEM/ODM partner, Guangdong Dejiyoupin Doors and Windows Co., Ltd. (DERCHI) operates at the forefront of this industrial transition, combining aerospace-grade 6063-T5/T6 alloy extrusions with reinforced polyamide (PA66 GF25) thermal barriers to minimize U-values, eliminate thermal bridging, and deliver superior structural strength.
| Performance Dimension | DERCHI High-Performance Sliding / Window System | Standard Market Alternative | Architectural Benefit |
|---|---|---|---|
| Thermal Transmittance (U-Factor) | 0.85 – 1.4 W/m²·K (Passive House Compliant) | 2.8 – 3.6 W/m²·K | Reduces overall HVAC building loads by up to 34% |
| Structural Wind Load Resistance | AS 2047 N6 Rating / ASTM E330 (Up to 4500 Pa) | 1200 – 1800 Pa | Certified performance for coastal typhoon & hurricane regions |
| Water Penetration Resistance | Static: 700 Pa (ASTM E331); Dynamic: 600 Pa | 250 – 300 Pa | Zero water ingress under extreme tropical monsoon downpours |
| Acoustic Attenuation (STC / OITC) | STC 42 - 48 dB (with acoustic PVB laminate glass) | STC 28 - 32 dB | Critical ambient noise suppression for urban high-rise developments |
| Hardware & Roller Durability | Heavy-duty SUS316 tandem rollers rated for 400kg/panel | Zinc alloy rollers rated for 120kg/panel | Effortless fingertip glide verified over 100,000 duty cycles |
Global Fenestration Procurement Trends
Strategic sourcing insights for general contractors, commercial developers, and procurement executives navigating supply chain evolution through 2026–2030.
Total Cost of Ownership (TCO) Prioritization
Procurement directors are shifting from evaluating upfront piece-part unit cost to lifetime operational value. The selection of surface finishes such as AAMA 2605-compliant 70% PVDF fluorocarbon coatings or 25μm architectural anodizing mitigates coastal salt spray degradation, lowering long-term facade maintenance expenditures.
Integrated BIM-to-Fabrication Sourcing
Tier-1 commercial developments now routinely require seamless compatibility between architectural Building Information Modeling (BIM/Revit) and CNC fabrication files. Sourcing partners that generate automated parametric shop drawings reduce site measuring errors, minimize lead time margins, and streamline on-site multi-panel glazing fitment.
Consolidated Single-Source Supply Chains
Managing fractured vendor networks for extruded profiles, glass processing, and locking hardware drives up risk and freight coordination overhead. Contractors increasingly demand turnkey OEM/ODM entities capable of delivering integrated curtain walls, sliding doors, entry systems, and automated hardware under unified warranties.
Technological Innovations in Architectural Glazing
Emerging manufacturing principles, smart motorization, and material engineering driving the future of luxury building envelopes.
Ultra-Slim Sightline Architectures
Structural glazed interlocks engineered down to 20mm sightlines, maximizing panoramic daylight while utilizing hidden structural steel reinforcements within mullions to withstand extreme gust pressures.
Concealed Magnetic Levitation Drives
Next-generation brushless DC motorization integrated directly inside overhead tracks, enabling ultra-quiet, automated linear movement of massive 500kg sliding sashes with smart home integration.
Vacuum Insulated Glass (VIG) Synergy
Transitioning from argon-filled triple insulating glass to monolithic slimline vacuum glass profiles, dropping center-of-glass U-values to 0.45 W/m²·K without increasing overall sash thickness.
Multiaxial Multipoint Deadbolt Locking
Concealed shoot-bolt hardware fabricated from marine-grade 316 stainless steel, offering certified anti-burglary resistance (RC3/PAS 24) along every contact edge of the door panel.
Enterprise Strengths: The DERCHI Manufacturing Backbone
Combining 25+ years of production heritage with automated production across a 180,000㎡ industrial footprint in Foshan, China.
180,000㎡ Automated Production Infrastructure
Equipped with 5-axis German CNC profile machining centers, automated cutting saws, and precision robotic assembly cells, ensuring dimensional tolerances within ±0.5mm across complex curtain wall and sliding door runs.
Rigorous Multi-Tier International Certification
DERCHI systems are fully tested and compliant with AS 2047 (N6 cyclone rating), CE EN 14351-1, ISO 9001 quality management systems, and UL fire-rated standards, simplifying regional regulatory sign-offs.
Bespoke OEM/ODM Engineering Service
Our dedicated engineering team provides free comprehensive CAD shop drawings, structural static calculation reports, and thermal simulation models before extrusion and cutting commences.
Strategic Export Location & Packaging Protocols
Located in Foshan adjacent to major South China seaports (Guangzhou/Shenzhen), we employ heavy-duty custom fumigated wooden crates, corner guards, and vacuum moisture barriers to safeguard sea shipments.

Procurement & Technical FAQ
In-depth responses to critical structural, logistical, and customization questions frequently raised by specifiers, distributors, and general contractors.
How does DERCHI ensure structural stability for oversized sliding doors in high-wind and coastal zones?
Our architectural sliding doors are engineered with structural wind-load resistance as a core design priority. For high-wind, coastal, and cyclone-prone areas, we deploy primary structural profiles extruded from 6063-T6 or 6061-T6 alloy with wall thicknesses between 2.0mm and 3.0mm. Vertical interlocking stiles are internally reinforced with concealed structural steel fins to resist flexure under extreme positive and negative wind pressures (certified under Australian AS 2047 N6 conditions up to 4500 Pa). Continuous dual EPDM gaskets paired with silicone weather-stripping provide pressure-equalized drainage, preventing water ingress even during typhoon conditions.
What is the typical production lead time and sample protocol for custom OEM/ODM window schedules?
Once architectural specifications or opening dimensions are submitted, our engineering department provides free, detailed CAD shop drawings and hardware schematics within 24–48 hours. After formal drawing approval:
1. Standard extrusion profiles with standard powder-coated finishes typically require 20–25 business days for precision fabrication, glazing, and pre-assembly testing.
2. Custom bespoke extrusion dies or non-standard custom PVDF finishes require approximately 30–35 business days.
Corner cut-away samples demonstrating frame profiles, thermal breaks, and glazing assembly can be prepared and dispatched via international air freight within 5–7 working days for design mockups.
Can DERCHI match regional acoustic isolation codes for urban developments near major traffic corridors?
Yes. Acoustic performance is governed by both profile airtightness and glass configuration. DERCHI systems utilize multi-chambered thermal profiles that disrupt acoustic vibration transmission. We combine these with asymmetric acoustic insulated glazing units (IGUs) incorporating acoustic PVB or SentryGlas (SGP) laminated interlayers (e.g., 6mm Low-E + 12A + 4mm + 0.76mm acoustic PVB + 4mm). This configuration achieves verified sound transmission class (STC) ratings between 42 dB and 48 dB, attenuating high-amplitude urban traffic, rail, and aviation noise in compliance with ASTM E90 and ISO 717-1 acoustic benchmarks.
What export packaging standards are used to prevent transit damage during ocean freight?
Export damage prevention follows a rigorous five-layer crating protocol:
1. All aluminum frame profiles are wrapped in protective, non-residue PE protective film to guard against surface scuffing.
2. High-density shock-absorbing foam corner protectors are installed at all four corners of each sash and frame.
3. The entire assembly is wrapped in heavy-duty waterproof shrink film with integrated desiccants to prevent condensation stains during tropical ocean transit.
4. Units are secured within fully enclosed, custom-built ISPM-15 compliant fumigated plywood crates reinforced with exterior steel banding.
5. Crates are mechanically loaded and secured within standard ocean shipping containers (20GP, 40GP, or 40HQ) using heavy-duty bracing timber to prevent shifting during transit.
How does DERCHI support installation contractors and project site engineers overseas?
We provide full technical documentation across every phase of installation. Every product crate is indexed to the master architectural schedule with corresponding frame tags. Shipments include comprehensive 3D step-by-step installation manuals, exploded-view hardware diagrams, anchor layout plans, and sealant application guides. Additionally, our sales engineering division operates in the GMT+8 time zone to provide real-time video conference technical support, reviewing sill sub-framing, perimeter water membrane flashing details, and sash adjustment alongside on-site project supervisors.
Ready to Engineer Your Next Fenestration Schedule?
Consult with our senior fenestration engineers to receive free CAD shop drawings, structural static calculation reviews, and factory-direct wholesale estimates for your commercial or residential project.