180,000㎡
Smart Production Base
25+
Years Fenestration R&D
100+
Global Patents & Testing
AS 2047
N6 Severe Cyclone Rating
Engineered Portfolio
High-Performance Architectural Doors & Windows
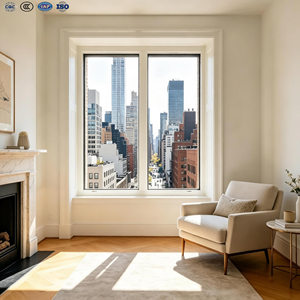
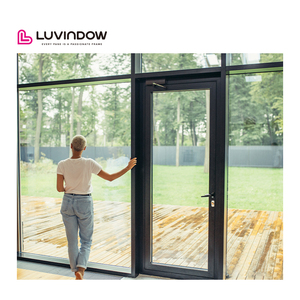
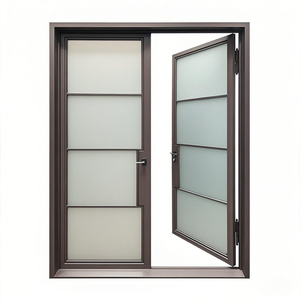
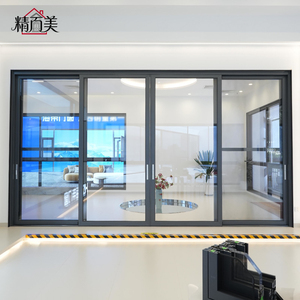
Explore precision-milled aluminum alloy systems built for commercial skyscrapers, luxury coastal estates, and energy-efficient contemporary architecture.
Enterprise Authority
Why Tier-1 Developers & Architects Partner with Us
Operating a sprawling 180,000㎡ intelligent fabrication facility in Nanhai District, Foshan, Guangdong Dejiyoupin Doors and Windows Co., Ltd. (DERCHI) ranks among the Top 10 fenestration innovators in China, delivering precision OEM/ODM production.
180,000㎡ Mega Base
Over 600 skilled technicians, automated CNC extrusion lines, Italian multi-axis machining centers, and an integrated supply chain ensuring massive scalable output for high-density master developments.
Certified Compliance
Engineered and verified under Australian AS 2047 N6 (severe cyclonic wind pressure), CE, ISO 9001, and UL fire-rated standards to satisfy stringent commercial building inspections worldwide.
Full OEM/ODM Agility
From complex CAD shop drawings and custom extrusion molds to custom architectural finishes (Fluorocarbon, PVDF, anodizing), our in-house engineering team provides complete turnkey shop drafting within 48 hours.
Global Project Logistical Reach
Strategically situated near Guangzhou and Shenzhen deepwater ports, with dedicated GMT+8 project teams coordinating export-grade crating for Southeast Asia, the Middle East, North America, and Australasia.
Engineering Whitepaper: Metallurgical & Thermal Fenestration Specifications
In contemporary high-rise and luxury coastal construction, standard architectural windows fail when subjected to cyclic air pressures, driving monsoon rain, and severe solar radiation. DERCHI architectural aluminum door and window systems are fabricated exclusively using primary billet 6063-T5 / 6063-T6 and 6060-T66 architectural aluminum alloys. By integrating multi-cavity polyamide (PA66 GF25) thermal break strips and multi-tier EPDM co-extruded compression weatherseals, our fenestration profiles dramatically mitigate thermal conductivity and sound wave propagation.
The comparative matrix below details performance baselines across critical fenestration topologies manufactured under our strict OEM/ODM quality control protocols:
| System Topology | Alloy Spec / Wall Thickness | Thermal Insulation (U-Value) | Acoustic Attenuation (Rw) | Wind Pressure Resistance |
|---|---|---|---|---|
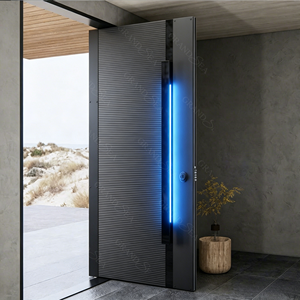
| Heavy-Duty Pivot Entry Doors | 6063-T6 / 2.5mm – 3.0mm Profile | Uf ≤ 1.6 W/(m²·K) with PA66 Break | Up to 42 dB (Double/Laminated) | AS 2047 N6 Serviceability / 4500 Pa |
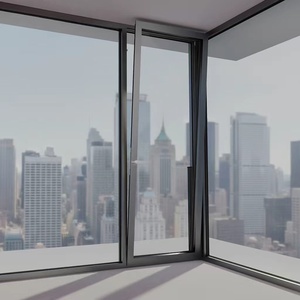
| Architectural Tilt & Turn Windows | 6063-T5 / 1.8mm – 2.0mm Multi-Chamber | Uw ≤ 1.2 W/(m²·K) (Triple Low-E + Argon) | 40 dB – 45 dB Sound Reduction | Water Tightness: Class 9A (600 Pa) |
| Multi-Track Panoramic Sliding Doors | 6063-T6 / 2.0mm – 2.5mm Heavy Sash | Uw ≤ 1.4 W/(m²·K) Thermal Barrier | 38 dB – 42 dB Acoustic Damping | Cyclonic Resistance up to 5000 Pa |
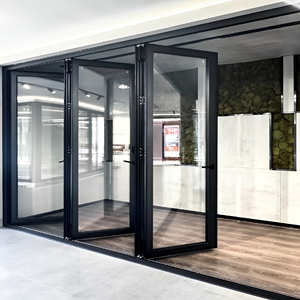
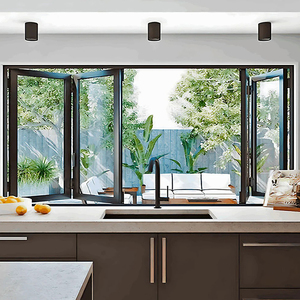
| Vertical / Accordion Folding Systems | 6063-T5 / 2.0mm Reinforced Stile | Uw ≤ 1.8 W/(m²·K) Continuous Seals | 35 dB – 39 dB Dynamic Seals | Air Permeability: Class 4 Standard |
Every frame assembly is reinforced with CNC-machined cast-aluminum corner cleats and injected with structural two-component epoxy adhesive, guaranteeing structural integrity, zero diagonal deflection, and absolute watertight sealing during continuous dynamic expansion cycles.
Strategic Sourcing Insights
Emerging Trends in Global Aluminum Fenestration Procurement
As international energy codes tighten and architectural designs demand borderless indoor-outdoor connectivity, B2B procurement strategies are pivoting toward high-performance structural systems.
Passive House & Net-Zero Mandates
Global procurement directives in North America, Europe, and the Middle East are shifting toward near-zero U-values. The transition from dual-pane clear glass to triple-silver Low-E insulated glass units (IGUs) filled with 90% Argon gas and warm-edge spacers is now standard specification for sustainable LEED and BREEAM certified builds.
Minimalist Profiles with Oversized Sightlines
Architects demand ultra-slim interlocking stiles (down to 20mm visible width) that support gigantic, floor-to-ceiling glass payloads up to 800kg per sash. This requires high-yield alloy compounding, heavy-duty stainless steel bearing tracks, and concealed concealed multipoint locking hardware.
Smart Building & Biometric Integration
High-end hospitality and modern residences are replacing traditional physical keys with concealed motorized pivot operators, biometric face-recognition entry door systems, integrated LED lighting reveals, and automated window actuators linked to central Building Management Systems (BMS).
Extreme Weather & Coastal Resilience
Rising sea levels and intensified typhoon cycles necessitate marine-grade Qualicoat Class 2 or fluorocarbon (PVDF) surface treatments offering 30-year resistance to salt spray corrosion, coupled with tested impact-resistant laminated structural interlayers (SentryGlas®).
Direct Factory OEM/ODM Sourcing
To eliminate middleman margins and safeguard timeline control, institutional commercial builders are shifting toward direct engagement with audited mega-manufacturers offering comprehensive in-house shop drawing creation, thermal modeling, and project-specific pre-assembly testing.
Procurement Guidance
Frequently Asked Questions on Aluminum Fenestration Sourcing
Critical operational, technical, and logistical insights compiled by our engineering and export departments to assist international procurement directors.
What is the standard production lead time for custom OEM/ODM architectural orders?
For standard anodized or powder-coated systems matching our standard extrusion dies, lead times typically range from 25 to 35 business days from final CAD shop drawing sign-off. For bespoke custom extrusion dies or complex PVDF custom colors, an initial 10 to 15 days is allocated for mold tooling, matrix extrusion sampling, and metallurgical laboratory validation.
How do DERCHI systems guarantee wind resistance in typhoon-prone coastal territories?
Our aluminum window and door assemblies are engineered and tested in accordance with Australian AS 2047 and international ASTM standards. Our structural profiles feature inner-cavity steel or extruded aluminum stiffeners, multi-point locking gear, and high-tensile structural silicone glazing, achieving certified N6 wind ratings (over 4500 Pa ultimate limit state wind pressure).
Can you provide custom engineering shop drawings and structural calculations for approvals?
Yes. Our in-house engineering design office operates AutoCAD, SolidWorks, and BIM modeling platforms. We deliver complete shop drawing packages detailing plan details, perimeter wall-junction interfaces, structural anchors, glass thermal stress analyses, and load deflection data required for local municipal permitting and structural engineer verification.
What packaging standards are employed to prevent sea freight damage during intercontinental shipping?
We execute a multi-tier protective packing regimen: each aluminum extrusion is covered with scratch-resistant protective wrap; all frame corners receive shock-absorbing composite guards; and the full assemblies are crated in fully-enclosed, heat-treated fumigated plywood crates lined with waterproof barrier films and moisture-absorbent desiccant packs.
What international hardware brands are integrated into your door and window systems?
Depending on project specifications and regional building codes, we integrate premium European systems including German Siegenia, Hoppe, GU, and Roto, alongside Italian CMECH and high-grade customized proprietary 304/316 stainless steel heavy-duty pivot and roller hardware engineered for 100,000+ cycle durability.
How does DERCHI assist international clients during on-site installation?
Prior to shipment, every custom door and window unit undergoes full trial pre-assembly and dimensional verification inside our Foshan factory. Each unit is marked with matching schedule tags corresponding to site shop drawings. We provide comprehensive step-by-step installation manuals, exploded 3D joinery diagrams, and live remote video engineering support during framing.
Request Detailed Architectural Specifications & Project Quotes
Collaborate directly with our Foshan engineering team. Send your door and window schedules, CAD floor plans, or custom extrusion concepts to receive comprehensive technical feedback within 24 hours.