Precision Engineered Bifold & Architectural Openings
Explore our verified production series featuring structural 6063-T6 aluminum alloys, precision tandem carriage rollers, and certified acoustic-thermal insulation.
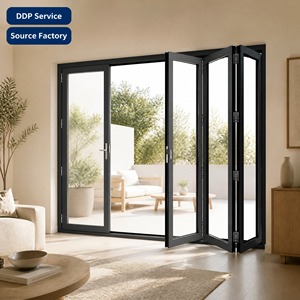
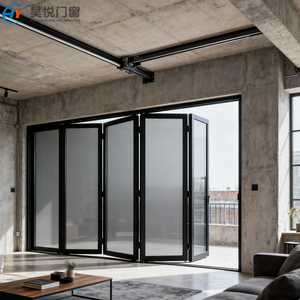
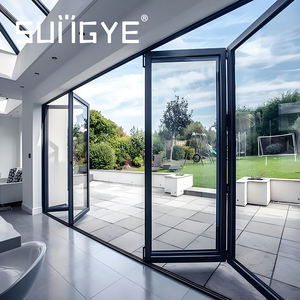
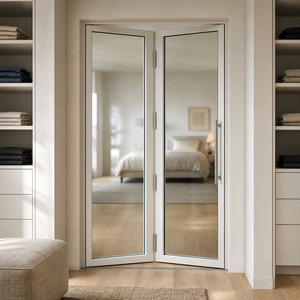
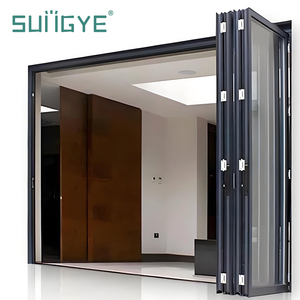
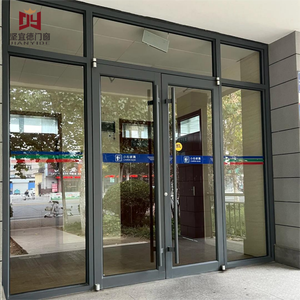
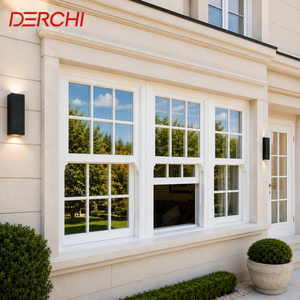
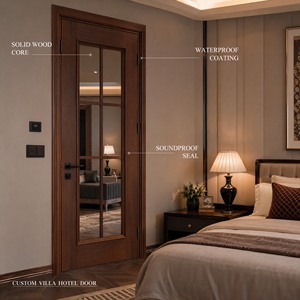
Structural Integrity, Kinematics & Thermal Barrier Anatomy
A granular technical assessment for fenestration consultants, facade engineers, real estate developers, and international importers evaluating bifold patio doors.
1. Metallurgical Profiles & Polyamide Thermal Barriers
Commercial and luxury residential accordion systems demand high tensile rigidity to counteract wind load deflection without adding unsightly bulk. DERCHI utilizes primary architectural 6063-T6 aluminum alloy extrusions with outer profile wall gauges measuring between 2.0mm and 3.0mm, well exceeding typical residential extrusion standards.
Thermal breaks are engineered using imported Technoform Bautec PA66 GF25 (polyamide reinforced with 25% glass fiber). This ensures thermal expansion coefficients identical to the surrounding aluminum, completely mitigating shear failure, profile distortion, and delamination across extreme seasonal thermal deltas ranging from -30°C to +80°C.
2. Kinematic Bogie Rollers & Gravity Distribution
The core failure point of commercial bifold patio systems lies in the rolling hardware. DERCHI designs bottom-weighted quad-roller bogie carriages and top-guided precision tracking extruded from high-durability stainless steel alloys (SUS316/304).
Each bogie assembly contains sealed-for-life precision needle bearings and CNC-machined polyoxymethylene (POM) wheels, delivering silky-smooth rolling resistance (< 15N initial breakaway force) under continuous sash payloads exceeding 300 kg (660 lbs) per individual panel.
Comparative Technical Matrix: OEM Aluminum Bifold Specifications
| Performance Parameter | Standard Residential Bifold | DERCHI Architectural Heavy-Duty System | Standard Reference |
|---|---|---|---|
| Alloy Spec & Hardness | 6063-T5 (Web ≤ 1.4 mm) | 6063-T6 Architectural (2.0 mm – 3.0 mm) | ASTM B221 / GB/T 5237 |
| Thermal Barrier Method | Poured PU Resin or Uninsulated | PA66 GF25 Strut Multi-Cavity (24mm – 34mm) | ISO 10077-2 / AAMA 507 |
| Ultimate Wind Pressure | ≤ 1500 Pa (Residential) | ≥ 4500 Pa (N6 Cyclonic / Impact Resistant) | AS 2047 / ASTM E330 |
| Water Penetration Resistance | ≤ 250 Pa (Prone to Sill Overflow) | ≥ 700 Pa (Concealed Hydrostatic Drainage) | ASTM E331 / EN 12208 |
| Acoustic Isolation (Rw) | Rw 26 – 30 dB | Rw 38 – 44 dB (Laminated IGU Configuration) | ISO 717-1 / ASTM E90 |
| Max Panel Dimensions | Height: 2400mm | Width: 800mm | Height: 3800mm | Width: 1200mm (Oversized) | Custom FEA Verified |
Market Megatrends in Architectural Folding Openings
How progressive real estate developments, high-density beachfront resorts, and passive-house projects are redefining aluminum patio door technical specifications.
Hyper-Narrow Visible Sightlines
Architects are aggressively rejecting bulky 120mm sightline stiles. Next-generation systems shift to 68mm-85mm ultra-slim structural interlocking mullions, leveraging internal high-moment carbon-steel reinforcing blades to maintain strict L/175 deflection criteria under wind pressure.
Zero-Threshold Universal Access
Barrier-free transitions matching ADA and European accessibility codes are becoming standard. Buyers are specifying fully flush sill extrusions with integrated sub-floor stainless drainage trays, eliminating tripping hazards while maintaining high water tightness.
Passive House Thermal Targets
Commercial energy codes across North America and Europe mandate U-values ≤ 1.2 W/(m²·K). The industry is pivoting to multi-chamber thermal struts, warm-edge composite spacers, and 42mm triple-glazed insulated glass units filled with 90%+ Argon or Krypton gas.
Motorized & Smart Building Integration
Smart homes require concealed, ultra-quiet brushless servo-motor drives integrated within the header profile. Bifold doors now synchronize with HVAC systems, wind/rain weather sensors, and building management protocols (KNX, BACnet, Zigbee) for automatic closing.
OEM/ODM Turnkey Engineering & Export Protocols
From initial architectural shop drawings to automated CNC 5-axis profile milling and seaworthy container packing, our factory ensures 100% schedule fidelity.
CAD / BIM Review
Structural calculation, finite element wind analysis, elevation schedules, and custom extruded profile tooling drafting.
CNC Precision Milling
5-axis digital machining centers route lock mortises, drainage weep holes, and corner bracket mortises with ±0.1mm tolerance.
Advanced Surface Finishes
Qualicoat Class 2 Superdurable powder coatings or 3-coat AAMA 2605 70% PVDF fluorocarbon coatings resisting 3000-hr salt-fog tests.
100% Pre-Assembly QC
Every multi-leaf unit undergoes factory test hanging, diagonal verification, gasket seal inspection, and laser level testing.
Fumigated Plywood Crating
Moisture-barrier shrink wrapping, heavy corner protection, and reinforced timber crates built for rough ocean handling.
Multi-Point Perimeter Security
Heavy-duty espagnolette locks with hardened stainless shoot bolts engaging both header and sill, delivering RC2 / PAS 24 burglar-resistance ratings.
Dual-Color Thermal Extrusions
Separate interior and exterior profile colors: match rich warm interior architectural wood finishes with durable exterior anodized bronze or architectural black.
High Performance IGU Glazing
Automated insulated glass manufacturing with argon gas filling, warm-edge spacers, and safety laminated low-emissivity glass to eliminate solar heat gain.
Flexible Configurations
Custom fold patterns including 3+0, 3+1, 5+0, 6+1, and 8+1 leaves with inward or outward stacking arrangements and integrated traffic access panels.
Guangdong Dejiyoupin Doors and Windows Co., Ltd. (DERCHI)
Ranked among the Top 10 High-End Architectural Fenestration Brands in China, DERCHI operates a premier 180,000 square meter intelligent manufacturing center situated in Shishan Town, Nanhai District, Foshan City—the world capital of precision aluminum metallurgy.
With an industrial lineage spanning over 25 years, our specialized workforce of 600+ engineers, technicians, and QA specialists supports commercial developments, premier hotel resorts, and luxury residential projects across Southeast Asia, North America, Australia, and the Middle East.
- ✔ Tested and fully compliant with Australian AS 2047, AS 1288, and N6 cyclonic codes.
- ✔ Certified ISO 9001 Quality Management System, CE certification, and UL fire ratings.
- ✔ Dedicated GMT+8 project engineering team providing 24-hour turnaround on CAD shop drawings.

Tested, Verified & Certified Under International Authorities

Frequently Asked Questions for B2B Importers & Specifiers
In-depth technical answers addressing wind load calculations, coastal surface protection, customs documentation, and oversized sash tolerances.
How does DERCHI verify wind load performance and structural deflection?
Every project door schedule is evaluated using Finite Element Analysis (FEA) against the structural moment of inertia (Ix, Iy) of our mullions. In accordance with ASTM E330 and AS 2047, we engineer sash stiles to adhere to deflection limits of L/175 or L/250 under extreme wind pressures up to 4500 Pa (N6 Cyclonic rating), guaranteeing that glass panels remain uncompromised during typhoons.
What surface treatments prevent pitting corrosion in tropical coastal locations?
For marine and beachfront projects within 1 km of saltwater shorelines, we specify 3-coat AAMA 2605 compliant 70% Kynar 500 PVDF fluorocarbon coatings, or Class I (25-micron) architectural sulfuric acid anodizing. These surface finishes are laboratory-verified to resist 3,000+ hours of continuous neutral salt spray testing (ASTM B117) without micro-blistering or film adhesion failure.
What are the engineering thresholds for maximum height and panel weight?
Utilizing our heavy-duty architectural bifold series, we engineer individual panel heights up to 3,800 mm (12.5 ft) and individual panel widths up to 1,200 mm (3.9 ft). Utilizing SUS316 top-hung tandem guide assemblies and bottom quad-bogie rollers, each individual leaf safely supports up to 300 kg (660 lbs) with glass configurations including 8mm+12A+8mm triple laminated safety glass.
How does your factory prevent water ingress through low-profile flush sills?
Traditional flush thresholds frequently leak under torrential rain. DERCHI resolves this via a patented stepped aluminum drainage substructure coupled with concealed internal weep chambers, back-check flapper valves, and continuous EPDM double-lip compression gaskets. This architecture successfully passes 700 Pa dynamic water resistance testing under ASTM E331.
Can DERCHI develop custom extrusion dies for OEM proprietary designs?
Yes. As a comprehensive OEM/ODM factory, our in-house engineering workshop models, extrudes, and tests proprietary aluminum profile dies. Custom tooling lead times typically range from 14 to 20 days. Once die trials are confirmed with CMM dimensional laser scans, full-scale extrusion and sample assembly proceed immediately, protected by strict B2B non-disclosure agreements.
What are the differences between top-hung and bottom-rolling bifold systems?
Top-hung systems suspend the system payload from the overhead structural lintel, resulting in virtually frictionless fingertip sliding, but requiring an engineered, non-deflecting overhead beam. Bottom-rolling systems place the entire glass payload onto the foundation or subfloor, ideal for retrofit renovations or light timber frames where overhead structural reinforcement is unavailable.
How are large folding door systems packed to avoid ocean transit damage?
We employ a 4-tier industrial packing standard: (1) peelable anti-scratch polyethylene protective tape on all metal surfaces, (2) thick EPE foam wrap protecting corners and hinge extrusions, (3) heavy-duty 5-layer corrugated wrap, and (4) ISPM-15 heat-treated non-fumigation plywood crates with internal desiccants and steel strapping, ensuring zero shifting during 40-foot HQ container transit.
What quality assurance records accompany commercial factory direct shipments?
Every export container is supplied with an exhaustive Quality Assurance Dossier, including Raw Aluminum Billet Mill Certificates (alloy chemistry & mechanical temper), Glass Conformance Reports (IGCC/CE/AS1288 tempered safety glass certification), Factory Pre-Assembly Inspection Checklists, and warranty documentation covering frames (10-25 yrs) and running hardware (10 yrs).