The Structural Supremacy of Aluminum Clad Wood Door Systems
In high-performance fenestration engineering, aluminum clad wood doors (also known as alu-clad timber systems) represent the ultimate fusion of biophilic interior aesthetics and exterior environmental fortification. Engineered with an exterior extruded architectural aluminum shield mechanically fastened via dynamic sliding nylon clips to a multi-laminated solid timber substrate, this dual-core assembly decouples thermal movement while eliminating condensation, air leakage, and thermal flanking paths.
Engineered Product Portfolios & Architectural Systems
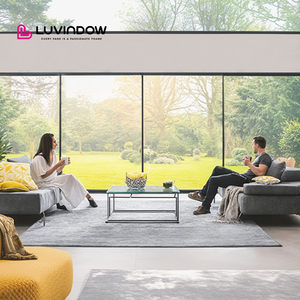
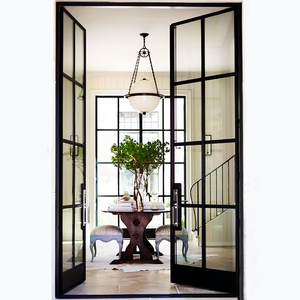
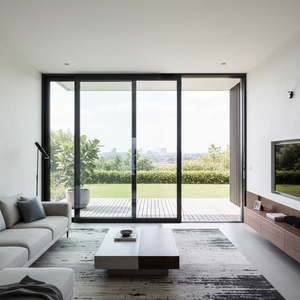
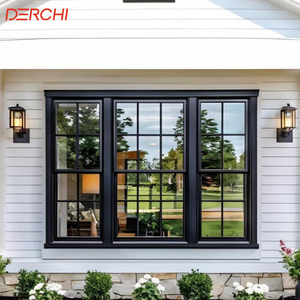
Explore our factory-direct OEM/ODM door and window assemblies engineered for extreme acoustic mitigation, passive house thermal inertia, and extreme wind resilience.
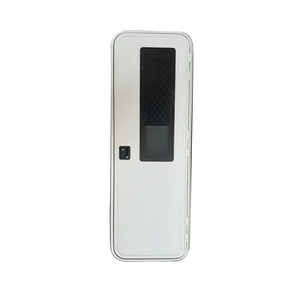
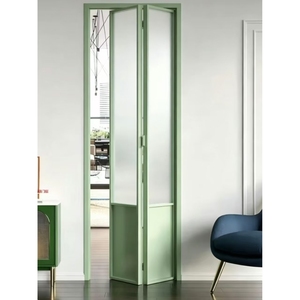
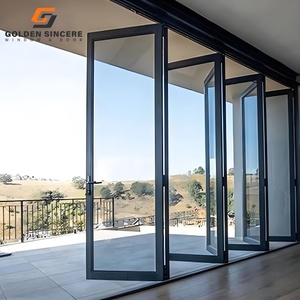
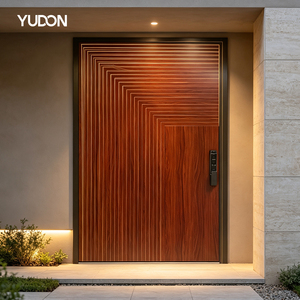
Comprehensive Technical Specification & Performance Matrix
Unlike conventional mono-material frames, high-end aluminum clad timber systems operate under composite mechanics. The outer 6063-T6 or 6060-T66 aluminum extrusions resist external shear forces, acid rain, and solar UV radiation, while multi-layered finger-jointed timber (Oak, Larch, Pine, or Teak) neutralizes the linear expansion coefficient through internal cellular air pockets.
| Engineering Attribute | Standard Commercial Grade | DERCHI Industrial OEM/ODM Benchmark | Standard Compliance Test |
|---|---|---|---|
| Overall Thermal Transmittance (Uw) | 1.6 – 2.0 W/(m²·K) | ≤ 0.79 W/(m²·K) (Triple Low-E Argon) | EN ISO 10077-1 / NFRC 100 |
| Acoustic Attenuation (Rw / STC) | 32 – 35 dB | 43 – 48 dB (Acoustic PVB Lamination) | ASTM E90 / ISO 140-3 |
| Structural Wind Load Resistance | 2500 Pa (P1) | Up to 4500 Pa (AS 2047 N6 Rating) | AS 2047 / ASTM E330 |
| Air Permeability / Infiltration | Class 3 (≤ 1.5 m³/h·m) | Class 4 (≤ 0.5 m³/h·m - 4-stage EPDM) | EN 12207 / ASTM E283 |
| Water Tightness Under Pressure | 600 Pa | 1050 Pa (Continuous Sub-Sill Weep System) | EN 12208 / ASTM E331 |
Factory Strengths Behind Guangdong Dejiyoupin (DERCHI)
Ranked among China's Top 10 fenestration innovators, we combine smart European machinery with direct access to South China's premier global export terminals.
180,000㎡ Mega Facility
Continuous-line automated CNC machining centers based in Foshan ensure microscopic profile tolerances (±0.1mm) across complex mortise, tenon, and corner crimping nodes.
Tier-1 Testing Lab
In-house wind pressure, water spray, cyclic hardware fatigue (tested to 200,000 continuous open/close cycles), and environmental salt-spray testing rigs.
Same Time-Zone Engineering
Our bilingual structural engineers operate on GMT+8, providing parametric CAD drawings, BIM schedule integrations, and dynamic 24-hour proposal turnaround.
Turnkey Export Packaging
Heavy-gauge non-fumigation plywood crate packing with vacuum-sealed desiccant and corner corner protectors, guaranteeing zero container transit abrasion.
Future Procurement & Technological Trends (2025–2030)
Anticipate shifting international building codes, ESG procurement mandates, and aesthetic transformations shaping next-generation luxury developments.
1. Passive House & Net-Zero Mandates
Global regulatory enforcement (such as the EU Energy Performance of Buildings Directive and US Title 24) is driving window and door assembly U-values below 0.8 W/(m²·K). Clad timber doors utilizing FSC-certified quad-laminated European oak with vacuum insulated glass (VIG) will dominate institutional bids.
2. Ultra-Large Formats & Concealed Hinges
Architects are standardizing oversized clear spans exceeding 3.5 meters in height. Future procurement models require concealed 3D-adjustable European heavy pivot mechanisms and multi-point automated motorized latching interfaced directly into building automation systems (KNX/Crestron).
3. Decoupled Dual-Climate Extrusions
Severe climate fluctuations call for high-density composite thermal breaks incorporating PA66 GF25 polyamide struts. This prevents bi-metallic thermal bowing during extreme differentials between sub-zero exterior temperatures and conditioned, humidified luxury interiors.
Commercial Procurement FAQ
Key technical evaluations for quantity surveyors, project architects, and global hardware distributors.
Why choose Aluminum Clad Wood over traditional full Aluminum or pure Solid Timber doors? +
How does DERCHI resolve the differential thermal expansion between aluminum and wood? +
What certifications ensure compliance for North American and European building codes? +
What are the minimum order quantities (MOQ) and production lead times for custom architectural schedules? +
What timber species and eco-certifications are offered for the interior framing? +
Transform Your Next Architectural Facade Project
Consult with our lead engineering team in Foshan. Send your door elevations, structural schedules, or wind-load parameters for free CAD drafting, thermal simulations, and volume OEM/ODM manufacturing pricing.