Featured Commercial & Residential Architectural Systems
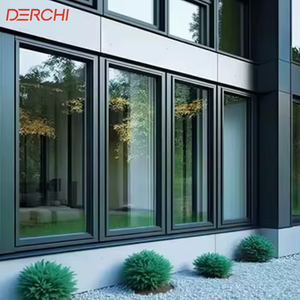
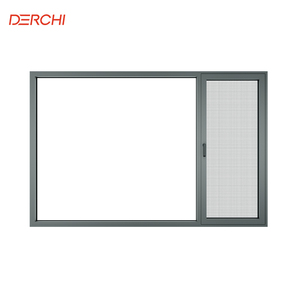
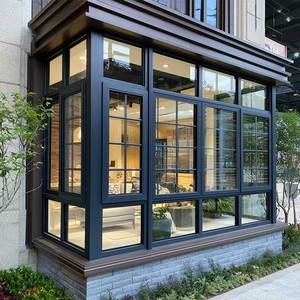
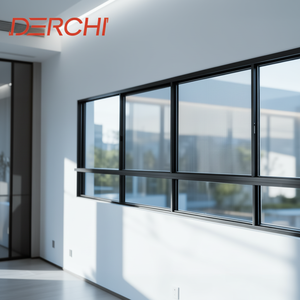
Precision-engineered aluminum profiles coupled with high-performance insulated glass units (IGU), designed for superior structural rigidity, acoustic attenuation, and thermal boundary regulation.
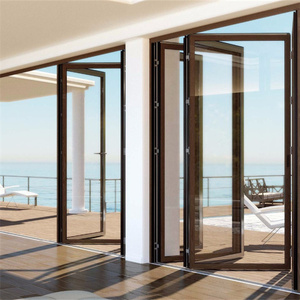
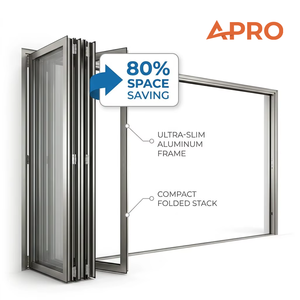
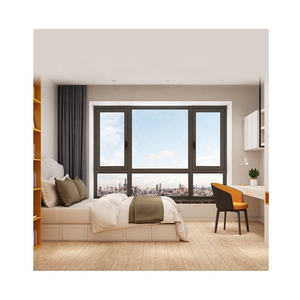
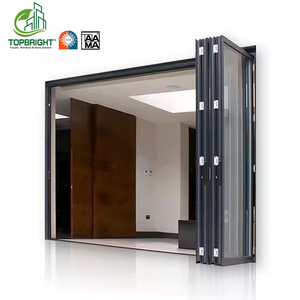
Strategic Sourcing Criteria: Evaluating Top 10 Aluminium & Glass Window Exporters
In modern architectural engineering, fenestration systems are no longer treated as passive exterior infills. They are critical building envelope assemblies responsible for total thermal transmission rates (U-factors), Solar Heat Gain Coefficients (SHGC), cyclic wind-load structural resistance, and acoustic attenuation. As real estate development standards rise across Southeast Asia, North America, Australia, and the GCC regions, project procurement managers face complex compliance barriers. A top-tier aluminium and glass window manufacturer must demonstrate holistic competence across structural extrusion tolerances, multi-cavity thermal break isolation, glass processing controls, and hardware integration.
High-efficiency windows rely on 6063-T5 or 6063-T6 grade architectural aluminium extrusions. Premium factories incorporate structural polyamide insulating struts (PA66 GF25 reinforced with 25% glass fiber) to interrupt thermal bridging across exterior and interior profiles. This structural break reduces condensation and dramatically curbs interior cooling or heating losses. When procuring for severe coastal and high-velocity hurricane zones, window units must undergo positive and negative structural air pressure chamber testing under cyclic conditions matching ASTM E330, AS 2047 N6, or EN 12211 parameters.
The glazing configuration governs up to 80% of an opening's surface performance. Qualified manufacturing facilities deploy fully automated insulated glass unit (IGU) lines utilizing warm-edge spacer technology, dual-seal polysulfide or silicone perimeter barriers, and automated argon gas flush operations reaching ≥90% purity retention. For tropical and subtropical projects across the Philippines, Singapore, Malaysia, and the Gulf, low-emissivity (Low-E) coatings applied on surface #2 selectively reflect infrared radiation while transmitting pristine daylight, significantly decreasing ongoing building HVAC power loads.
Future Sourcing & Architectural Fenestration Trends
Anticipate project requirements by understanding how international green building codes, carbon taxation, and automated engineering workflows impact facade procurement over the next decade.
Ultra-Narrow Minimal Sightlines
Architects increasingly demand concealed sash profiles with visible sightlines under 25mm. Manufacturers must reinforce frame moments of inertia using structural silicone glazing (SSG) and concealed multi-point drive gear systems without sacrificing static load capacities.
Triple IGU & Aerogel Thermal Cavities
As Net Zero Energy Building (NZEB) mandates expand globally, procurement schedules require center-of-glass U-values below 0.8 W/m²K. Dual-cavity triple glazing with krypton gas and aerogel thermal barrier inserts is transitioning from boutique luxury to standard specification.
Typhoon & Marine Salt Spray Defenses
Urban density along coastlines calls for rigorous surface treatment. Exporters must provide Qualicoat-certified fluorocarbon (PVDF) electrostatic coatings and 25μm architectural anodized finishes capable of enduring 3,000+ hours of continuous neutral salt spray (NSS) testing.
Digital BIM & Prefabricated Unitized Facades
Forward-looking commercial developers require Building Information Modeling (BIM) files with exact LOD 350-400 geometry. Prefabricated unitized windows allow accelerated on-site installation, reducing site labor overheads and moisture ingress vulnerabilities.
Smart Glazing & Home Automation Integration
The integration of electrochromic dynamic glass, motorized concealed chain actuators, and smart building management protocols (BACnet, KNX) enables automated natural smoke ventilation and automated solar modulation directly from mobile or centralized controls.
Low-Carbon Recycled Extrusion Feedstock
Scope 3 emissions accounting drives the demand for low-carbon aluminium produced using hydro-electric smelting and post-consumer recycled billet. Environmental Product Declarations (EPDs) are increasingly mandatory for LEED and BREEAM certifications.
DERCHI Enterprise Capabilities & Export Infrastructure
Operating from Foshan, Guangdong—the worldwide hub of architectural aluminium fabrication—DERCHI integrates complete production ecosystems to serve developers across five continents.
180,000㎡ Intelligent Manufacturing Hub
Our centralized processing base hosts German-engineered CNC 5-axis profile machining centers, automated robotic corner crimping lines, and continuous IGU assembly units. We guarantee micron-level machining precision across both custom bespoke openings and large-volume commercial orders.
AS 2047 N6 & International Testing Credentials
DERCHI systems have undergone stringent testing programs to secure CE, ISO 9001, UL Fire-Rated, and Australian AS 2047 N6 ratings. Our casement, sliding, and bifold systems resist wind loads up to 4500Pa and maintain strict watertightness barriers during severe cyclonic squalls.
Comprehensive CAD & Engineering Customization
We do not offer rigid off-the-shelf catalog limits. Our in-house facade engineering department supplies free complete CAD shop drawings, structural wind-moment calculations, glass stress thermal analysis, and custom structural sub-frame connection designs prior to extrusion cutting.
Port Proximity & Heavy-Duty Export Packing
Minutes from prime Pearl River Delta maritime container terminals (Nansha, Shekou, Yantian), we deliver rapid shipping dispatch across Southeast Asia, Oceania, and the Americas. Every panel is protected with peelable protective film, shock-absorbing corner wraps, and non-fumigation steel-reinforced plywood crates.
Field-Proven Global Project Deployment
Having showcased at premier events including the Philippines WORLDBEX 2025, DERCHI supplies luxury residential compounds, commercial towers, and beachfront resorts across Manila, Singapore, Kuala Lumpur, Sydney, Dubai, and beyond—handling extreme marine humidity and heat loads.
Integrated Multi-System Sourcing Efficiency
Beyond high-performance windows, our facility manufactures architectural pivot entrance systems, cast aluminum exterior gates, motorized sectional doors, and minimalist interior solutions. Streamlining multi-product envelope procurement eliminates cross-vendor delivery delays and reduces project landed costs.
Frequently Asked Questions in Window Procurement
Essential technical clarifications for real estate developers, general contractors, and import distributors.
What parameters ensure an aluminium window withstands extreme marine and typhoon environments?
How does a thermally broken profile compare to non-thermal aluminium windows?
What documentation is required from the factory before production begins?
How are oversized glass casement and bifold doors secured against transport damage?
Can DERCHI manufacture custom dimensions and accommodate European/American architectural standards?
Request Technical Submittal & Factory Proposal
Consult with our facade engineering specialists. Submit your architectural window schedules, CAD elevations, or project tender specifications for immediate engineering review and competitive export pricing.
Inquire Now